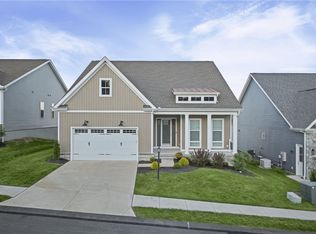
A wonderful opportunity for home ownership in this one-year-old home in the desirable Markman Place community, North Allegheny School District. Quality construction with Hardie board siding. Modern design, thoughtful details, and abundant natural light create a warm and welcoming atmosphere. With 5 bedrooms and 5 full bathrooms, this spacious home offers exceptional flexibility.
A versatile space at the entrance is currently outfitted as a lovely dining room. The heart of the home is the stunning kitchen designed to be both beautiful and functional. The oversized island offers a pleasing workspace and provides an inviting gathering space. The quartz countertops, s/s appliances, soft close cabinetry and pull-out shelving add style and everyday practicality. The spacious walk-in pantry provides abundant storage and ensures there is a place for everything. The kitchen flows seamlessly to the large family room, where a gas fireplace creates a comfortable space for relaxing and entertaining. Around the corner, discover the main floor guest bedroom and bath, and the charming welcome center for storage and quick trips to and from the garage.
Upstairs, another family room could easily become a playroom, gaming room, or whatever best suits the needs of the household. The impressive primary suite is a private retreat, featuring a decorative tray ceiling and two walk-in closets. The luxurious primary bath offers dual sinks, abundant cabinetry, and an oversized shower. Three additional bedrooms on this level provide generous accommodations, with ceiling fans in all bedrooms; and two additional bathrooms. The easily accessible second-floor laundry room adds to everyday convenience.
The finished lower level expands the living and entertaining space even further. Complete with surround sound, this versatile area is ideal for movie nights, gatherings, or game days. The space is plumbed for a kitchenette or wet bar, offering the opportunity for even more customization. A slider opens directly to the flat backyard and adjacent wooded setting, creating a wonderful connection to the outdoors.
With its modern finishes, thoughtful design, flexible spaces, and abundant storage, this nearly new home offers the convenience of new construction without the wait.
Under contract
$850,000
6032 Hadley Farms Ln, Baden, PA 15005
5beds
3,840sqft
Single Family Residence
Built in 2025
0.51 Acres Lot
$849,800 Zestimate®
$221/sqft
$67/mo HOA
What's special
Gas fireplaceFlat backyardQuartz countertopsModern finishesAbundant natural lightLarge family roomModern design
- 30 days
- 945
- 58
Likely to sell faster than
Zillow last checked:
Listing updated:
Listed by:
Pam Firth 412-264-8300,
COLDWELL BANKER REALTY 412-264-8300
Source: WPMLS,MLS#: 1773149 Originating MLS: West Penn Multi-List
Originating MLS: West Penn Multi-ListFacts & features
Interior
Bedrooms & bathrooms
- Bedrooms: 5
- Bathrooms: 5
- Full bathrooms: 5
Primary bedroom
- Level: Upper
- Dimensions: 17x14
Bedroom 2
- Level: Upper
- Dimensions: 13x11
Bedroom 3
- Level: Upper
- Dimensions: 13x11
Bedroom 4
- Level: Upper
- Dimensions: 12x12
Bedroom 5
- Level: Main
- Dimensions: 13x10
Bonus room
- Level: Main
- Dimensions: 17x12
Bonus room
- Level: Upper
- Dimensions: 13x11
Dining room
- Level: Main
- Dimensions: 13x9
Family room
- Level: Main
- Dimensions: 24x13
Game room
- Level: Lower
- Dimensions: 44x37
Kitchen
- Level: Main
- Dimensions: 16x13
Laundry
- Level: Upper
Heating
- Forced Air, Gas
Cooling
- Central Air
Appliances
- Included: Some Gas Appliances, Convection Oven, Cooktop, Dishwasher, Disposal, Microwave, Refrigerator
Features
- Kitchen Island, Pantry, Window Treatments
- Flooring: Ceramic Tile, Vinyl, Carpet
- Windows: Multi Pane, Screens, Window Treatments
- Basement: Finished,Walk-Out Access
- Number of fireplaces: 1
- Fireplace features: Gas
Interior area
- Total structure area: 3,840
- Total interior livable area: 3,840 sqft
Property
Parking
- Total spaces: 2
- Parking features: Attached, Garage, Garage Door Opener
- Has attached garage: Yes
Features
- Levels: Two
- Stories: 2
- Pool features: None
Lot
- Size: 0.51 Acres
- Dimensions: 82 x 265 x 83 x 264
Details
- Parcel number: 1821N00021000000
Construction
Type & style
- Home type: SingleFamily
- Architectural style: Colonial,Two Story
- Property subtype: Single Family Residence
Materials
- HardiPlank Type
- Roof: Asphalt
Condition
- Resale
- Year built: 2025
Utilities & green energy
- Sewer: Public Sewer
- Water: Public
Community & HOA
Community
- Subdivision: Markman Place
HOA
- Has HOA: Yes
- HOA fee: $67 monthly
Location
- Region: Baden
Financial & listing details
- Price per square foot: $221/sqft
- Tax assessed value: $544,100
- Annual tax amount: $15,600
- Date on market: 9/15/2026
Estimated market value
$849,800
$807,000 - $892,000
$5,981/mo
Price history
| Date | Event | Price |
|---|---|---|
| 10/15/2026 | Pending sale | $850,000$221/sqft |
Source:  WPMLS #1773149 Report a problem WPMLS #1773149 Report a problem | ||
| 9/21/2026 | Contingent | $850,000$221/sqft |
Source: WPMLS #1773149 Report a problem | ||
| 9/15/2026 | Listed for sale | $850,000+2.2%$221/sqft |
Source: WPMLS #1773149 Report a problem | ||
| 9/8/2025 | Sold | $831,811+318.7%$217/sqft |
Source: Public Record Report a problem | ||
| 5/13/2025 | Sold | $198,654$52/sqft |
Source: Public Record Report a problem | ||
Public tax history
| Year | Property taxes | Tax assessment |
|---|---|---|
| 2025 | $439 | $16,000 |
Find assessor info on the county website
Monthly payment
Est. payment
Payment breakdown
Explore the cost of this home by adjusting the details. Changes won't be saved.Climate risks
Neighborhood: 15005
Nearby schools
Schools provided by the listing agent
- District: North Allegheny
Source: WPMLS. This data may not be complete. We recommend contacting the local school district to confirm school assignments for this home.
Similar homes
- $999,0003 bd3 ba4.1k sqft2025 Froman Dr, Baden, PA 15005For Sale
 MLS ID #1777981, Adriene Eggert. WPMLS
 - $876,0005 bd4 ba3.6k sqft400 Hidden Meadow Dr, Cranberry Township, PA 16066For Sale
 MLS ID #1773065, Geoff Smathers. WPMLS
 - $674,9004 bd4 ba3.5k sqft824 Westminster Ln, Cranberry Township, PA 16066For Sale
 MLS ID #1778783, Georgie Smigel. WPMLS
 - $999,0003 bd3 ba3.8k sqft2017 Froman Dr, Baden, PA 15005For Sale
 MLS ID #1778428, Christine Wilson. WPMLS
