RELOCATING WITH THE DEISRE TO RIGHT SIZE, NO TIME OR DESIRE TO BUILD? NO PROBLEM.... Welcome to refined, effortless living in this exceptional three-bedroom luxury stand alone patio home, perfectly positioned on a premium lot within an exclusive maintenance-free community. The open concept main level is designed for everyday comfort and functionality. High ceilings, designer finishes, and thoughtfully curated details create an atmosphere of understated luxury. A gourmet kitchen complete with upscale appliances, abundant cabinetry, 2 pantries, and huge 9' Quartz island seamlessly flows into the dining & living areas to create a spectacular Great Room featuring a floor to ceiling fireplace with stunning millwork, coffered ceiling and expansive windows that bathe the space in natural light. The main-level owner's suite offers a private retreat displaying built in shelving, tray ceiling and a spa-inspired shower draped in ceramic and glass. Upstairs, you will find 2 more bedrooms, a full bath and a versatile recreational space that delivers the perfect setting for a fitness studio, game lounge, or private getaway tailored to fit your lifestyle. Step outside to relax on the covered patio that extends into the yard for additional seating to enjoy the professionally designed patio with firepit. Located in the beautifully maintained development of The Landings, residents enjoy access to resort-style amenities including clubhouse, fitness center, swimming pool, and dedicated pickleball courts. Lawn care and exterior maintenance are handled for you, allowing more time to relax, travel and connect with neighbors. Access to Warrendale, Cranberry Township, Sewickley and top attractions are only minutes away. This is more than a home- it's a lifestyle of comfort, convenience, and community!
For sale
Price cut: $10K (7/23)
$975,000
3004 Marilyn Ct, Baden, PA 15005
3beds
3,200sqft
:
Get pre-qualified$6,840/mo
Single Family Residence
Built in 2024
8,276 Square Feet Lot
$957,800 Zestimate®
$305/sqft
$250/mo HOA
What's special
Designer finishesYard for additional seatingFloor to ceiling fireplacePremium lotStunning millworkUpscale appliancesThoughtfully curated details
- 154 days |
- 291 |
- 7 |
Zillow last checked:
Listing updated:
Listed by:
Karen Campbell 724-772-8822,
HOWARD HANNA REAL ESTATE SERVICES 724-772-8822
Source: WPMLS,MLS#: 1741692 Originating MLS: West Penn Multi-List
Originating MLS: West Penn Multi-ListFacts & features
Interior
Bedrooms & bathrooms
- Bedrooms: 3
- Bathrooms: 3
- Full bathrooms: 2
- 1/2 bathrooms: 1
Heating
- Forced Air, Gas
Cooling
- Central Air
Appliances
- Included: Some Electric Appliances, Cooktop, Dryer, Dishwasher, Disposal, Microwave, Refrigerator, Washer
Features
- Kitchen Island, Pantry
- Flooring: Ceramic Tile, Vinyl, Carpet
- Has basement: No
- Number of fireplaces: 1
- Fireplace features: Gas, Family/Living/Great Room
Interior area
- Total structure area: 3,200
- Total interior livable area: 3,200 sqft
Video & virtual tour
Property
Parking
- Total spaces: 2
- Parking features: Attached, Garage, Garage Door Opener
- Has attached garage: Yes
Features
- Pool features: Pool
Lot
- Size: 8,276 Square Feet
- Dimensions: 60 x 135 x 60 x 135
Details
- Parcel number: 601850183072
Construction
Type & style
- Home type: SingleFamily
- Architectural style: Patio Home
- Property subtype: Single Family Residence
- Attached to another structure: Yes
Materials
- Stone, Vinyl Siding
- Roof: Asphalt
Condition
- Resale
- Year built: 2024
Utilities & green energy
- Sewer: Public Sewer
- Water: Public
Community & HOA
Community
- Security: Security System
- Subdivision: The Landings
HOA
- Has HOA: Yes
- HOA fee: $250 monthly
Location
- Region: Baden
Financial & listing details
- Price per square foot: $305/sqft
- Tax assessed value: $714,400
- Annual tax amount: $12,395
- Date on market: 3/2/2026
Estimated market value
$957,800
$910,000 - $1.01M
$3,789/mo
Price history
| Date | Event | Price |
|---|---|---|
| 7/23/2026 | Price change | $975,000-1%$305/sqft |
Source:  WPMLS #1741692 Report a problem WPMLS #1741692 Report a problem | ||
| 5/20/2026 | Price change | $985,000-0.4%$308/sqft |
Source: WPMLS #1741692 Report a problem | ||
| 3/2/2026 | Listed for sale | $989,000+2.1%$309/sqft |
Source: WPMLS #1741692 Report a problem | ||
| 11/21/2024 | Sold | $968,698$303/sqft |
Source: Public Record Report a problem | ||
Public tax history
| Year | Property taxes | Tax assessment |
|---|---|---|
| 2025 | $12,772 +2007.4% | $714,400 +2007.4% |
| 2024 | $606 +9566.2% | $33,900 +67700% |
| 2023 | $6 | $50 |
Find assessor info on the county website
Monthly payment
Est. payment
Payment breakdown
Explore the cost of this home by adjusting the details. Changes won't be saved.Climate risks
Neighborhood: 15005
Getting around
1 / 100
Car-DependentNearby schools
GreatSchools rating
- 4/10Economy Elementary SchoolGrades: PK-5Distance: 1.7 mi
- 3/10Ambridge Area Junior High SchoolGrades: 6-8Distance: 1.9 mi
- 3/10Ambridge Area High SchoolGrades: 9-12Distance: 4.2 mi
Schools provided by the listing agent
- District: Ambridge
Source: WPMLS. This data may not be complete. We recommend contacting the local school district to confirm school assignments for this home.
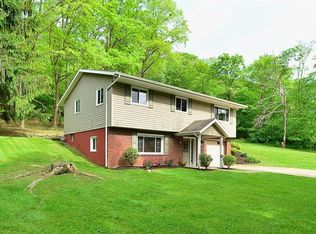
- $305,7003 bd1 ba1.9k sqft2630 Warrendale Bayne Rd, Baden, PA 15005Off Market
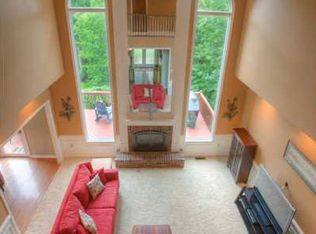
- $805,9004 bd2 ba3.1k sqft117 Searight Dr, Baden, PA 15005Off Market
- $913,4004 bd4 ba3.3k sqft111 Searight Dr, Baden, PA 15005Off Market
- $521,6004 bd2 ba2.4k sqft208 Quail Ct, Baden, PA 15005Off Market
- $830,7004 bd3 ba3k sqft114 Searight Dr, Baden, PA 15005Off Market
- $462,9004 bd2 ba2.3k sqft205 Quail Ct, Baden, PA 15005Off Market
- $478,2004 bd2 ba2.1k sqft217 Quail Ct, Baden, PA 15005Off Market
- $1,585,5004 bd4 ba5k sqft109 Registry Ln, Baden, PA 15005Off Market
- $489,0004 bd3 ba2.3k sqft126 Firethorn Rd, Baden, PA 15005For Sale
A local agent can set up tours, give advice and negotiate with sellers.
A local lender can help you make sure your offer is ready when you are.
Similar homes
- $1,074,0003 bd3 ba3.8k sqft2017 Froman Dr, Baden, PA 15005For Sale
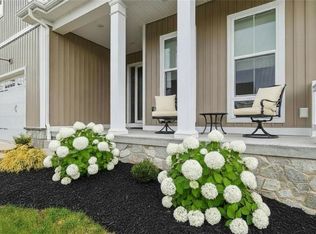 MLS ID #1747066, Christine Wilson. WPMLS
 - $495,0005 bd3 ba3.2k sqft230 Dogwood Cir, Baden, PA 15005For Sale
 MLS ID #1766863, Jason Phillips. WPMLS
 - $975,0005 bd4 ba4k sqft303 Connemara Ct, Mars, PA 16046For Sale
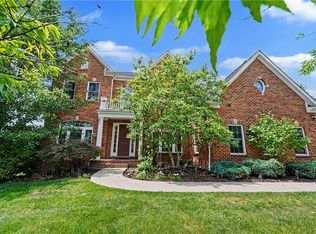 MLS ID #1760899, Ritu Vaidya. WPMLS
 - $899,0004 bd5 ba3.3k sqft2 Presidential Ln, Valencia, PA 16059For Sale
 MLS ID #1767063, Shawna Littlejohn. WPMLS
 - $959,0004 bd5 ba4.4k sqft2110 Johns Ridge Rd, Coraopolis, PA 15108For SaleMLS ID #1766558, Margaret Harkins. WPMLS
- $825,0004 bd4 ba3.8k sqft120 Trillium Way, Monaca, PA 15061For SaleMLS ID #1766027, Toni Colbert. WPMLS
- $940,0004 bd5 ba3k sqft531 Laurel Oak Dr, Sewickley, PA 15143For SaleMLS ID #1759594, Liz Fecko. WPMLS
- $849,9004 bd4 ba3.6k sqft217 La Grande Dr, Cranberry Township, PA 16066For SaleMLS ID #1764015, Ronald Huber. WPMLS
- $899,0006 bd4 ba4.5k sqft219 La Grande Dr, Cranberry Township, PA 16066For SaleMLS ID #1740601, James Battaglia. WPMLS
- $850,0004 bd3 ba3.8k sqft5040 Chalfant Ln, Gibsonia, PA 15044For SaleMLS ID #1767339, Victoria Angiolini. WPMLS
- $875,0005 bd3 ba4k sqft806 Harmony Rd, Pittsburgh, PA 15237For SaleMLS ID #1754166, Shelley Clement. WPMLS
- $619,0004 bd4 ba2.5k sqft4008 Claridon Dr, Mars, PA 16046For SaleMLS ID #1765330, Malini Jaganathan. WPMLS
- $599,0004 bd3 ba1.9k sqft5190 Windy Hill Dr, Gibsonia, PA 15044For SaleMLS ID #1767823, Debra Merlina. WPMLS
- $610,0004 bd4 ba2.3k sqft900 Harvest Ridge Dr, Wexford, PA 15090For SaleMLS ID #1755632, Jennifer Mance. WPMLS
- $799,0005 bd4 ba3.2k sqft402 Honey Locust Dr, Cranberry Township, PA 16066For SaleMLS ID #1762318, Jennifer Dolby. WPMLS
- $699,9004 bd4 ba3.5k sqft824 Westminster Ln, Cranberry Township, PA 16066For SaleMLS ID #1763680, Georgie Smigel. WPMLS
- $785,0004 bd4 ba3.8k sqft4007 Weatherburn Dr, Valencia, PA 16059For SaleMLS ID #1766838, Christine Wilson. WPMLS
- $815,0004 bd4 ba2.9k sqft106 Victoria Ct, Mc Kees Rocks, PA 15136For SaleMLS ID #1761215, Kellie Herman. WPMLS
- $649,9994 bd4 ba2.5k sqft2525 Country Side Ln, Wexford, PA 15090For SaleMLS ID #1762746, Pierre Khoury. WPMLS
- $587,5004 bd4 ba4.4k sqft184 Bucktail Dr, Cranberry Township, PA 16066For SaleMLS ID #1767371, Laura Sauereisen. WPMLS
