Welcome home to this well-maintained 3-bedroom, 2-bath ranch offering comfortable living and a functional layout. The bright, open living area features vaulted ceilings, durable wood-look flooring, & a cozy fireplace—perfect for everyday living or entertaining. The kitchen includes ample cabinetry, stainless steel appliances, & convenient access to the dining area & laundry. The primary suite offers a private bath & generous closet space, while two additional bedrooms provide flexibility for family, home office, or hobbies. The unfinished basement provides a blank canvas w/ endless potential—ideal for adding additional living space, a home gym, rec room, or extra storage, allowing you to customize the home to fit your lifestyle. Outside, enjoy a fully fenced backyard with mature trees and space to relax or entertain. Additional highlights include an attached 2-car garage, newer roof, water heater, & a layout that feels both open and inviting. Conveniently located and move-in ready!
Pending
$330,000
604 Castle Pine Dr, Papillion, NE 68133
3beds
1,431sqft
:
Get pre-qualified$2,352/mo
Single Family Residence
Built in 2006
10,105 Square Feet Lot
$323,000 Zestimate®
$231/sqft
$-- HOA
What's special
Kitchen includes ample cabinetryGenerous closet spaceVaulted ceilingsCozy fireplaceStainless steel appliancesNewer roofDurable wood-look flooring
- 170 days |
- 31 |
- 0 |
Likely to sell faster than
Zillow last checked:
Listing updated:
Listed by:
Julie Eberhardt 402-651-4993,
Real Broker NE, LLC
Source: GPRMLS,MLS#: 22603613
Facts & features
Interior
Bedrooms & bathrooms
- Bedrooms: 3
- Bathrooms: 2
- Full bathrooms: 1
- 3/4 bathrooms: 1
- Main level bathrooms: 2
Primary bedroom
- Level: Main
Bedroom 2
- Level: Main
Bedroom 3
- Level: Main
Kitchen
- Level: Main
Living room
- Level: Main
Basement
- Area: 1378
Heating
- Natural Gas, Forced Air
Cooling
- Central Air
Features
- Basement: Other
- Number of fireplaces: 1
Interior area
- Total structure area: 1,431
- Total interior livable area: 1,431 sqft
- Finished area above ground: 1,431
- Finished area below ground: 0
Property
Parking
- Total spaces: 2
- Parking features: Attached
- Attached garage spaces: 2
Features
- Patio & porch: Patio
- Fencing: Full
Lot
- Size: 10,105 Square Feet
- Dimensions: 101 x 54
- Features: Up to 1/4 Acre.
Details
- Parcel number: 011577215
Construction
Type & style
- Home type: SingleFamily
- Architectural style: Ranch
- Property subtype: Single Family Residence
Materials
- Foundation: Block
Condition
- Not New and NOT a Model
- New construction: No
- Year built: 2006
Utilities & green energy
- Sewer: Public Sewer
- Water: Public
Community & HOA
Community
- Subdivision: Eagle View
HOA
- Has HOA: No
Location
- Region: Papillion
Financial & listing details
- Price per square foot: $231/sqft
- Tax assessed value: $268,808
- Annual tax amount: $5,114
- Date on market: 2/7/2026
- Listing terms: VA Loan,FHA,Conventional,Cash
- Ownership: Fee Simple
Estimated market value
$323,000
$307,000 - $342,000
$2,189/mo
Price history
| Date | Event | Price |
|---|---|---|
| 2/11/2026 | Pending sale | $330,000$231/sqft |
Source:  GPRMLS #22603613 Report a problem GPRMLS #22603613 Report a problem | ||
| 2/7/2026 | Listed for sale | $330,000-7%$231/sqft |
Source: GPRMLS #22603613 Report a problem | ||
| 2/7/2026 | Listing removed | $355,000$248/sqft |
Source: GPRMLS #22603349 Report a problem | ||
| 2/5/2026 | Listed for sale | $355,000+74.9%$248/sqft |
Source: GPRMLS #22603349 Report a problem | ||
| 3/30/2020 | Sold | $203,000+14.7%$142/sqft |
Source: Public Record Report a problem | ||
| 2/22/2006 | Sold | $177,000$124/sqft |
Source: Public Record Report a problem | ||
Public tax history
| Year | Property taxes | Tax assessment |
|---|---|---|
| 2025 | $5,114 +2.9% | $268,808 +1.1% |
| 2024 | $4,970 -12.8% | $265,874 |
| 2023 | $5,701 +13.1% | $265,874 +24.6% |
| 2022 | $5,042 +2.6% | $213,341 |
| 2021 | $4,913 +1.6% | $213,341 +5.6% |
| 2020 | $4,836 +223803.7% | $202,098 +4.7% |
| 2019 | $2 | $193,099 +3.6% |
| 2018 | -- | $186,315 +6.9% |
| 2017 | -- | $174,240 +3.9% |
| 2016 | -- | $167,711 +4.5% |
| 2015 | -- | $160,482 +2.1% |
| 2014 | -- | $157,240 -0.3% |
| 2012 | -- | $157,741 -6.5% |
| 2011 | -- | $168,774 +0.1% |
| 2010 | $5 | $168,572 -1% |
| 2009 | -- | $170,234 -0.3% |
| 2008 | $13 -99.6% | $170,785 +1.8% |
| 2007 | $3,168 +597.9% | $167,698 +34.8% |
| 2006 | $454 -1.4% | $124,426 +603.4% |
| 2005 | $461 | $17,690 |
| 2004 | $461 +253.6% | $17,690 |
| 2003 | $130 +2.9% | $17,690 +255.3% |
| 2002 | $127 | $4,979 |
Find assessor info on the county website
Monthly payment
Est. payment
Payment breakdown
Explore the cost of this home by adjusting the details. Changes won't be saved.Climate risks
Neighborhood: 68133
Nearby schools
GreatSchools rating
- 5/10Pawnee Elementary SchoolGrades: PK-5Distance: 1.8 mi
- 4/10Bryan Middle SchoolGrades: 6-8Distance: 1.7 mi
- 1/10Bryan High SchoolGrades: 9-12Distance: 1.5 mi
Schools provided by the listing agent
- Elementary: Pawnee
- Middle: Bryan
- High: Bryan
- District: Omaha
Source: GPRMLS. This data may not be complete. We recommend contacting the local school district to confirm school assignments for this home.
- $364,0003 bd2 ba1.5k sqft602 Castle Pine Dr, Papillion, NE 68133Sold

- $411,1003 bd2 ba3.3k sqft606 Castle Pine Dr, Papillion, NE 68133Off Market
- $443,1003 bd2 ba3.6k sqft605 Fall Creek Rd, Papillion, NE 68133Off Market
- $396,3003 bd2 ba2.7k sqft608 Castle Pine Dr, Papillion, NE 68133Off Market
- $504,5003 bd2 ba4.3k sqft603 Fall Creek Rd, Papillion, NE 68133Off Market
- $409,3003 bd2 ba3.1k sqft603 Castle Pine Dr, Papillion, NE 68133Off Market
- $446,8004 bd2 ba3.9k sqft607 Fall Creek Rd, Papillion, NE 68133Off Market
- $454,6004 bd3 ba3.4k sqft605 Castle Pine Dr, Papillion, NE 68133Off Market
A local agent can set up tours, give advice and negotiate with sellers.
A local lender can help you make sure your offer is ready when you are.
Similar homes
- $345,0003 bd2 ba1.4k sqft400 Fleetwood Dr, Papillion, NE 68133For Sale

 MLS ID #22621219, Stephanie Wolfe, Realty ONE Group Sterling. GPRMLS
 - $320,0003 bd2 ba1.5k sqft7409 Braun St, La Vista, NE 68128For Sale
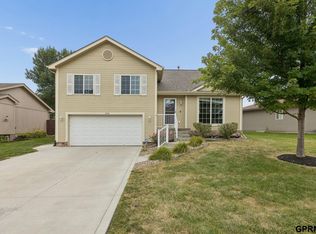 MLS ID #22621016, Jake Muraskin, Nebraska Lifestyles, LLC. GPRMLS
 - $390,0004 bd3 ba2k sqft11303 Oakland Dr, Papillion, NE 68133For Sale
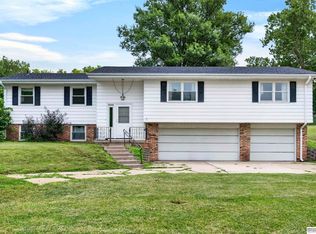 MLS ID #22618871, Debra Carlson, BHHS Ambassador Real Estate. GPRMLS
 - $327,5003 bd2 ba1.9k sqft14809 Margo St, La Vista, NE 68138For Sale
 MLS ID #22620756, Kristin Sterns, Coldwell Banker NHS RE. GPRMLS
 - $345,0004 bd3 ba1.7k sqft3338 Harrison St, Omaha, NE 68147For SaleMLS ID #22618813, Tony Terp, Milford Real Estate. GPRMLS
- $325,0003 bd2 ba1.5k sqft1909 N Ridge Dr, Plattsmouth, NE 68048For SaleMLS ID #22620415, Susan Hancock, NP Dodge RE Sales Inc 148Dodge. GPRMLS
- $315,0003 bd2 ba1.5k sqft7026 N 76th Cir, Omaha, NE 68122For SaleMLS ID #26-1545, Monte Wilson, NP Dodge Real Estate - Council Bluffs. SWIAR
- $305,0003 bd3 ba1.6k sqft10941 X St, Omaha, NE 68137For SaleMLS ID #22620175, Julie Eberhardt, Real Broker NE, LLC. GPRMLS
- $330,0003 bd2 ba1.5k sqft1616 S 162nd Cir, Omaha, NE 68130For SaleMLS ID #22618133, Cali Rethwisch, eXp Realty LLC. GPRMLS
- $310,0003 bd3 ba2.1k sqft3202 Redwing Dr, Bellevue, NE 68123For SaleMLS ID #22619909, Josh Phelps, Nebraska Realty. GPRMLS
- $259,9003 bd4 ba2.1k sqft1125 Laport Dr, Papillion, NE 68046For SaleMLS ID #22618185, Kellie Konz Wieczorek, Nebraska Realty. GPRMLS
- $406,0004 bd3 ba2.1k sqft5429 S 56th St, Omaha, NE 68117For SaleMLS ID #22619402, Don & Val Keeton, The Gallery of Homes. GPRMLS
- $299,9003 bd2 ba1.5k sqft14631 Kansas Ave, Omaha, NE 68116For SaleMLS ID #22621224, Eliot Appleget, SimpliCity Real Estate. GPRMLS
- $303,0003 bd3 ba1.5k sqft13633 Hascall St, Omaha, NE 68144For SaleMLS ID #22620844, Landon Zuehlke, NextHome Signature Real Estate. GPRMLS
- $299,0003 bd2 ba1.9k sqft3111 Blue Ridge Dr, Bellevue, NE 68147For SaleMLS ID #22618868, Molly Amick, Nebraska Realty. GPRMLS
- $305,0003 bd3 ba2k sqft1014 Julius Pl, Bellevue, NE 68005For SaleMLS ID #22616137, Mindy Kidney, RE/MAX Results. GPRMLS
- $335,0003 bd2 ba1.8k sqft15512 Corby St, Omaha, NE 68116For SaleMLS ID #22620390, Shelli Klemke, BHHS Ambassador Real Estate. GPRMLS
- $349,0003 bd3 ba1.8k sqft13065 Jefferson Cir, Omaha, NE 68137For SaleMLS ID #22618024, Victor Francia, Nebraska Realty. GPRMLS
- $264,0003 bd2 ba1.7k sqft7418 S 76th Ave, La Vista, NE 68128For SaleMLS ID #22619458, Alycia Prince, Better Homes and Gardens R.E.. GPRMLS
- $269,0003 bd2 ba1.9k sqft1251 Bellaire Blvd, Bellevue, NE 68005For SaleMLS ID #22620385, Michael Burke, BHHS Ambassador Real Estate. GPRMLS
