You will love this property located in Porter Hills, but should be in the mountains! The tranquility of the surrounding is unreal! Surrounded by trees, woods and lots of wildlife! A huge glassed sunroom 17x15 heated and cooled, overlooking the woods! 2 car garage built plus the 2 car garage on house, HVAC 2 years old, roof 6 years old, windows 4 years old, new custom built front door, new stainless appliances, gas 6 burner stove, luxury laminate, bar downstairs and a media room with a 96" screen. So much more!
Under contract - not showing
$459,900
604 Crestland Dr, Columbia, TN 38401
2beds
2,105sqft
:
Get pre-qualified$2,772/mo
Single Family Residence, Residential
Built in 1970
0.81 Acres Lot
$-- Zestimate®
$218/sqft
$-- HOA
What's special
Bar downstairsLuxury laminateNew stainless appliances
- 35 days |
- 314 |
- 16 |
Zillow last checked:
Listing updated:
Listed by:
Wanda Kay Daughrity GRI, CRS 931-698-5125,
RE/MAX Encore 931-388-9400
Source: RealTracs MLS as distributed by MLS GRID,MLS#: 3247234
Facts & features
Interior
Bedrooms & bathrooms
- Bedrooms: 2
- Bathrooms: 2
- Full bathrooms: 2
- Main level bedrooms: 2
Bedroom 1
- Features: Full Bath
- Level: Full Bath
- Area: 180 Square Feet
- Dimensions: 12x15
Bedroom 2
- Area: 156 Square Feet
- Dimensions: 12x13
Bedroom 3
- Area: 156 Square Feet
- Dimensions: 12x13
Dining room
- Features: Combination
- Level: Combination
- Area: 168 Square Feet
- Dimensions: 14x12
Kitchen
- Features: Eat-in Kitchen
- Level: Eat-in Kitchen
- Area: 216 Square Feet
- Dimensions: 18x12
Living room
- Features: Great Room
- Level: Great Room
- Area: 228 Square Feet
- Dimensions: 19x12
Recreation room
- Features: Basement Level
- Level: Basement Level
- Area: 190 Square Feet
- Dimensions: 19x10
Heating
- Central, Natural Gas
Cooling
- Central Air, Electric
Appliances
- Included: Gas Oven, Gas Range, Dishwasher, Disposal, Microwave, Refrigerator, Stainless Steel Appliance(s)
- Laundry: Electric Dryer Hookup, Washer Hookup
Features
- Bookcases, Ceiling Fan(s), Entrance Foyer, Extra Closets, Pantry, Wet Bar
- Flooring: Carpet, Laminate, Tile
- Basement: Partially Finished
- Number of fireplaces: 1
- Fireplace features: Gas
Interior area
- Total structure area: 2,105
- Total interior livable area: 2,105 sqft
- Finished area above ground: 1,500
- Finished area below ground: 605
Property
Parking
- Total spaces: 2
- Parking features: Garage Door Opener, Basement
- Attached garage spaces: 2
Features
- Levels: Two
- Stories: 2
- Patio & porch: Porch, Covered, Patio
- Exterior features: Balcony
Lot
- Size: 0.81 Acres
- Dimensions: 104.52 x 265.48
- Features: Views, Wooded
- Topography: Views,Wooded
Details
- Additional structures: Storage
- Parcel number: 075M C 01100 000
- Special conditions: Standard
Construction
Type & style
- Home type: SingleFamily
- Architectural style: Raised Ranch
- Property subtype: Single Family Residence, Residential
Materials
- Brick, Aluminum Siding
- Roof: Asphalt
Condition
- New construction: No
- Year built: 1970
Utilities & green energy
- Sewer: Septic Tank
- Water: Public
- Utilities for property: Electricity Available, Natural Gas Available, Water Available, Cable Connected
Community & HOA
Community
- Security: Smoke Detector(s)
- Subdivision: Porter Hills Sec 2
HOA
- Has HOA: No
Location
- Region: Columbia
Financial & listing details
- Price per square foot: $218/sqft
- Tax assessed value: $277,500
- Annual tax amount: $1,897
- Date on market: 6/22/2026
- Electric utility on property: Yes
Estimated market value
Not available
Estimated sales range
Not available
Not available
Price history
| Date | Event | Price |
|---|---|---|
| 7/13/2026 | Pending sale | $459,900$218/sqft |
Source:  RealTracs MLS as distributed by MLS GRID #3247234 Report a problem RealTracs MLS as distributed by MLS GRID #3247234 Report a problem | ||
| 6/23/2026 | Listed for sale | $459,900+272.4%$218/sqft |
Source: RealTracs MLS as distributed by MLS GRID #3247234 Report a problem | ||
| 8/3/2007 | Sold | $123,500$59/sqft |
Source: Public Record Report a problem | ||
Public tax history
| Year | Property taxes | Tax assessment |
|---|---|---|
| 2025 | $1,897 | $69,375 |
| 2024 | $1,897 | $69,375 |
| 2023 | $1,897 | $69,375 |
| 2022 | $1,897 +26.9% | $69,375 +57.6% |
| 2021 | $1,495 | $44,025 |
| 2020 | $1,495 +51.9% | $44,025 |
| 2019 | $985 -34.1% | $44,025 |
| 2018 | $1,495 +6% | $44,025 +32.8% |
| 2017 | $1,410 | $33,150 |
| 2016 | $1,410 +4.8% | $33,150 |
| 2015 | $1,346 | $33,150 |
| 2014 | $1,346 | $33,150 |
| 2013 | -- | $33,150 +0.2% |
| 2012 | $1,335 +3.3% | $33,075 +0% |
| 2011 | $1,292 | $33,074 |
| 2010 | $1,292 | $33,074 |
| 2009 | -- | $33,074 +2.3% |
| 2008 | $1,254 +8.4% | $32,316 |
| 2007 | $1,157 +2.6% | $32,316 |
| 2006 | $1,128 +5% | $32,316 +16.7% |
| 2005 | $1,074 +11.6% | $27,685 +7% |
| 2004 | $962 | $25,868 |
| 2002 | $962 | $25,868 |
| 2001 | -- | $25,868 -72.9% |
| 2000 | -- | $95,533 |
Find assessor info on the county website
Monthly payment
Est. payment
Payment breakdown
Explore the cost of this home by adjusting the details. Changes won't be saved.Climate risks
Neighborhood: 38401
Nearby schools
GreatSchools rating
- 2/10E. A. Cox Middle SchoolGrades: 5-8Distance: 1.3 mi
- 4/10Spring Hill High SchoolGrades: 9-12Distance: 5.5 mi
- 2/10R Howell Elementary SchoolGrades: PK-4Distance: 1.6 mi
Schools provided by the listing agent
- Elementary: R Howell Elementary
- Middle: E. A. Cox Middle School
- High: Spring Hill High School
Source: RealTracs MLS as distributed by MLS GRID. This data may not be complete. We recommend contacting the local school district to confirm school assignments for this home.
- $329,100-- bd2 ba1.2k sqft606 Crestland Dr, Columbia, TN 38401Off Market
- $15,000-- bd-- ba-- sqftCrestland Dr, Columbia, TN 38401Off Market
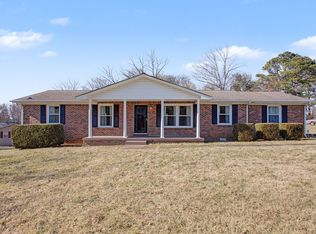
- $399,0003 bd2 ba1.6k sqft605 Crestland Dr, Columbia, TN 38401Sold
- $364,100-- bd1 ba1.4k sqft608 Crestland Dr, Columbia, TN 38401Off Market
- $245,9002 bd1 ba1k sqft613A Crestland Dr, Columbia, TN 38401Off Market
- $277,600-- bd1 ba1.3k sqft603 Crestland Dr, Columbia, TN 38401Off Market
- $314,600-- bd1 ba1.3k sqft610 Crestland Dr, Columbia, TN 38401Off Market
- $306,500-- bd1 ba1.6k sqft607 Crestland Dr, Columbia, TN 38401Off Market
A local agent can set up tours, give advice and negotiate with sellers.
Similar homes
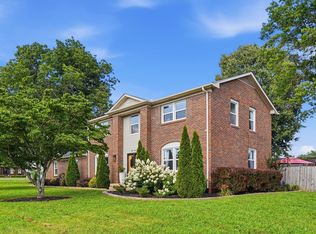
- $469,9004 bd3 ba2.4k sqft6016 Clifton Dr, Columbia, TN 38401For Sale
 MLS ID #3305178, Sybil McKee Davis. RealTracs MLS as distributed by MLS GRID
 - $450,0003 bd2 ba2k sqft1440 College Park Dr, Columbia, TN 38401For Sale
 MLS ID #3270152, Chase Cosner. RealTracs MLS as distributed by MLS GRID
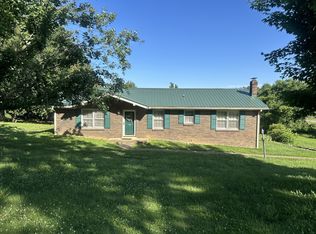
 - $369,0003 bd3 ba2.1k sqft904 Cheairs Cir, Columbia, TN 38401For Sale
 MLS ID #3171141, Cindy Sweeney. RealTracs MLS as distributed by MLS GRID
 - $489,9003 bd3 ba2.3k sqft136 Timberland Dr, Columbia, TN 38401For Sale
 MLS ID #3250371, Rebecca Mariani. RealTracs MLS as distributed by MLS GRID
 - $437,5003 bd2 ba2.3k sqft1082 Rolling Fields Cir, Columbia, TN 38401For SaleMLS ID #3233581, Haley James Davis. RealTracs MLS as distributed by MLS GRID
- $454,9003 bd3 ba1.8k sqft206 Brookhaven Dr, Columbia, TN 38401For SaleMLS ID #3215569, Misti G Johnson. RealTracs MLS as distributed by MLS GRID
- $555,0003 bd3 ba2.8k sqft870 Rands Way, Columbia, TN 38401For SaleMLS ID #3220682, McKenzie Schmidt. RealTracs MLS as distributed by MLS GRID
- $499,0002 bd2 ba1.6k sqft1264 Imperial Dr, Columbia, TN 38401For SaleMLS ID #3177978, Denise B. Creswell, Broker. RealTracs MLS as distributed by MLS GRID
- $489,9003 bd3 ba2.3k sqft123 Deerview Dr, Columbia, TN 38401For SaleMLS ID #3305811, Sally Woodard. RealTracs MLS as distributed by MLS GRID
- $425,0003 bd2 ba1.8k sqft2862 Spring Meade Blvd, Columbia, TN 38401For SaleMLS ID #3263480, Jessica Agostino. RealTracs MLS as distributed by MLS GRID
- $418,9003 bd3 ba2.2k sqft704 Redwood Cir, Columbia, TN 38401For SaleMLS ID #3304313, Barbara Bearss. RealTracs MLS as distributed by MLS GRID
- $486,0003 bd2 ba1.9k sqft1507 Jewell Dr, Columbia, TN 38401For SaleMLS ID #3246932, Jimmy Kitchen. RealTracs MLS as distributed by MLS GRID
- $550,0003 bd3 ba2.4k sqft1153 Bear Creek Pike, Columbia, TN 38401For SaleMLS ID #3245887, Gary Ashton. RealTracs MLS as distributed by MLS GRID
- $375,0002 bd2 ba1.6k sqft113 6th Ave, Columbia, TN 38401For SaleMLS ID #3173317, Barbara Mahy. RealTracs MLS as distributed by MLS GRID
- $350,0003 bd2 ba3.1k sqft308 Lake Dr, Columbia, TN 38401For SaleMLS ID #3244354, Vickie Bean - THE PREFERRED GROUP. RealTracs MLS as distributed by MLS GRID
- $429,0004 bd2 ba2.3k sqft1102 Hiwassee Dr, Columbia, TN 38401For SaleMLS ID #3250855, Nathan McBroom. RealTracs MLS as distributed by MLS GRID
- $499,0003 bd2 ba1.5k sqft2020 Estes Ln, Columbia, TN 38401For SaleMLS ID #3183466, Kimberly (Kim) Bryant. RealTracs MLS as distributed by MLS GRID
- $499,9993 bd3 ba2.3k sqft6012 Worthington Rd, Columbia, TN 38401For SaleMLS ID #3155486, Jimmy Campbell. RealTracs MLS as distributed by MLS GRID
- $499,9005 bd3 ba3k sqft203 Buena Vista Dr, Columbia, TN 38401For SaleMLS ID #3145993, DIANE MCKEE. RealTracs MLS as distributed by MLS GRID
- $384,9003 bd2 ba1.8k sqft107 Christina Dr, Columbia, TN 38401For SaleMLS ID #3231054, Jason Huck. RealTracs MLS as distributed by MLS GRID
