Do not wait any further—this home truly has it all. Welcome to 604 Farmingdale Drive in the desirable Wood’s Edge community. The beautifully landscaped front yard features a newly sealed driveway and a two‑car garage. This exceptional lot offers a serene backyard retreat overlooking a small farm and is just a short walk to community walking paths, pickleball/tennis courts, soccer field, two playgrounds, and a basketball court. This Malvern III model, built in 2003 by Grande Construction Co., offers 2,700 sq. ft. above grade plus 1,100 sq. ft. of finished basement space. The home includes 4 bedrooms and 3.5 baths and is known for its spacious layout and timeless design. The impressive two‑story foyer features a Palladian window filling the space with natural light and highlighting the soaring 17‑ft ceiling. During construction, the homeowners selected several upgrades including a curved staircase, second‑floor laundry, Super Seal Insulation Package, and the Christmas Light Package with a dedicated switch controlling the front‑facing window outlets. A brand‑new foyer chandelier has also been installed. To the right of the foyer is a private office/sitting room that can also serve as a main‑level bedroom. All windows are tilt‑in for easy cleaning, and the homeowners added brand‑new blind window treatments on both the first and second floors. Continue to the eat‑in kitchen with kitchenette area, opening to a roomy family room featuring brand‑new carpet and a stone‑accented gas fireplace. Adjacent is a dining room with wainscoting, tray ceiling, new carpet, and a new chandelier. Upstairs are three spacious bedrooms plus a large primary suite with vaulted ceilings, private ensuite, and a versatile sitting room ideal for an office or reading nook. The suite includes a walk‑in closet and full bath with shower, double vanity, and large jacuzzi tub. The second floor also includes a laundry closet with washer/dryer, an additional full bathroom, and pull‑down stairs in the end bedroom with partially floored attic storage. All bedrooms feature large, lighted closets, and all bedroom and hallway light fixtures have been updated. Additional upgrade: whole‑house fan on the second floor. The finished basement offers exceptional additional living space, including a second family room, three large flex areas suitable for an in‑law suite, a full bathroom, and a custom bar with cabinetry and mini‑fridge (included), pre‑plumbed for a sink. A corkboard conceals the main water line access panel. A nearby closet houses the Garber water softener system, salt container, and sewage ejector pump. The rear room includes two windows, a closet with the updated HVAC system (York, 2021), and an updated water heater (Rheem, 2019). A condensate line drains into the sump pump for added protection. A second closet contains the electrical panel and large cabinet (included). Additional upgrade: whole‑house humidifier attached to HVAC. A large additional room offers endless possibilities for a playroom, craft room, or extra living space. Two exterior doors lead to the backyard. A switch near the double doors controls the backyard spotlight with two recessed integrated LED motion‑sensor lights and power to the shed, which includes interior and exterior receptacles. Major update: new roof installed in 2021. Radon detectors located in basement and second floor. Wood’s Edge is not an HOA but part of the Wood’s Edge Trust with a required membership of only $210/year. Additional features include a two‑car garage with a custom carpenter workspace; garage refrigerator included. Located in Daniel Boone School District with convenient access to shopping, major commuter routes, Hershey, Harrisburg, Lehigh Valley Hospital (6 miles), King of Prussia (30–40 min), Philadelphia Premium Outlets (12 miles), Philadelphia Airport (1 hour), Lancaster (35–40 min), and Reading (25 min).
Under contract
$589,999
604 Farmingdale Dr, Douglassville, PA 19518
4beds
4,240sqft
Single Family Residence
Built in 2003
0.52 Acres Lot
$592,300 Zestimate®
$139/sqft
$18/mo HOA
What's special
Beautifully landscaped front yardPrivate ensuiteTimeless designNewly sealed drivewayGarage refrigerator includedRoomy family roomSpacious layout
- 68 days
- 79
- 4
Zillow last checked:
Listing updated:
Listed by:
Corinne Root 484-716-7441,
Long & Foster Real Estate, Inc. (610) 892-8300
Source: Bright MLS,MLS#: PABK2073270
Facts & features
Interior
Bedrooms & bathrooms
- Bedrooms: 4
- Bathrooms: 4
- Full bathrooms: 3
- 1/2 bathrooms: 1
- Main level bathrooms: 4
- Main level bedrooms: 4
Basement
- Area: 1400
Heating
- Forced Air, Natural Gas
Cooling
- Central Air, Natural Gas
Appliances
- Included: Gas Water Heater
- Laundry: Upper Level
Features
- Flooring: Carpet, Ceramic Tile, Stone
- Basement: Finished,Walk-Out Access
- Number of fireplaces: 1
Interior area
- Total structure area: 4,240
- Total interior livable area: 4,240 sqft
- Finished area above ground: 2,840
- Finished area below ground: 1,400
Property
Parking
- Total spaces: 2
- Parking features: Garage Faces Side, Attached
- Attached garage spaces: 2
Accessibility
- Accessibility features: Accessible Entrance
Features
- Levels: Three
- Stories: 3
- Pool features: None
Lot
- Size: 0.52 Acres
Details
- Additional structures: Above Grade, Below Grade
- Parcel number: 24536604821090
- Zoning: RESIDENTIAL
- Special conditions: Standard
Construction
Type & style
- Home type: SingleFamily
- Architectural style: Colonial
- Property subtype: Single Family Residence
Materials
- Aluminum Siding
- Foundation: Slab
- Roof: Shingle
Condition
- New construction: No
- Year built: 2003
Utilities & green energy
- Electric: 200+ Amp Service
- Sewer: Public Sewer
- Water: Public
Community & HOA
Community
- Subdivision: Woods Edge
HOA
- Has HOA: Yes
- HOA fee: $210 annually
Location
- Region: Douglassville
- Municipality: AMITY TWP
Financial & listing details
- Price per square foot: $139/sqft
- Tax assessed value: $190,300
- Annual tax amount: $8,812
- Date on market: 6/27/2026
- Listing agreement: Exclusive Right To Sell
- Listing terms: Cash,Conventional,FHA,VA Loan
- Inclusions: Washer / Dryer. Refrigerator, Stove And Dishwasher In Kitchen. 2nd Refrigerator In Garage And The Mini Fridge In Basement. The Two Tv's In The Basement. Tv In Shed.
- Ownership: Fee Simple
Estimated market value
$592,300
$563,000 - $622,000
$4,322/mo
Price history
| Date | Event | Price |
|---|---|---|
| 7/6/2026 | Contingent | $589,999$139/sqft |
Source:  Bright MLS #PABK2073270 Report a problem Bright MLS #PABK2073270 Report a problem | ||
| 6/27/2026 | Listed for sale | $589,999+145.3%$139/sqft |
Source: Bright MLS #PABK2073270 Report a problem | ||
| 2/4/2003 | Sold | $240,541$57/sqft |
Source: Public Record Report a problem | ||
Public tax history
| Year | Property taxes | Tax assessment |
|---|---|---|
| 2025 | $8,812 +3.8% | $190,300 |
| 2024 | $8,490 +2.1% | $190,300 |
| 2023 | $8,317 +1.3% | $190,300 |
| 2022 | $8,210 +2.6% | $190,300 |
| 2021 | $8,000 | $190,300 |
| 2020 | $8,000 +302% | $190,300 |
| 2019 | $1,990 +1.9% | $190,300 |
| 2018 | $1,952 -74% | $190,300 |
| 2017 | $7,521 +324% | $190,300 |
| 2016 | $1,774 +2% | $190,300 |
| 2015 | $1,739 | $190,300 |
| 2014 | -- | $190,300 |
| 2013 | -- | $190,300 |
| 2012 | -- | $190,300 -20% |
| 2011 | -- | $237,800 |
| 2010 | -- | $237,800 |
| 2009 | -- | $237,800 |
| 2008 | -- | $237,800 |
| 2007 | -- | $237,800 |
| 2006 | -- | $237,800 |
| 2005 | -- | $237,800 |
| 2004 | -- | $237,800 |
Find assessor info on the county website
Monthly payment
Est. payment
Payment breakdown
Explore the cost of this home by adjusting the details. Changes won't be saved.Climate risks
Neighborhood: 19518
Nearby schools
Schools provided by the listing agent
- Elementary: Amity
- Middle: Daniel Boone
- High: Daniel Boone
- District: Daniel Boone Area
Source: Bright MLS. This data may not be complete. We recommend contacting the local school district to confirm school assignments for this home.
- $700,0004 bd4 ba4.9k sqft606 Farmingdale Dr, Douglassville, PA 19518Off Market

- $597,2004 bd3 ba4.2k sqft602 Farmingdale Dr, Douglassville, PA 19518Off Market
- $597,8005 bd4 ba3.3k sqft409 Pleasant View Dr, Douglassville, PA 19518Off Market
- $541,3004 bd2 ba2.9k sqft600 Farmingdale Dr, Douglassville, PA 19518Off Market
Similar homes
- $559,9004 bd3 ba2.6k sqft236 Buckhead Ln, Douglassville, PA 19518For Sale

 MLS ID #PABK2077292, Kathy Cicala, RE/MAX Main Line-Kimberton. Bright MLS
 - $615,0005 bd4 ba4k sqft20 Ava Cir, Gilbertsville, PA 19525For Sale
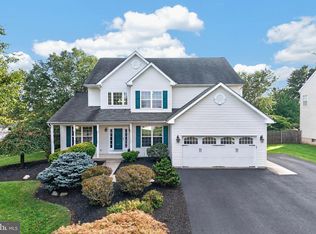 MLS ID #PAMC2191934, Bob Raynor, BHHS Fox & Roach-Collegeville. Bright MLS
 - $479,0004 bd3 ba2.3k sqft223 Woodbridge Ln, Douglassville, PA 19518For Sale
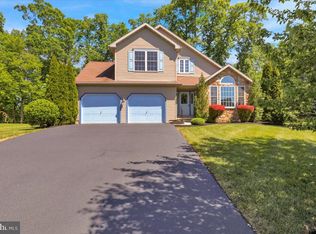 MLS ID #PABK2073036, Stephanie Young, Keller Williams Platinum Realty - Wyomissing. Bright MLS
 - $600,0004 bd4 ba4.4k sqft160 Congo Niantic Rd, Barto, PA 19504For Sale
 MLS ID #PAMC2190940, Andrew Herb, Herb Real Estate, Inc.. Bright MLS
 - $589,0004 bd3 ba5.2k sqft15 Sawgrass Dr, Reading, PA 19606For SaleMLS ID #PABK2072832, Sean Maloney, RE/MAX Ready. Bright MLS
- $650,0004 bd4 ba5k sqft395 Monocacy Hill Rd, Birdsboro, PA 19508For SaleMLS ID #PABK2072366, Loretta Leibert, BHHS Homesale Realty- Reading Berks. Bright MLS
- $825,0006 bd4 ba3.5k sqft24 Lehmann Dr, Douglassville, PA 19518For SaleMLS ID #PABK2075248, Jennifer Davidheiser, The Real Estate Professionals-Pottstown. Bright MLS
- $575,0004 bd3 ba3.6k sqft107 Hayward St, Pottstown, PA 19464For SaleMLS ID #PAMC2192368, Andrew Himes, BHHS Fox & Roach-Collegeville. Bright MLS
- $639,9004 bd5 ba5.3k sqft480 Pathfinder Dr, Birdsboro, PA 19508For SaleMLS ID #PABK2073558, Mary Brickner, RE/MAX Of Reading. Bright MLS
- $499,9004 bd3 ba3.3k sqft649 S Reading Ave, Boyertown, PA 19512For SaleMLS ID #PABK2073970, Martin Slater, Glocker & Company-Boyertown. Bright MLS
- $695,0004 bd3 ba3.8k sqft15 Blue Ridge Dr, Gilbertsville, PA 19525For SaleMLS ID #PAMC2191514, Lisa Evcic-Amicone, Coldwell Banker Hearthside Realtors-Collegeville. Bright MLS
- $499,9004 bd3 ba2.9k sqft851 Schoffers Rd, Birdsboro, PA 19508For SaleMLS ID #PABK2076082, Luke Berg, United Real Estate Strive 212. Bright MLS
- $599,9004 bd4 ba4k sqft14 Lady Diana Dr, Reading, PA 19605For SaleMLS ID #PABK2076682, Karl Becker, Coldwell Banker Realty. Bright MLS
- $545,0004 bd3 ba2.8k sqft102 Noble Ln, Gilbertsville, PA 19525For SaleMLS ID #PAMC2181622, Kathy Kolarz, Herb Real Estate, Inc.. Bright MLS
- $675,0004 bd3 ba3.2k sqft1848 Unionville Rd, Pottstown, PA 19465For SaleMLS ID #PACT2131590, Meredith Jacks, Styer Real Estate. Bright MLS
- $639,9004 bd3 ba2.9k sqft303 Fox Trl, Royersford, PA 19468For SaleMLS ID #PAMC2192380, Lou M. Muscella, Realty One Group Restore - Collegeville. Bright MLS
- $635,0004 bd3 ba3k sqft120 Eleanor Ct, Gilbertsville, PA 19525For SaleMLS ID #PAMC2181416, Nancy Lynne Helfrich, RE/MAX Services. Bright MLS
- $535,0003 bd3 ba2.2k sqft1289 Meadowview Dr, Pottstown, PA 19464For SaleMLS ID #PAMC2191992, Jennifer Starsinic, BHHS Fox & Roach -Yardley/Newtown. Bright MLS
- $540,0004 bd3 ba2.1k sqft845 White School Rd, Honey Brook, PA 19344For SaleMLS ID #PACT2134484, Alex Whitt, Keller Williams Elite. Bright MLS
