Stunning home with golf course views in prestigious guard gated community. Breathtaking double-fairway views frame this elegant 4-bedroom, 3-bath residence, offering a rare sense of privacy and tranquility with no rear neighbors. A full bedroom and bath downstairs provide an ideal private retreat for guests or multigenerational living. Beautifully designed for both refined living and effortless entertaining, the home features inviting spaces that flow seamlessly to the outdoors. Unwind in the private outdoor spa while taking in the expansive golf course vistas and peaceful surroundings. Sophisticated, serene, and exceptionally private, this residence offers an elevated lifestyle in a truly distinguished setting.
Active
$750,000
604 Over Par Ct, Las Vegas, NV 89148
4beds
2,891sqft
Single Family Residence
Built in 2005
5,227 Square Feet Lot
$726,400 Zestimate®
$259/sqft
$229/mo HOA
What's special
Expansive golf course vistasBreathtaking double-fairway viewsGolf course viewsPrivate outdoor spaPeaceful surroundings
- 21 days
- 325
- 9
Zillow last checked:
Listing updated:
Listed by:
Altagracia Leon S.0043775 702-234-9409,
Real Broker LLC
Source: LVR,MLS#: 2820859 Originating MLS: Greater Las Vegas Association of Realtors Inc
Originating MLS: Greater Las Vegas Association of Realtors IncFacts & features
Interior
Bedrooms & bathrooms
- Bedrooms: 4
- Bathrooms: 3
- Full bathrooms: 3
Primary bedroom
- Description: Ceiling Fan,Ceiling Light,Closet
- Dimensions: 17x16
Bedroom 2
- Description: Ceiling Fan,Ceiling Light,Closet,Downstairs,With Bath
- Dimensions: 12x12
Bedroom 3
- Description: Ceiling Fan,Ceiling Light,Closet
- Dimensions: 12x12
Bedroom 4
- Description: Ceiling Fan,Ceiling Light,Closet
- Dimensions: 12x12
Primary bathroom
- Description: Double Sink,Separate Shower,Separate Tub
Den
- Description: Ceiling Fan,Upstairs
- Dimensions: 17x16
Dining room
- Description: Dining Area
- Dimensions: 10x12
Family room
- Description: Ceiling Fan,Downstairs
- Dimensions: 16x14
Kitchen
- Description: Breakfast Bar/Counter,Island
Living room
- Description: Front
- Dimensions: 15x12
Heating
- Central, Gas
Cooling
- Central Air, Electric
Appliances
- Included: Dryer, Disposal, Gas Range, Microwave, Refrigerator, Washer
- Laundry: Gas Dryer Hookup, Main Level
Features
- Bathroom on Main Level, Bedroom on Main Level, Ceiling Fan(s), Window Treatments
- Flooring: Luxury Vinyl Plank
- Windows: Blinds
- Number of fireplaces: 1
- Fireplace features: Family Room, Gas
Interior area
- Total structure area: 2,891
- Total interior livable area: 2,891 sqft
Video & virtual tour
Property
Parking
- Total spaces: 2
- Parking features: Attached, Garage, Garage Door Opener, Inside Entrance, Private
- Attached garage spaces: 2
Features
- Stories: 2
- Patio & porch: Patio
- Exterior features: Patio, Private Yard, Sprinkler/Irrigation
- Pool features: Community
- Has spa: Yes
- Spa features: Above Ground, Outdoor Hot Tub
- Fencing: Block,Back Yard
- Has view: Yes
- View description: Golf Course
- Frontage type: Golf Course
Lot
- Size: 5,227 Square Feet
- Features: Drip Irrigation/Bubblers, Desert Landscaping, Landscaped, No Rear Neighbors, On Golf Course, Trees, < 1/4 Acre
Details
- Parcel number: 17617112034
- Zoning description: Single Family
- Horse amenities: None
Construction
Type & style
- Home type: SingleFamily
- Architectural style: Two Story
- Property subtype: Single Family Residence
Materials
- Roof: Tile
Condition
- Resale
- Year built: 2005
Utilities & green energy
- Electric: Photovoltaics None
- Sewer: Public Sewer
- Water: Public
- Utilities for property: Underground Utilities
Community & HOA
Community
- Features: Pool
- Subdivision: Rhodes Ranch-Parcel 12 Phase 1
HOA
- Has HOA: Yes
- Amenities included: Business Center, Clubhouse, Golf Course, Gated, Barbecue, Playground, Park, Pool, Recreation Room, Guard, Spa/Hot Tub, Security
- Services included: Association Management
- HOA fee: $229 monthly
- HOA name: Rhodes Ranch
- HOA phone: 702-597-0063
Location
- Region: Las Vegas
Financial & listing details
- Price per square foot: $259/sqft
- Tax assessed value: $596,540
- Annual tax amount: $4,958
- Date on market: 9/23/2026
- Listing agreement: Exclusive Right To Sell
- Listing terms: Cash,Conventional,FHA,VA Loan
Estimated market value
$726,400
$690,000 - $763,000
$3,100/mo
Price history
| Date | Event | Price |
|---|---|---|
| 9/23/2026 | Listed for sale | $750,000+21.2%$259/sqft |
Source:  LVR #2820859 Report a problem LVR #2820859 Report a problem | ||
| 6/18/2025 | Sold | $619,000+0.7%$214/sqft |
Source: Public Record Report a problem | ||
| 1/29/2024 | Listing removed | -- |
Source: Zillow Rentals Report a problem | ||
| 12/29/2023 | Price change | $2,995-3.4%$1/sqft |
Source: Zillow Rentals Report a problem | ||
| 11/3/2023 | Listed for rent | $3,100$1/sqft |
Source: Zillow Rentals Report a problem | ||
| 9/22/2021 | Sold | $615,000-1.6%$213/sqft |
Source: LVR #2319640 Report a problem | ||
| 9/4/2021 | Contingent | $625,000$216/sqft |
Source: LVR #2319640 Report a problem | ||
| 8/6/2021 | Listed for sale | $625,000+25.3%$216/sqft |
Source: LVR #2319640 Report a problem | ||
| 5/17/2018 | Listing removed | $499,000$173/sqft |
Source: Keller Williams Realty Southwest #1965670 Report a problem | ||
| 4/9/2018 | Pending sale | $499,000$173/sqft |
Source: Keller Williams Realty Southwest #1965670 Report a problem | ||
| 2/7/2018 | Price change | $499,000-4.9%$173/sqft |
Source: Las Vegas SW #1965670 Report a problem | ||
| 1/23/2018 | Price change | $524,900-4.6%$182/sqft |
Source: Las Vegas SW #1965670 Report a problem | ||
| 12/5/2017 | Listed for sale | $549,999-7.3%$190/sqft |
Source: Keller Williams Realty Southwest #1950173 Report a problem | ||
| 5/8/2007 | Sold | $593,350$205/sqft |
Source: Public Record Report a problem | ||
Public tax history
| Year | Property taxes | Tax assessment |
|---|---|---|
| 2026 | $5,278 +8.2% | $208,789 +1.5% |
| 2025 | $4,876 +14.6% | $205,611 +8.5% |
| 2024 | $4,254 +8% | $189,544 +9.2% |
| 2023 | $3,939 +8% | $173,520 +5.1% |
| 2022 | $3,647 +7.7% | $165,137 +0.7% |
| 2021 | $3,386 +6.7% | $163,998 +4.5% |
| 2020 | $3,173 +4.8% | $156,901 +7.7% |
| 2019 | $3,028 +6.9% | $145,638 |
| 2018 | $2,832 | $145,638 +12.2% |
| 2017 | $2,832 | $129,747 +6.2% |
| 2016 | $2,832 +3.2% | $122,210 +6.1% |
| 2015 | $2,744 | $115,187 +28.1% |
| 2014 | $2,744 | $89,934 |
| 2013 | -- | $89,934 -9.7% |
| 2012 | -- | $99,556 -4% |
| 2011 | -- | $103,662 +5.9% |
| 2010 | -- | $97,894 -18.9% |
| 2009 | -- | $120,732 |
| 2008 | -- | $120,732 -46.6% |
| 2007 | -- | $225,901 -7% |
| 2006 | -- | $242,909 |
Find assessor info on the county website
Monthly payment
Est. payment
Payment breakdown
Explore the cost of this home by adjusting the details. Changes won't be saved.Climate risks
Neighborhood: Enterprise
Nearby schools
Schools provided by the listing agent
- Elementary: Snyder, Don and Dee,Snyder, Don and Dee
- Middle: Faiss, Wilbur & Theresa
- High: Sierra Vista High
Source: LVR. This data may not be complete. We recommend contacting the local school district to confirm school assignments for this home.


Similar homes
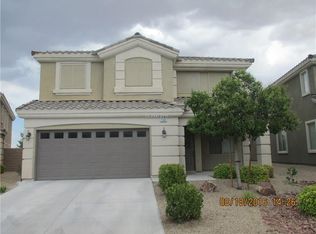
- $749,0005 bd5 ba3.5k sqft991 Whitworth Ave, Las Vegas, NV 89148For Sale
 MLS ID #2821085, Brad K. Wolfe, LIFE Realty District. LVR
 - $705,0004 bd3 ba2.4k sqft686 Fynn Valley Dr, Las Vegas, NV 89148For Sale
 MLS ID #2817258, Camila Lincowski, Serhant. LVR
 - $799,9004 bd4 ba3.3k sqft62 Perennial Border Ct, Las Vegas, NV 89148For Sale
 MLS ID #2822628, Heather Stone, TMI Realty. LVR
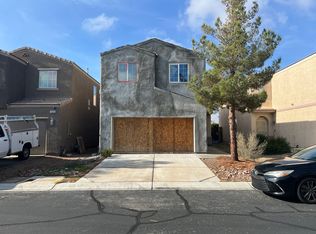
 - $--4 bd3 ba2.2k sqft8949 Veneroso St, Las Vegas, NV 89148Auction
 Auction.com 2
