Welcome to luxury living in the highly sought-after guard-gated community of Rhodes Ranch! Built in 2019, this beautifully maintained home offers 5 spacious bedrooms, 3.5 bathrooms, a private den, and an oversized upstairs loft, providing flexible living space for today's lifestyle. Freshly updated with new interior paint and brand-new carpet upstairs, this move-in-ready home combines modern style with everyday comfort.
The open-concept floor plan is perfect for entertaining, while the covered backyard patio creates the ideal space for relaxing or hosting family and friends. The thoughtfully designed layout offers generous living areas, abundant natural light, and room for everyone.
Enjoy resort-style living with Rhodes Ranch's incredible amenities, including a championship golf course, resort-style pool with a water play area and splash pad, state-of-the-art fitness center, basketball and tennis courts, pickleball courts, walking and biking trails, playgrounds, parks, and a beautifully appointed clubhouse with year-round community activities. Conveniently located near shopping, dining, schools, and easy freeway access, this home offers the perfect blend of comfort, convenience, and an exceptional lifestyle.
Don't miss this opportunity to own a newer home in one of Southwest Las Vegas' premier master-planned communities!
Active
$799,000
991 Whitworth Ave, Las Vegas, NV 89148
5beds
3,565sqft
:
Get pre-qualified$5,262/mo
Single Family Residence
Built in 2018
5,227 Square Feet Lot
$774,900 Zestimate®
$224/sqft
$225/mo HOA
What's special
Private denOversized upstairs loftCovered backyard patioAbundant natural lightOpen-concept floor planBrand-new carpet upstairs
- 14 days |
- 245 |
- 8 |
Zillow last checked:
Listing updated:
Listed by:
Brad K. Wolfe B.0146682 (702)308-0813,
LIFE Realty District
Source: LVR,MLS#: 2798961 Originating MLS: Greater Las Vegas Association of Realtors Inc
Originating MLS: Greater Las Vegas Association of Realtors IncFacts & features
Interior
Bedrooms & bathrooms
- Bedrooms: 5
- Bathrooms: 5
- Full bathrooms: 3
- 3/4 bathrooms: 1
- 1/2 bathrooms: 1
Primary bedroom
- Description: Ceiling Fan,Ceiling Light,Upstairs,Walk-In Closet(s)
- Dimensions: 19x17
Bedroom 2
- Description: Ceiling Light,Closet
- Dimensions: 11x12
Bedroom 3
- Description: Ceiling Fan,Walk-In Closet(s),With Bath
- Dimensions: 13x11
Bedroom 4
- Description: Ceiling Fan,Closet
- Dimensions: 13x12
Bedroom 5
- Description: Closet,Upstairs
- Dimensions: 11X12
Primary bathroom
- Description: Double Sink,Separate Shower,Separate Tub
Den
- Description: Ceiling Light
- Dimensions: 13x12
Dining room
- Description: Formal Dining Room
- Dimensions: 13x12
Great room
- Description: Downstairs
- Dimensions: 21x19
Kitchen
- Description: Breakfast Bar/Counter,Breakfast Nook/Eating Area,Granite Countertops
Loft
- Description: Ceiling Fan
- Dimensions: 18x15
Heating
- Central, Gas
Cooling
- Central Air, Electric
Appliances
- Included: Built-In Electric Oven, Dryer, Gas Cooktop, Disposal, Microwave, Refrigerator, Washer
- Laundry: Gas Dryer Hookup, Upper Level
Features
- Bedroom on Main Level, Ceiling Fan(s), Window Treatments
- Flooring: Carpet, Tile
- Windows: Blinds, Double Pane Windows
- Has fireplace: No
Interior area
- Total structure area: 3,565
- Total interior livable area: 3,565 sqft
Video & virtual tour
Property
Parking
- Total spaces: 3
- Parking features: Attached, Garage, Private
- Attached garage spaces: 3
Features
- Stories: 2
- Patio & porch: Covered, Patio
- Exterior features: Built-in Barbecue, Barbecue, Patio, Private Yard
- Pool features: Community
- Fencing: Block,Back Yard
Lot
- Size: 5,227 Square Feet
- Features: Landscaped, Rocks, Synthetic Grass, < 1/4 Acre
Details
- Parcel number: 17617312098
- Zoning description: Single Family
- Horse amenities: None
Construction
Type & style
- Home type: SingleFamily
- Architectural style: Two Story
- Property subtype: Single Family Residence
Materials
- Roof: Tile
Condition
- Resale
- Year built: 2018
Utilities & green energy
- Electric: Photovoltaics None
- Sewer: Public Sewer
- Water: Public
- Utilities for property: Underground Utilities
Green energy
- Energy efficient items: Windows
Community & HOA
Community
- Features: Pool
- Subdivision: Rhodes Ranch South Phase 2
HOA
- Has HOA: Yes
- Amenities included: Basketball Court, Clubhouse, Fitness Center, Golf Course, Gated, Barbecue, Playground, Pool, Guard, Spa/Hot Tub, Security
- Services included: Association Management, Recreation Facilities, Security
- HOA fee: $225 monthly
- HOA name: Rhodes Ranch
- HOA phone: 702-597-0063
Location
- Region: Las Vegas
Financial & listing details
- Price per square foot: $224/sqft
- Tax assessed value: $647,943
- Annual tax amount: $6,651
- Date on market: 7/16/2026
- Listing agreement: Exclusive Right To Sell
- Listing terms: Cash,Conventional,FHA,VA Loan
Estimated market value
$774,900
$736,000 - $814,000
$4,515/mo
Price history
| Date | Event | Price |
|---|---|---|
| 7/16/2026 | Listed for sale | $799,000+64.9%$224/sqft |
Source:  LVR #2798961 Report a problem LVR #2798961 Report a problem | ||
| 9/28/2018 | Sold | $484,530$136/sqft |
Source: Public Record Report a problem | ||
Public tax history
| Year | Property taxes | Tax assessment |
|---|---|---|
| 2026 | $6,893 +6% | $226,780 0% |
| 2025 | $6,501 +6.7% | $226,810 +8.4% |
| 2024 | $6,092 +9.3% | $209,256 +10.1% |
| 2023 | $5,575 +5% | $189,975 +5% |
| 2022 | $5,309 +4.1% | $180,906 +1.3% |
| 2021 | $5,099 +6.7% | $178,624 +429.4% |
| 2020 | $4,778 +622.1% | $33,742 +39.6% |
| 2019 | $662 +6.9% | $24,172 |
| 2018 | $619 | $24,172 -4.1% |
| 2017 | $619 | $25,200 +20% |
| 2016 | $619 | $21,000 |
| 2015 | -- | -- |
Find assessor info on the county website
Monthly payment
Est. payment
Payment breakdown
Explore the cost of this home by adjusting the details. Changes won't be saved.Climate risks
Neighborhood: Enterprise
Nearby schools
GreatSchools rating
- 7/10Don and Dee Snyder Elementary SchoolGrades: PK-5Distance: 0.4 mi
- 7/10Wilbur & Theresa Faiss Middle SchoolGrades: 6-8Distance: 2.2 mi
- 4/10Sierra Vista High SchoolGrades: 9-12Distance: 2 mi
Schools provided by the listing agent
- Elementary: Snyder, Don and Dee,Snyder, Don and Dee
- Middle: Faiss, Wilbur & Theresa
- High: Sierra Vista High
Source: LVR. This data may not be complete. We recommend contacting the local school district to confirm school assignments for this home.
- $593,3003 bd4 ba2.1k sqft997 Whitworth Ave, Las Vegas, NV 89148Off Market
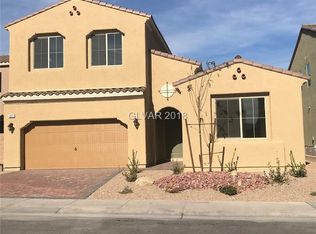
- $630,0003 bd2 ba2.1k sqft1068 Whitworth Ave, Las Vegas, NV 89148Sold
- $694,8004 bd3 ba3k sqft980 Kimbark Ave, Las Vegas, NV 89148Off Market
- $566,8003 bd2 ba2.1k sqft986 Kimbark Ave, Las Vegas, NV 89148Off Market
- $713,4004 bd3 ba3k sqft1003 Whitworth Ave, Las Vegas, NV 89148Off Market
- $46,200-- bd-- ba-- sqft985 Whitworth Ave, Las Vegas, NV 89148Off Market
- $652,8005 bd4 ba3.2k sqft985 Whitworth Ave, Las Vegas, NV 89148Off Market
- $688,7005 bd4 ba3.3k sqft992 Kimbark Ave, Las Vegas, NV 89148Off Market
A local agent can set up tours, give advice and negotiate with sellers.
Similar homes
- $859,0004 bd3 ba2.7k sqft349 Bronze Creek Ct, Spring Valley, NV 89148For Sale
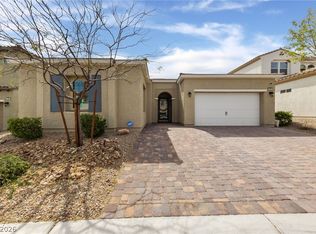 MLS ID #2791738, Maria C. Antikoll, Realty ONE Group, Inc. LVR
 - $745,0004 bd3 ba3k sqft207 Augusta Course Ave, Las Vegas, NV 89148For Sale
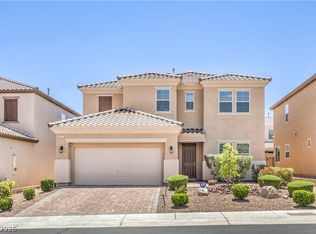 MLS ID #2783221, Altagracia Leon, Real Broker LLC. LVR
 - $575,0004 bd3 ba2.6k sqft202 Augusta Course Ave, Spring Valley, NV 89148For Sale
 MLS ID #2802386, Richard J. Brenkus, Keller Williams MarketPlace. LVR
 - $715,0005 bd3 ba3k sqft165 Honors Course Dr, Spring Valley, NV 89148For Sale
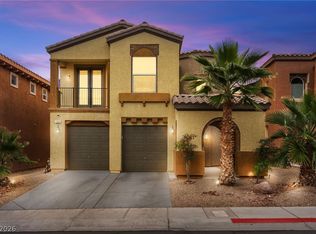 MLS ID #2773964, Craig Tann, Huntington & Ellis, A Real Est. LVR
 - $724,9905 bd4 ba3k sqft398 Blue Tee Ct, Las Vegas, NV 89148For SaleMLS ID #2781444, Janardhan Vangala, SOS Realty Group LLC. LVR
- $--3 bd3 ba2.1k sqft9308 Golden Grape Ct, Las Vegas, NV 89148AuctionAuction.com 2
- $989,9003 bd3 ba3k sqft351 Dandelion Brook Ct, Las Vegas, NV 89148For SaleMLS ID #2802312, Jill Amsel, Realty ONE Group, Inc. LVR
- $799,9904 bd3 ba2.8k sqft8586 Monument Lake Ct, Las Vegas, NV 89113For SaleMLS ID #2794938, Yuanyuan Zhu, Keller Williams MarketPlace. LVR
- $825,0004 bd4 ba3.1k sqft9612 Starfish Reef Way, Las Vegas, NV 89178For SaleMLS ID #2772663, William O'Keefe, eXp Realty. LVR
- $699,0004 bd3 ba2.6k sqft637 Orbiter Ln, Las Vegas, NV 89148For SaleMLS ID #2777247, Puyu Chen, NVWM Realty. LVR
- $578,0004 bd4 ba2.2k sqft272 Finsbury Ct, Las Vegas, NV 89148For SaleMLS ID #2800902, Daniel Jiang, Homers Realty LLC. LVR
- $737,0004 bd3 ba2.8k sqft48 Back Spin Ct, Las Vegas, NV 89148For SaleMLS ID #2768859, Steve P. Hawks, Platinum Real Estate Prof. LVR
- $650,0003 bd3 ba2.1k sqft967 Whitworth Ave, Las Vegas, NV 89148For SaleMLS ID #2795588, Ilyun Kim, Kimillion Realty LLC. LVR
- $640,0005 bd3 ba3k sqft328 Cranstonhill Dr, Las Vegas, NV 89148For SaleMLS ID #2783619, Karen Tam, HS Real Estate Group. LVR
- $598,0004 bd3 ba3k sqft174 White Mule Ave, Las Vegas, NV 89148For SaleMLS ID #2774387, Ningjie Zhang, BHHS Nevada Properties. LVR
- $675,6903 bd3 ba2.6k sqft817 Orchard Course Dr, Spring Valley, NV 89148For SaleMLS ID #2783589, Brett S. Beck, Beck Realty. LVR
- $775,0003 bd2 ba2k sqft251 Cliff Valley Dr, Las Vegas, NV 89148For SaleMLS ID #2790978, Altagracia Leon, Real Broker LLC. LVR
- $465,0004 bd3 ba1.8k sqft8830 Whitewater Autumn Ct, Las Vegas, NV 89148For SaleMLS ID #2804263, Theresa Monticelli-Fritz, BHHS Nevada Properties. LVR
- $679,0005 bd3 ba2.8k sqft52 Tall Ruff Dr, Las Vegas, NV 89148For SaleMLS ID #2777592, Ivan Mai, City Villa Realty & Management. LVR
- $630,0004 bd4 ba2.5k sqft211 Crooked Putter Dr, Las Vegas, NV 89148For SaleMLS ID #2780948, Valentina K Purchev, Signature Real Estate Group. LVR
