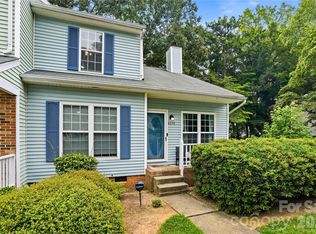
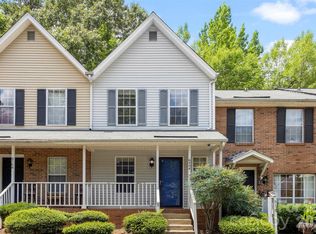
Welcome home to this ground floor updated 2 bed, 2 bath condo in Forest Ridge! This move-in ready condo is a fantastic opportunity for investors, first time homebuyers or those looking for a low maintenance lifestyle. This end/corner unit provides additional windows and natural light, vinyl flooring throughout, upgraded SS appliances, spacious living room and private screened patio! Entertain with your dining room right off the kitchen and living area. Unwind from the day in your oversized primary bedroom, en-suite and walk-in closet. The bonus/flex room off of the living room is a great opportunity for an office, plant room, or even 3rd bedroom with some creativity. Conveniently located right by the parking area with paved walkway right to your front door. Come see for yourself what Forest Ridge has to offer including community pool, prime location for those getting to Uptown, Plaza Midwood and so much more.
Under contract-show
$209,000
6043 Green Forest Dr, Charlotte, NC 28212
2beds
1,177sqft
:
Get pre-qualified$1,271/mo
Condominium
Built in 1986
-- sqft lot
$-- Zestimate®
$178/sqft
$-- HOA
What's special
Private screened patioVinyl flooring throughoutUpgraded ss appliancesWalk-in closetGround floorOversized primary bedroom
- 70 days |
- 170 |
- 6 |
Zillow last checked:
Listing updated:
Listed by:
Ted Watkins 336-233-7127,
EXP Realty LLC Ballantyne
Source: Canopy MLS as distributed by MLS GRID,MLS#: 4385664
Facts & features
Interior
Bedrooms & bathrooms
- Bedrooms: 2
- Bathrooms: 2
- Full bathrooms: 2
- Main level bedrooms: 2
Primary bedroom
- Level: Main
Bedroom s
- Level: Main
Bathroom full
- Level: Main
Bathroom full
- Level: Main
Breakfast
- Level: Main
Dining room
- Level: Main
Flex space
- Level: Main
Kitchen
- Level: Main
Laundry
- Level: Main
Living room
- Level: Main
Heating
- Natural Gas
Cooling
- Ceiling Fan(s), Central Air
Appliances
- Included: Dishwasher, Gas Range, Gas Water Heater, Refrigerator, Washer/Dryer
- Laundry: In Bathroom
Features
- Pantry, Walk-In Closet(s)
- Flooring: Vinyl
- Has basement: No
- Fireplace features: Living Room
Interior area
- Total structure area: 1,177
- Total interior livable area: 1,177 sqft
- Finished area above ground: 1,177
- Finished area below ground: 0
Property
Parking
- Total spaces: 1
- Parking features: Parking Lot
- Uncovered spaces: 1
Features
- Levels: One
- Stories: 1
- Entry location: Main
- Patio & porch: Covered, Screened, Side Porch
- Waterfront features: None
Lot
- Features: Corner Lot
Details
- Parcel number: 13310219
- Zoning: R12MFCD
- Special conditions: Standard
Construction
Type & style
- Home type: Condo
- Property subtype: Condominium
Materials
- Other
- Foundation: Slab
Condition
- New construction: No
- Year built: 1986
Utilities & green energy
- Sewer: Public Sewer
- Water: City
Community & HOA
Community
- Subdivision: Forest Ridge
HOA
- Has HOA: Yes
- HOA name: Cedar Managemnt
- HOA phone: 704-644-8808
Location
- Region: Charlotte
Financial & listing details
- Price per square foot: $178/sqft
- Tax assessed value: $170,762
- Annual tax amount: $1,474
- Date on market: 5/28/2026
- Cumulative days on market: 64 days
- Listing terms: Cash,Conventional,Exchange,FHA
- Road surface type: Paved
Estimated market value
Not available
Estimated sales range
Not available
Not available
Price history
| Date | Event | Price |
|---|---|---|
| 7/8/2026 | Contingent | $209,000$178/sqft |
Source: eXp Realty #4385664 Report a problem | ||
| 5/28/2026 | Listed for sale | $209,000+10%$178/sqft |
Source:  Canopy MLS as distributed by MLS GRID #4385664 Report a problem Canopy MLS as distributed by MLS GRID #4385664 Report a problem | ||
| 5/20/2026 | Listing removed | $1,695$1/sqft |
Source: Zillow Rentals Report a problem | ||
| 3/29/2026 | Price change | $1,695-0.3%$1/sqft |
Source: Zillow Rentals Report a problem | ||
| 3/28/2026 | Listed for rent | $1,700+7.7%$1/sqft |
Source: Zillow Rentals Report a problem | ||
| 11/7/2025 | Listing removed | $1,579$1/sqft |
Source: Zillow Rentals Report a problem | ||
| 9/30/2025 | Listed for rent | $1,579+6.8%$1/sqft |
Source: Zillow Rentals Report a problem | ||
| 10/30/2024 | Listing removed | $1,479$1/sqft |
Source: Zillow Rentals Report a problem | ||
| 10/25/2024 | Listed for rent | $1,479$1/sqft |
Source: Zillow Rentals Report a problem | ||
| 10/8/2024 | Listing removed | $1,479$1/sqft |
Source: Zillow Rentals Report a problem | ||
| 9/19/2024 | Listed for rent | $1,479+0.3%$1/sqft |
Source: Zillow Rentals Report a problem | ||
| 1/24/2024 | Listing removed | -- |
Source: Canopy MLS as distributed by MLS GRID #4072987 Report a problem | ||
| 11/13/2023 | Listed for rent | $1,475$1/sqft |
Source: Canopy MLS as distributed by MLS GRID #4072987 Report a problem | ||
| 11/13/2023 | Listing removed | -- |
Source: Zillow Rentals Report a problem | ||
| 10/11/2023 | Price change | $1,475-4.8%$1/sqft |
Source: Zillow Rentals Report a problem | ||
| 10/5/2023 | Price change | $1,550-4.6%$1/sqft |
Source: Zillow Rentals Report a problem | ||
| 9/12/2023 | Listed for rent | $1,625$1/sqft |
Source: Zillow Rentals Report a problem | ||
| 7/28/2023 | Sold | $190,000-7.3%$161/sqft |
Source: Canopy MLS as distributed by MLS GRID #4029856 Report a problem | ||
| 5/26/2023 | Listed for sale | $205,000$174/sqft |
Source: Canopy MLS as distributed by MLS GRID #CAR4029856 Report a problem | ||
| 5/22/2023 | Pending sale | $205,000$174/sqft |
Source: Canopy MLS as distributed by MLS GRID #CAR4029856 Report a problem | ||
| 5/19/2023 | Listed for sale | $205,000$174/sqft |
Source: Canopy MLS as distributed by MLS GRID #CAR4029856 Report a problem | ||
Public tax history
| Year | Property taxes | Tax assessment |
|---|---|---|
| 2025 | $1,474 +1.9% | $170,762 |
| 2024 | $1,447 | $170,762 |
| 2023 | -- | $170,762 +133% |
| 2022 | -- | $73,300 |
| 2021 | -- | $73,300 |
| 2020 | -- | $73,300 |
| 2019 | $445 | $73,300 +71.3% |
| 2018 | -- | $42,800 |
| 2017 | -- | $42,800 |
| 2016 | -- | $42,800 |
| 2015 | -- | $42,800 -28.1% |
| 2014 | $314 | $59,500 |
| 2013 | -- | $59,500 -0.2% |
| 2012 | -- | $59,600 |
| 2011 | -- | $59,600 -22.3% |
| 2010 | -- | $76,700 |
| 2009 | -- | $76,700 |
| 2008 | -- | $76,700 |
| 2007 | -- | $76,700 |
| 2006 | -- | $76,700 |
| 2005 | -- | $76,700 |
| 2004 | -- | $76,700 |
| 2003 | -- | $76,700 +8.9% |
| 2002 | -- | $70,430 |
| 2001 | -- | $70,430 |
| 2000 | -- | $70,430 |
Find assessor info on the county website
Monthly payment
Est. payment
Payment breakdown
Explore the cost of this home by adjusting the details. Changes won't be saved.Climate risks
Neighborhood: North Sharon Amity
Nearby schools
GreatSchools rating
- 6/10Esperanza Global AcademyGrades: PK-5Distance: 0.5 mi
- 7/10Eastway MiddleGrades: 6-8Distance: 1.8 mi
- 1/10Garinger High SchoolGrades: 9-12Distance: 3.5 mi
- $153,7002 bd2 ba1k sqft6001 Pinebark Ct, Charlotte, NC 28212Off Market
- $180,0003 bd2 ba1.5k sqft6003 Pinebark Ct, Charlotte, NC 28212Off Market
- $169,5002 bd2 ba1.2k sqft6005 Pinebark Ct, Charlotte, NC 28212Off Market

- $188,9002 bd2 ba1k sqft6007 Pinebark Ct, Charlotte, NC 28212Off Market
- $135,1002 bd1 ba888 sqft6011 Pinebark Ct, Charlotte, NC 28212Off Market
- $205,3002 bd2 ba1.1k sqft6013 Pinebark Ct, Charlotte, NC 28212Off Market
- $161,4442 bd2 ba1.3k sqft6015 Pinebark Ct, Charlotte, NC 28212Sold
- $127,7001 bd1 ba888 sqft6017 Pinebark Ct, Charlotte, NC 28212Off Market
- $152,8002 bd1 ba1.1k sqft6019 Pinebark Ct, Charlotte, NC 28212Off Market
A local agent can set up tours, give advice and negotiate with sellers.
Similar homes
- $197,5002 bd2 ba964 sqft2954 Iron Gate Ln, Charlotte, NC 28212For Sale

 MLS ID #4396954, Twyla Taylor, Coldwell Banker Realty. Canopy MLS as distributed by MLS GRID
 - $215,0003 bd2 ba1.3k sqft6355 Windsor Gate Ln, Charlotte, NC 28215For Sale
 MLS ID #4406081, Lisa Turley, RE/MAX Executive. Canopy MLS as distributed by MLS GRID
 - $214,9002 bd2 ba1.1k sqft5862 Harris Grove Ln, Charlotte, NC 28212For Sale
 MLS ID #4362167, Calvin Cleveland, Cleve Realty. Canopy MLS as distributed by MLS GRID
 - $178,5002 bd3 ba1k sqft6404 Windsor Gate Ln, Charlotte, NC 28215For Sale
 MLS ID #4401373, Austin Thompson, Engel & Volkers Charlotte. Canopy MLS as distributed by MLS GRID
 - $169,9002 bd1 ba939 sqftCitiside, Charlotte, NC 28215For SaleMLS ID #4407715, Cameron Hunter, My Townhome. Canopy MLS as distributed by MLS GRID
- $225,0002 bd3 ba1.2k sqft1911 Flushing Ct, Charlotte, NC 28215For SaleMLS ID #4388600, Clayton Green, Keller Williams Unlimited. Canopy MLS as distributed by MLS GRID
- $225,0002 bd2 ba947 sqft9849 Campus Walk Ln APT D, Charlotte, NC 28262For SaleMLS ID #4408053, Mike Morrell, Keller Williams Connected. Canopy MLS as distributed by MLS GRID
- $220,0002 bd3 ba1.1k sqftKimmerly Woods, Charlotte, NC 28215For SaleMLS ID #4367342, Dominik Livinsky, Keller Williams Ballantyne Area. Canopy MLS as distributed by MLS GRID
- $250,0003 bd2 ba1.3k sqft9041 Meadow Vista Rd, Charlotte, NC 28213For SaleMLS ID #4408061, John Bolos, Keller Williams South Park. Canopy MLS as distributed by MLS GRID
- $219,9002 bd2 ba1k sqft9209 Kings Canyon Dr, Charlotte, NC 28210For SaleMLS ID #4340050, Geoff Campbell, Geoff Campbell Realty Inc. Canopy MLS as distributed by MLS GRID
- $189,9902 bd3 ba1.1k sqft6414 Mallard View Ln, Charlotte, NC 28269For SaleMLS ID #4401779, Cameron Frank, Yancey Realty, LLC. Canopy MLS as distributed by MLS GRID
- $209,9002 bd3 ba1.1k sqftDunhill Court, Charlotte, NC 28226For SaleMLS ID #4371386, Michelle Horne, ProStead Realty. Canopy MLS as distributed by MLS GRID
- $210,0002 bd2 ba1.1k sqft8846 Hunter Ridge Dr, Charlotte, NC 28226For SaleMLS ID #4376839, Carlyn Legg, Keller Williams Ballantyne Area. Canopy MLS as distributed by MLS GRID
- $208,0002 bd2 ba999 sqftUniversity Heights, Charlotte, NC 28213For SaleMLS ID #4332551, Milena Price, Keller Williams Ballantyne Area. Canopy MLS as distributed by MLS GRID
- $189,9001 bd1 ba675 sqft1051 Churchill Downs Ct APT B, Charlotte, NC 28211For SaleMLS ID #4368893, Suzanne Smith, Mark Spain Real Estate. Canopy MLS as distributed by MLS GRID
- $269,0003 bd3 ba1.5k sqft7514 Abigail Glen Dr, Charlotte, NC 28212For SaleMLS ID #4386440, Olivia Hwang, Green Olive Realty, LLC. Canopy MLS as distributed by MLS GRID
- $218,0003 bd3 ba1.2k sqftLexington Commons, Charlotte, NC 28226For SaleMLS ID #4388307, Steven Lorimer, Howard Hanna Allen Tate Charlotte South. Canopy MLS as distributed by MLS GRID
- $229,9002 bd3 ba1.1k sqft10866 Holly Ridge Blvd, Charlotte, NC 28216For SaleMLS ID #4401708, John Davis, Berkshire Hathaway HomeServices Carolinas Realty. Canopy MLS as distributed by MLS GRID
- $212,0002 bd2 ba1k sqft4010 Town Center Rd, Harrisburg, NC 28075For SaleMLS ID #4396336, Kim Newton, Bestway Realty. Canopy MLS as distributed by MLS GRID
- $239,0003 bd3 ba1.3k sqft6766 Cypress Tree Ln, Charlotte, NC 28215For SaleMLS ID #4330587, Scott Bauknight, Lifestyle International Realty. Canopy MLS as distributed by MLS GRID
