Welcome home to 6044 Canterbury Ln in Hoffman Estates...a beautifully updated Berkshire model townhome in sought-after Canterbury Fields. Offering 3 spacious bedrooms, 2.5 baths, and over 1,700 sq ft of thoughtfully designed living space, this move-in ready home perfectly blends comfort, style, and functionality. Step inside to a warm and inviting interior featuring tall ceilings and luxury vinyl plank flooring throughout the main level. The bright, open layout creates an effortless flow between the living and dining areas-perfect for both everyday living and entertaining. The kitchen is a standout, complete with granite countertops, rich cherry cabinets, stainless steel appliances, a pantry closet, and a convenient breakfast bar for casual dining, as well as a dining room. Upstairs, you'll find three generously sized bedrooms, including a relaxing primary suite with a walk-in closet and private bath with garden tub, separate shower, and double sinks.. The additional bedrooms offer flexibility for guests, a home office, or growing needs. The finished basement expands your living space even further-ideal for a cozy family room, gym, playroom, or work-from-home setup-plus plenty of storage to keep everything organized. A 2-car attached garage adds everyday convenience, while the private deck is perfect for enjoying morning coffee or unwinding on summer evenings. Located in a well-maintained community, this home offers low-maintenance living with exterior care, lawn service, and snow removal included. The location is hard to beat-just minutes from shopping, dining, and entertainment at The Arboretum of South Barrington, with easy access to I-90 for commuting. Nearby parks, schools, and everyday conveniences make this an ideal place to call home. Cozy, stylish, and truly turnkey, this updated townhome checks all the boxes. Don't miss your opportunity to make it yours!
Contingent
$374,000
6044 Canterbury Ln #9-3, Hoffman Estates, IL 60192
3beds
1,740sqft
:
Get pre-qualified$3,067/mo
Condominium, Single Family Residence
Built in 2004
-- sqft lot
$-- Zestimate®
$215/sqft
$225/mo HOA
What's special
Tall ceilingsBright open layoutRich cherry cabinetsDining roomWarm and inviting interiorPlenty of storageStainless steel appliances
- --
- on Zillow |
- 246
- views |
- 3
- saves |
Zillow last checked:
Listing updated:
Listed by:
Maureen Forgette, ABR,AHWD,CRS,E-PRO,PMN,PSA,SRES (815)354-4236,
Century 21 Integra
Source: MRED as distributed by MLS GRID,MLS#: 12701999
Facts & features
Interior
Bedrooms & bathrooms
- Bedrooms: 3
- Bathrooms: 3
- Full bathrooms: 2
- 1/2 bathrooms: 1
Rooms
- Room types: Utility Room-Lower Level, Storage, Foyer
Primary bedroom
- Features: Flooring (Luxury Vinyl), Window Treatments (Blinds, Curtains/Drapes), Bathroom (Full)
- Level: Second
- Area: 221 Square Feet
- Dimensions: 17X13
Bedroom 2
- Features: Flooring (Luxury Vinyl), Window Treatments (Curtains/Drapes)
- Level: Second
- Area: 169 Square Feet
- Dimensions: 13X13
Bedroom 3
- Features: Flooring (Luxury Vinyl), Window Treatments (Curtains/Drapes)
- Level: Second
- Area: 156 Square Feet
- Dimensions: 13X12
Dining room
- Features: Flooring (Luxury Vinyl), Window Treatments (Curtains/Drapes)
- Level: Main
- Area: 117 Square Feet
- Dimensions: 13X9
Family room
- Features: Flooring (Carpet)
- Level: Basement
- Area: 500 Square Feet
- Dimensions: 25X20
Foyer
- Features: Flooring (Luxury Vinyl)
- Level: Main
- Area: 45 Square Feet
- Dimensions: 5X9
Kitchen
- Features: Kitchen (Eating Area-Breakfast Bar, Pantry-Closet), Flooring (Luxury Vinyl)
- Level: Main
- Area: 195 Square Feet
- Dimensions: 13X15
Laundry
- Features: Flooring (Vinyl)
- Level: Second
- Area: 42 Square Feet
- Dimensions: 6X7
Living room
- Features: Flooring (Luxury Vinyl), Window Treatments (Curtains/Drapes)
- Level: Main
- Area: 312 Square Feet
- Dimensions: 12X26
Storage
- Features: Flooring (Other)
- Level: Basement
- Area: 112 Square Feet
- Dimensions: 8X14
Other
- Features: Flooring (Other)
- Level: Basement
- Area: 72 Square Feet
- Dimensions: 9X8
Heating
- Natural Gas, Forced Air
Cooling
- Central Air
Appliances
- Included: Range, Microwave, Dishwasher, Refrigerator, Washer, Dryer, Disposal, Stainless Steel Appliance(s), Humidifier
- Laundry: Upper Level
Features
- Vaulted Ceiling(s), Storage, Walk-In Closet(s)
- Flooring: Hardwood
- Basement: Finished,Full
- Number of fireplaces: 2
- Fireplace features: Electric, Living Room, Basement
Interior area
- Total structure area: 0
- Total interior livable area: 1,740 sqft
Property
Parking
- Total spaces: 2
- Parking features: Asphalt, Garage Door Opener, Yes, Garage Owned, Attached, Garage
- Attached garage spaces: 2
- Has uncovered spaces: Yes
Accessibility
- Accessibility features: No Disability Access
Features
- Patio & porch: Deck
Details
- Parcel number: 06081110071124
- Special conditions: None
- Other equipment: Ceiling Fan(s), Sump Pump
Construction
Type & style
- Home type: Condo
- Property subtype: Condominium, Single Family Residence
Materials
- Aluminum Siding, Brick
- Foundation: Concrete Perimeter
- Roof: Asphalt
Condition
- New construction: No
- Year built: 2004
Details
- Builder model: Berkshire
Utilities & green energy
- Sewer: Public Sewer
- Water: Public
Community & HOA
Community
- Security: Carbon Monoxide Detector(s)
- Subdivision: Canterbury Fields
HOA
- Has HOA: Yes
- Services included: Exterior Maintenance, Lawn Care, Snow Removal
- HOA fee: $225 monthly
Location
- Region: Hoffman Estates
Financial & listing details
- Price per square foot: $215/sqft
- Tax assessed value: $212,120
- Annual tax amount: $6,714
- Date on market: 7/10/2026
- Ownership: Condo
Estimated market value
Not available
Estimated sales range
Not available
Not available
Price history
| Date | Event | Price |
|---|---|---|
| 7/3/2026 | Listing removed | $385,000$221/sqft |
Source: MRED as distributed by MLS GRID #12617209 Report a problem | ||
| 6/21/2026 | Contingent | $385,000$221/sqft |
Source: MRED as distributed by MLS GRID #12617209 Report a problem | ||
| 6/17/2026 | Listed for sale | $385,000$221/sqft |
Source: MRED as distributed by MLS GRID #12617209 Report a problem | ||
| 6/17/2026 | Contingent | $385,000$221/sqft |
Source:  MRED as distributed by MLS GRID #12617209 Report a problem MRED as distributed by MLS GRID #12617209 Report a problem | ||
| 6/9/2026 | Listed for sale | $385,000$221/sqft |
Source: MRED as distributed by MLS GRID #12617209 Report a problem | ||
| 5/14/2026 | Contingent | $385,000$221/sqft |
Source: MRED as distributed by MLS GRID #12617209 Report a problem | ||
| 5/6/2026 | Listed for sale | $385,000$221/sqft |
Source: MRED as distributed by MLS GRID #12617209 Report a problem | ||
| 5/2/2026 | Contingent | $385,000$221/sqft |
Source: MRED as distributed by MLS GRID #12617209 Report a problem | ||
| 5/1/2026 | Listed for sale | $385,000$221/sqft |
Source: MRED as distributed by MLS GRID #12617209 Report a problem | ||
| 4/26/2026 | Contingent | $385,000$221/sqft |
Source: MRED as distributed by MLS GRID #12617209 Report a problem | ||
| 4/16/2026 | Listed for sale | $385,000+16.7%$221/sqft |
Source: MRED as distributed by MLS GRID #12617209 Report a problem | ||
| 5/26/2022 | Sold | $330,000+33.1%$190/sqft |
Source: Public Record Report a problem | ||
| 10/26/2018 | Sold | $248,000+33.7%$143/sqft |
Source: Public Record Report a problem | ||
| 4/2/2013 | Sold | $185,500-1.3%$107/sqft |
Source: Public Record Report a problem | ||
| 2/1/2013 | Listed for sale | $187,900+13.9%$108/sqft |
Source: Visual Tour #08260924 Report a problem | ||
| 3/22/2012 | Listing removed | $164,900$95/sqft |
Source: RE/MAX Suburban Report a problem | ||
| 2/8/2012 | Price change | $164,900-5.7%$95/sqft |
Source: RE/MAX Suburban Report a problem | ||
| 2/6/2012 | Listed for sale | $174,900-41.7%$101/sqft |
Source: RE/MAX Suburban Report a problem | ||
| 1/1/2012 | Listing removed | -- |
Source: Homepath Report a problem | ||
| 12/30/2011 | Listed for sale | -- |
Source: Homepath Report a problem | ||
| 6/2/2006 | Sold | $300,000+11.5%$172/sqft |
Source: Public Record Report a problem | ||
| 2/18/2005 | Sold | $269,000$155/sqft |
Source: Public Record Report a problem | ||
Public tax history
| Year | Property taxes | Tax assessment |
|---|---|---|
| 2024 | $6,715 +3% | $21,212 |
| 2023 | $6,517 +22.1% | $21,212 |
| 2022 | $5,335 -5.5% | $21,212 +11.6% |
| 2021 | $5,647 +0.3% | $19,012 |
| 2020 | $5,627 -15.7% | $19,012 -10.4% |
| 2019 | $6,679 +15.7% | $21,219 +27.1% |
| 2018 | $5,773 +1% | $16,692 |
| 2017 | $5,718 +7.1% | $16,692 |
| 2016 | $5,339 +10.2% | $16,692 +13.6% |
| 2015 | $4,844 +1.7% | $14,694 |
| 2014 | $4,761 +25.7% | $14,694 |
| 2013 | $3,788 -9.9% | $14,694 -14.6% |
| 2012 | $4,206 -7.7% | $17,214 -12% |
| 2011 | $4,559 -10.3% | $19,561 -8.4% |
| 2010 | $5,080 +9.6% | $21,363 -1.7% |
| 2009 | $4,636 +4.8% | $21,733 -7% |
| 2008 | $4,422 -6.4% | $23,368 |
| 2007 | $4,724 -0.3% | $23,368 +1.9% |
| 2006 | $4,738 | $22,926 |
Find assessor info on the county website
Monthly payment
Est. payment
Payment breakdown
Explore the cost of this home by adjusting the details. Changes won't be saved.Climate risks
Neighborhood: 60192
Nearby schools
GreatSchools rating
- 6/10Lincoln Elementary SchoolGrades: PK-6Distance: 0.2 mi
- 3/10Larsen Middle SchoolGrades: 7-8Distance: 1.8 mi
- 2/10Elgin High SchoolGrades: 9-12Distance: 2.2 mi
Schools provided by the listing agent
- Elementary: Lincoln Elementary School
- Middle: Larsen Middle School
- High: Elgin High School
- District: 46
Source: MRED as distributed by MLS GRID. This data may not be complete. We recommend contacting the local school district to confirm school assignments for this home.
- $379,4003 bd3 ba-- sqft1907 Maureen Dr #29-3, Hoffman Estates, IL 60192Off Market
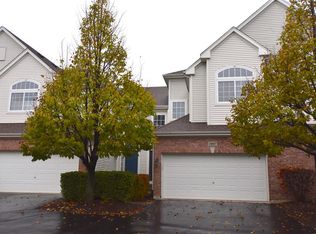
- $383,5003 bd-- ba-- sqft6075 Canterbury Ln #32-5, Hoffman Estates, IL 60192Off Market
- $388,1002 bd-- ba-- sqft6078 Halloran Ln #37-1, Hoffman Estates, IL 60192Off Market
- $367,6003 bd3 ba1.7k sqft6119 Halloran Ln #41-3, Hoffman Estates, IL 60192Off Market
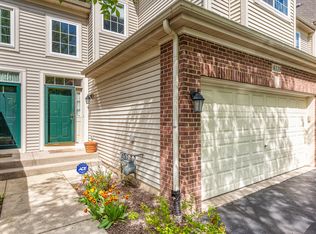
- $391,9003 bd4 ba-- sqft6103 Halloran Ln #43-2, Hoffman Estates, IL 60192Off Market
- $353,9002 bd-- ba-- sqft6077 Halloran Ln #45-4, Hoffman Estates, IL 60192Off Market
- $353,0002 bd4 ba1.8k sqft6067 Halloran Ln #46-2, Hoffman Estates, IL 60192Off Market
- $388,7002 bd2 ba-- sqft1834 Kelberg Ave #47-5, Hoffman Estates, IL 60192Off Market
- $386,7002 bd-- ba-- sqft1851 Kelberg Ave #13-4, Hoffman Estates, IL 60192Off Market
A local agent can set up tours, give advice and negotiate with sellers.
A local lender can help you make sure your offer is ready when you are.
Similar homes
- $400,0003 bd4 ba1.9k sqft1248 Bradley Cir, Elgin, IL 60120New
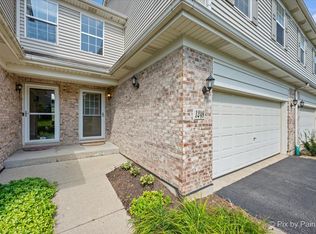 MLS ID #12713982, April Hieronymus, ABR,PSA,SFR,SRES, Berkshire Hathaway HomeServices Starck Real Estate. MRED as distributed by MLS GRID
 - $374,9003 bd3 ba1.9k sqft734 Thornbury Rd, Bartlett, IL 60103New
 MLS ID #12724350, Shane Crawford, REMAX Legends. MRED as distributed by MLS GRID
 - $359,9002 bd2 ba1.5k sqft231 Grand Ridge Rd #231, Saint Charles, IL 60175New
 MLS ID #12724284, Brian Henry, RE/MAX All Pro - St Charles. MRED as distributed by MLS GRID
 - $365,0002 bd2 ba1.4k sqft2461 Harvest Vall, Elgin, IL 60124New
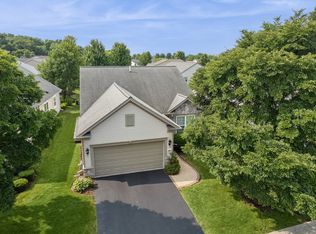 MLS ID #12713374, Lauren Dettmann, GRI,SFR,SRES, Baird & Warner. MRED as distributed by MLS GRID
 - $335,0003 bd2 ba1.3k sqft830 Indian Wells Cir, Elgin, IL 60123ActiveMLS ID #12716619, Airel Hermosillo, Smart Home Realty. MRED as distributed by MLS GRID
- $399,9003 bd3 ba1.8k sqft197 Rob Roy Ct, Schaumburg, IL 60194ContingentMLS ID #12708330, Laura Shulman, Redfin Corporation. MRED as distributed by MLS GRID
- $324,9002 bd3 ba1.6k sqft2517 Emily Ln, Elgin, IL 60124NewMLS ID #12722970, Sarah Leonard, E-PRO, Legacy Properties, A Sarah Leonard Company, LLC. MRED as distributed by MLS GRID
- $404,9003 bd3 ba2.2k sqft1102 Iron Horse Ct, Elgin, IL 60124NewMLS ID #12726045, Veronica Rodriguez, Redfin Corporation. MRED as distributed by MLS GRID
- $409,0003 bd3 ba2.2k sqft5513 Alexandria Dr, Lake In The Hills, IL 60156NewMLS ID #12727177, Zach Criswell, NextHome Oak Street Realty. MRED as distributed by MLS GRID
- $339,9002 bd3 ba1.5k sqft396 Littleton Trl, Elgin, IL 60120ContingentMLS ID #12694689, Adam Vena, Royce Group Real Estate Co.. MRED as distributed by MLS GRID
- $369,9002 bd3 ba1.6k sqft1729 Pebble Beach Ct, Hoffman Estates, IL 60169ActiveMLS ID #12707358, Dmytro Bezrukavyi, KOMAR. MRED as distributed by MLS GRID
- $379,0003 bd3 ba2.1k sqft105 Arcadia Ln, Lake Zurich, IL 60047ActiveMLS ID #12724144, Jen Ortman, Berkshire Hathaway HomeServices Starck Real Estate. MRED as distributed by MLS GRID
- $379,9002 bd2 ba1.6k sqft2543 E Hunter Dr #0, Arlington Heights, IL 60004NewMLS ID #12711981, Joanne Tienchai, Baird & Warner, Inc.. MRED as distributed by MLS GRID
- $379,0002 bd3 ba1.4k sqft117 Sumac Ln, Schaumburg, IL 60193ActiveMLS ID #12720017, Richard Gerber, GRI,SRES, RE/MAX Suburban. MRED as distributed by MLS GRID
- $334,9003 bd2 ba1.7k sqft1916 Cheltenham Pl, Schaumburg, IL 60194ActiveMLS ID #12716162, Shiraz Syed, Seed Realty LLC. MRED as distributed by MLS GRID
- $414,9004 bd4 ba2.3k sqft5630 Cambridge Way, Hanover Park, IL 60133NewMLS ID #12726666, Monika Bhondy, CSC, Publix Realty, Inc.. MRED as distributed by MLS GRID
- $384,9003 bd3 ba1.7k sqft1452 Quincy Bridge Ct Unit 1452, Bartlett, IL 60103ActiveMLS ID #12680987, Kathy Loth, CNC,SRES, RE/MAX Suburban. MRED as distributed by MLS GRID
- $385,0004 bd2 ba1.5k sqft20 W Fullerton Ave, Glendale Heights, IL 60139NewMLS ID #12701180, Andy Pupius, Southwestern Real Estate, Inc.. MRED as distributed by MLS GRID
- $319,9002 bd4 ba1.5k sqft111 Neutrenton Ave, Elgin, IL 60120ContingentMLS ID #12703856, Elizabeth Czech, CSC,SFR, RE/MAX Suburban. MRED as distributed by MLS GRID
- $319,9002 bd2 ba1.4k sqft322 Winfield Ct, Schaumburg, IL 60194ContingentMLS ID #12709676, Sue Pearce, CNC, J.W. Reedy Realty. MRED as distributed by MLS GRID
