Welcome home to Huntington Creek Gated Community! This 4-bedroom, 3-bath gem features two bedrooms and two full baths on the main floor, making it the perfect setup for guests, multi-generational living, or a home office. The primary suite is a true sanctuary, featuring a spa-like bathroom with an oversized walk-in closet! The heart of the home is equally inviting, with an open-concept great room centered around a cozy gas fireplace, ideal for relaxing evenings. The fully fenced backyard includes a covered patio for enjoying your morning coffee, offering a private spot to garden, barbecue, or simply unwind. Conveniently located just minutes from I-10, Navy Federal, and local military bases, this home offers the perfect blend of comfort and convenience. Schedule your private tour today!
Contingent
$599,000
6044 Huntington Creek Blvd, Pensacola, FL 32526
4beds
2,727sqft
Single Family Residence
Built in 2022
0.41 Acres Lot
$-- Zestimate®
$220/sqft
$103/mo HOA
What's special
Cozy gas fireplaceSpa-like bathroomOpen-concept great roomCovered patioPrimary suiteFully fenced backyardOversized walk-in closet
- 211 days |
- 245 |
- 8 |
Zillow last checked:
Listing updated:
Listed by:
Shelley Wheeler 954-214-4189,
Real Broker, LLC
Source: PAR,MLS#: 676198
Facts & features
Interior
Bedrooms & bathrooms
- Bedrooms: 4
- Bathrooms: 3
- Full bathrooms: 3
Primary bedroom
- Level: First
- Area: 224
- Dimensions: 16 x 14
Bedroom
- Level: First
- Area: 166.75
- Dimensions: 11.5 x 14.5
Bedroom 1
- Level: Second
- Area: 168.2
- Dimensions: 11.6 x 14.5
Bedroom 2
- Level: Second
- Area: 143
- Dimensions: 11 x 13
Heating
- Central
Cooling
- Central Air, Ceiling Fan(s)
Appliances
- Included: Tankless Water Heater, Built In Microwave, Dishwasher, Disposal, Refrigerator
- Laundry: Inside, W/D Hookups
Features
- Ceiling Fan(s)
- Flooring: Carpet
- Windows: Blinds
- Has basement: No
- Has fireplace: Yes
Interior area
- Total structure area: 2,727
- Total interior livable area: 2,727 sqft
Property
Parking
- Total spaces: 2
- Parking features: 2 Car Garage
- Garage spaces: 2
Features
- Levels: Two
- Stories: 2
- Patio & porch: Covered
- Pool features: None
- Fencing: Back Yard
Lot
- Size: 0.41 Acres
- Features: Corner Lot, Sprinkler
Details
- Parcel number: 171s312102070006
- Zoning description: Res Single
Construction
Type & style
- Home type: SingleFamily
- Architectural style: Contemporary
- Property subtype: Single Family Residence
Materials
- Frame
- Foundation: Slab
- Roof: Shingle
Condition
- Resale
- New construction: No
- Year built: 2022
Utilities & green energy
- Electric: Copper Wiring
- Sewer: Public Sewer
- Water: Public
Community & HOA
Community
- Features: Gated
- Subdivision: Huntington Creek
HOA
- Has HOA: Yes
- Services included: Association, Deed Restrictions, Management
- HOA fee: $1,236 annually
Location
- Region: Pensacola
Financial & listing details
- Price per square foot: $220/sqft
- Tax assessed value: $517,536
- Annual tax amount: $6,228
- Price range: $599K - $599K
- Date on market: 1/16/2026
- Cumulative days on market: 211 days
Estimated market value
Not available
Estimated sales range
Not available
Not available
Price history
| Date | Event | Price |
|---|---|---|
| 7/22/2026 | Contingent | $599,000$220/sqft |
Source:  PAR #676198 Report a problem PAR #676198 Report a problem | ||
| 5/15/2026 | Price change | $599,000-4.9%$220/sqft |
Source: PAR #676198 Report a problem | ||
| 1/16/2026 | Listed for sale | $629,900+1.6%$231/sqft |
Source: PAR #676198 Report a problem | ||
| 12/4/2025 | Listing removed | $619,800$227/sqft |
Source: PAR #665359 Report a problem | ||
| 11/24/2025 | Price change | $619,800-1.6%$227/sqft |
Source: PAR #665359 Report a problem | ||
| 7/24/2025 | Price change | $629,8000%$231/sqft |
Source: PAR #665359 Report a problem | ||
| 6/3/2025 | Listed for sale | $629,900+17.7%$231/sqft |
Source: PAR #665359 Report a problem | ||
| 4/8/2022 | Sold | $535,000+664.3%$196/sqft |
Source: Public Record Report a problem | ||
| 11/18/2020 | Sold | $70,000-86.4%$26/sqft |
Source: Public Record Report a problem | ||
| 3/24/2017 | Sold | $516,500$189/sqft |
Source: Agent Provided Report a problem | ||
Public tax history
| Year | Property taxes | Tax assessment |
|---|---|---|
| 2024 | $6,228 +0.6% | $517,536 +4% |
| 2023 | $6,190 +840.7% | $497,556 +936.6% |
| 2022 | $658 -3.2% | $48,000 |
| 2021 | $680 -9.4% | $48,000 -11.1% |
| 2020 | $751 -0.8% | $54,000 |
| 2019 | $757 | $54,000 -10% |
| 2018 | $757 -11.6% | $60,000 |
| 2017 | $856 -2.1% | $60,000 |
| 2016 | $875 | $60,000 +1017.5% |
| 2015 | -- | $5,369 |
Find assessor info on the county website
Monthly payment
Est. payment
Payment breakdown
Explore the cost of this home by adjusting the details. Changes won't be saved.Climate risks
Neighborhood: 32526
Nearby schools
GreatSchools rating
- 7/10Beulah Elementary SchoolGrades: PK-5Distance: 1.5 mi
- 5/10Beulah Middle SchoolGrades: 6-8Distance: 1.2 mi
- 2/10Pine Forest High SchoolGrades: 9-12Distance: 5.4 mi
Schools provided by the listing agent
- Elementary: Beulah
- Middle: BEULAH
- High: Pine Forest
Source: PAR. This data may not be complete. We recommend contacting the local school district to confirm school assignments for this home.
- $545,100-- bd12 ba2.5k sqft6048 Huntington Creek Blvd, Pensacola, FL 32526Off Market
- $537,600-- bd8 ba2.5k sqft6052 Huntington Creek Blvd, Pensacola, FL 32526Off Market
- $777,400-- bd-- ba-- sqft32526-4435 4435, Pensacola, FL 32526Off Market
- $1-- bd-- ba-- sqft32526-4435 4435, Pensacola, FL 32526Off Market
- $755,0004 bd3 ba2.9k sqft6043 Huntington Creek Blvd, Pensacola, FL 32526Sold
- $1,056,4005 bd4 ba3.6k sqft6045 Huntington Creek Blvd, Pensacola, FL 32526Off Market
- $802,5004 bd3 ba3k sqft6047 Huntington Creek Blvd, Pensacola, FL 32526Sold
- $591,800-- bd11 ba3k sqft6041 Huntington Creek Blvd, Pensacola, FL 32526Off Market
A local agent can set up tours, give advice and negotiate with sellers.
Similar homes
- $650,0004 bd3 ba2.9k sqft6067 Huntington Creek Blvd, Pensacola, FL 32526For Sale
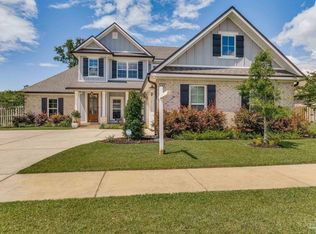 MLS ID #664970, Theresa "Terry" Mahoney, KELLER WILLIAMS REALTY GULF COAST. PAR
 - $469,9004 bd3 ba2.3k sqft10817 Blacktail Loop, Pensacola, FL 32526For Sale
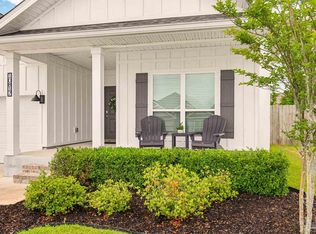 MLS ID #681760, Pam White, On The Gulf Realty. PAR
 - $380,0004 bd3 ba2.1k sqft7457 Jamesville Rd, Pensacola, FL 32526For Sale
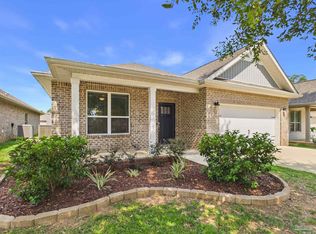 MLS ID #687054, Jessica Drew, KELLER WILLIAMS REALTY EMERALD COAST WEST BRANCH. PAR
 - $424,9004 bd3 ba2.2k sqft3962 Whitetail Ln, Pensacola, FL 32526For Sale
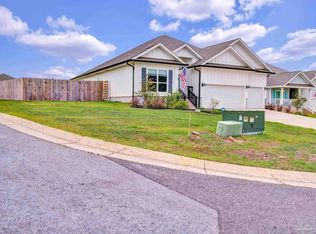 MLS ID #682130, Paul Womack, Levin Rinke Realty. PAR
 - $599,0003 bd4 ba2.2k sqft8700 Thunderbird Dr, Pensacola, FL 32514New ConstructionMLS ID #687317, Erik Hansen, KELLER WILLIAMS REALTY GULF COAST. PAR
- $359,9004 bd3 ba2.3k sqft5894 Blackhorse Cir, Pensacola, FL 32526For SaleMLS ID #679994, Travis High, Better Homes And Gardens Real Estate Main Street Properties. PAR
- $354,9994 bd3 ba1.9k sqft6562 Paso Fino Dr, Pensacola, FL 32526For SaleMLS ID #685026, Tonya Zimmern, Levin Rinke Realty. PAR
- $599,0005 bd3 ba3.4k sqft2825 Gemstone Cir, Pace, FL 32571For SaleMLS ID #686693, Jennifer Keenan, KELLER WILLIAMS REALTY GULF COAST. PAR
- $349,0004 bd2 ba1.9k sqft7979 Burnside Loop, Pensacola, FL 32526For SaleMLS ID #678820, Levi Fortner, LPT Realty. PAR
- $335,0004 bd2 ba1.8k sqft4029 Whitetail Ln, Pensacola, FL 32526For SaleMLS ID #685210, Jason Smallwood, Bastion Realty LLC. PAR
- $499,9004 bd4 ba2.9k sqft2449 Bowling Green Way, Cantonment, FL 32533For SaleMLS ID #684343, Richard Lafrance, RE/MAX HORIZONS REALTY. PAR
- $539,9005 bd4 ba3.2k sqft2106 Staff Dr, Cantonment, FL 32533For SaleMLS ID #682540, Megan Lopez, Dalton Wade, Inc.. PAR
- $649,0004 bd3 ba3.2k sqft2404 Meeting St, Cantonment, FL 32533For SaleMLS ID #679363, Travis Crow, CENTURY 21 AMERISOUTH REALTY. PAR
- $789,9004 bd4 ba3.4k sqft6438 Ledgestone Ct, Pensacola, FL 32526New ConstructionPAR
- $425,9884 bd2 ba1.8k sqft9911 Aileron Ave, Pensacola, FL 32506For SaleMLS ID #686835, Brad Holcomb, Bastion Realty LLC. PAR
- $478,0004 bd3 ba2.3k sqft2437 Okatie Ln, Cantonment, FL 32533For SaleMLS ID #686788, Joanne Vickers, The Realty Vault. PAR
- from $409,9004 bd3 ba1.9k sqftThe Madison Plan, Fallschase at Pathstone, Pensacola, FL 32526New ConstructionDR Horton
- $460,0004 bd4 ba2.8k sqft335 Cayden Way, Cantonment, FL 32533For SaleMLS ID #681015, Steven Koleno, Beycome of Florida, LLC. PAR
- $414,9003 bd3 ba2.1k sqft412 Elcino Dr, Bellview, FL 32526New ConstructionMLS ID #685427, Mark Haberle, Covewood Estates LLC. PAR
- $475,0006 bd3 ba3.8k sqft800 Shadow Ridge Dr, Pensacola, FL 32514For SaleMLS ID #680014, Kalab Hoover, Engel & Volkers Pensacola. PAR
