Nestled on a spacious corner lot in a quiet cul-de-sac, this beautifully maintained ranch-style home offers the perfect blend of comfort, functionality, and true main-level living. Featuring 5 bedrooms plus a private study, this warm and inviting home is ideal for everyday living, entertaining, and gathering with family and friends. Mature landscaping and a stunning flame maple tree create exceptional curb appeal, while the bright open floor plan with vaulted ceilings fills the home with natural light and an airy atmosphere. The updated kitchen brings people together with Silestone countertops, soft-close cabinetry, stainless steel appliances, a large center island, pantry, and spacious eat-in area perfect for casual dining and conversation. The main level features Brand New Carpets, multiple living spaces including a formal living or dining room, a spacious great room with a cozy gas fireplace, and walkout access to the covered rear patio—ideal for indoor and outdoor entertaining or relaxing Colorado evenings. Three bedrooms are conveniently located on the main level, including the primary suite with an attached bath featuring Silestone countertops and a tub/shower combination. A full guest bath with updated tile flooring and a main-level laundry room with washer and dryer add everyday convenience. The lower level offers even more room to spread out with an oversized family room, two additional bedrooms, a guest bath, and a private study that also works perfectly as a playroom, hobby space, or craft room. Stay cool in the summer with Central A/C. An unfinished storage area provides abundant storage options. A fenced backyard with a white Vinyl Fencing, covered patio and a private setting for entertaining & enjoying the outdoors. Updates in the last few years include a newer roof, new furnace, updated kitchen, updated tile flooring & bathroom countertops. Conveniently located near schools, parks, trails, dining, shopping, hospitals, and military installations.
Pending
Price cut: $11K (6/12)
$499,000
6048 Whetstone Dr, Colorado Springs, CO 80923
5beds
2,726sqft
Single Family Residence
Built in 1997
7,840 Square Feet Lot
$-- Zestimate®
$183/sqft
$-- HOA
What's special
Newer roofSpacious corner lotMature landscapingVaulted ceilingsAiry atmosphereStainless steel appliancesSilestone countertops
- 62 days |
- 58 |
- 5 |
Likely to sell faster than
Zillow last checked:
Listing updated:
Listed by:
Mike Ockert MRP SRES 719-209-0190,
Exp Realty LLC
Source: elevateMLS,MLS#: 1655233
Facts & features
Interior
Bedrooms & bathrooms
- Bedrooms: 5
- Bathrooms: 3
- Full bathrooms: 2
- 3/4 bathrooms: 1
Other
- Level: Main
- Area: 156 Square Feet
- Dimensions: 12 x 13
Heating
- Forced Air, Natural Gas
Cooling
- Central Air
Appliances
- Included: Dishwasher, Disposal, Dryer, Range, Refrigerator, Washer
- Laundry: Main Level
Features
- 6-Panel Doors, Vaulted Ceiling(s), High Speed Internet
- Flooring: Carpet, Tile, Vinyl/Linoleum
- Basement: Full,Partially Finished
- Has fireplace: Yes
- Fireplace features: Gas
Interior area
- Total structure area: 2,726
- Total interior livable area: 2,726 sqft
- Finished area above ground: 1,363
- Finished area below ground: 1,363
Property
Parking
- Total spaces: 2
- Parking features: Attached, Concrete Driveway
- Attached garage spaces: 2
Features
- Patio & porch: Concrete
- Exterior features: Manual Sprinkler System
- Fencing: Back Yard
Lot
- Size: 7,840 Square Feet
- Features: Cul-De-Sac, Sloped, Hiking Trail, Near Fire Station, Near Hospital, Near Park, Near Schools, Near Shopping Center, Landscaped
Details
- Additional structures: Storage
- Parcel number: 6313209026
Construction
Type & style
- Home type: SingleFamily
- Architectural style: Ranch
- Property subtype: Single Family Residence
Materials
- Masonite, Frame
- Roof: Composite Shingle
Condition
- Existing Home
- New construction: No
- Year built: 1997
Utilities & green energy
- Water: Municipal
- Utilities for property: Cable Available, Natural Gas Connected
Community & HOA
Location
- Region: Colorado Springs
Financial & listing details
- Price per square foot: $183/sqft
- Tax assessed value: $520,918
- Annual tax amount: $1,815
- Date on market: 5/21/2026
- Listing terms: Cash,Conventional,FHA,VA Loan
Estimated market value
Not available
Estimated sales range
Not available
Not available
Price history
| Date | Event | Price |
|---|---|---|
| 6/22/2026 | Pending sale | $499,000$183/sqft |
Source:  elevateMLS #1655233 Report a problem elevateMLS #1655233 Report a problem | ||
| 6/12/2026 | Price change | $499,000-2.2%$183/sqft |
Source: elevateMLS #1655233 Report a problem | ||
| 5/21/2026 | Listed for sale | $510,000+14.6%$187/sqft |
Source: elevateMLS #1655233 Report a problem | ||
| 4/27/2021 | Sold | $445,000+39.1%$163/sqft |
Source: Public Record Report a problem | ||
| 11/21/2018 | Sold | $320,000-1.5%$117/sqft |
Source: Public Record Report a problem | ||
| 10/26/2018 | Listed for sale | $325,000+32%$119/sqft |
Source: The Cutting Edge #8725238 Report a problem | ||
| 12/2/2014 | Sold | $246,200-0.9%$90/sqft |
Source: Public Record Report a problem | ||
| 10/4/2014 | Price change | $248,500-0.2%$91/sqft |
Source: Coldwell Banker Residential Brokerage - Colorado Springs #4092107 Report a problem | ||
| 7/16/2014 | Price change | $248,900-1.4%$91/sqft |
Source: Coldwell Banker Residential Brokerage - Colorado Springs #733993 Report a problem | ||
| 5/17/2014 | Price change | $252,500-0.8%$93/sqft |
Source: Coldwell Banker Residential Brokerage - Colorado Springs #733993 Report a problem | ||
| 1/17/2014 | Listed for sale | $254,500+11.1%$93/sqft |
Source: Coldwell Banker Residential Brokerage - Colorado Springs #733993 Report a problem | ||
| 9/1/2004 | Sold | $229,000+57.7%$84/sqft |
Source: Public Record Report a problem | ||
| 3/9/1998 | Sold | $145,200+372.7%$53/sqft |
Source: Public Record Report a problem | ||
| 10/31/1997 | Sold | $30,716$11/sqft |
Source: Public Record Report a problem | ||
Public tax history
| Year | Property taxes | Tax assessment |
|---|---|---|
| 2024 | $1,699 +16% | $34,910 |
| 2023 | $1,465 -7.5% | $34,910 +42.7% |
| 2022 | $1,584 | $24,460 -2.8% |
| 2021 | -- | $25,170 +19% |
| 2020 | $1,519 +0.5% | $21,160 |
| 2019 | $1,512 +11.3% | $21,160 +14.4% |
| 2018 | $1,358 -5% | $18,500 |
| 2017 | $1,430 +5.3% | $18,500 +1.9% |
| 2016 | $1,358 +20.9% | $18,150 +16.6% |
| 2015 | $1,124 +21.6% | $15,560 +8% |
| 2014 | $924 | $14,410 |
| 2013 | -- | -- |
| 2012 | -- | $14,560 |
| 2011 | $1,053 | $14,560 -4% |
| 2010 | -- | $15,160 |
| 2009 | -- | $15,160 +3% |
| 2008 | -- | $14,720 |
| 2006 | -- | $14,720 +11.9% |
| 2004 | -- | $13,150 |
| 2003 | $1,063 +1.5% | $13,150 -14.8% |
| 2002 | $1,047 +5.8% | $15,440 +12.8% |
| 2001 | $989 | $13,690 |
Find assessor info on the county website
Monthly payment
Est. payment
Payment breakdown
Explore the cost of this home by adjusting the details. Changes won't be saved.Climate risks
Neighborhood: Northeast Colorado Springs
Nearby schools
GreatSchools rating
- 8/10Scott Elementary SchoolGrades: PK-5Distance: 0.1 mi
- 6/10Jenkins Middle SchoolGrades: 6-8Distance: 0.7 mi
- 3/10Doherty High SchoolGrades: 9-12Distance: 1.7 mi
Schools provided by the listing agent
- Elementary: Scott
- Middle: Jenkins
- High: Doherty
- District: Colorado Springs 11
Source: elevateMLS. This data may not be complete. We recommend contacting the local school district to confirm school assignments for this home.
- $500,7004 bd3 ba2.4k sqft6044 Whetstone Dr, Colorado Springs, CO 80923Off Market
- $520,0005 bd4 ba2.8k sqft6043 Whetstone Dr, Colorado Springs, CO 80923Off Market
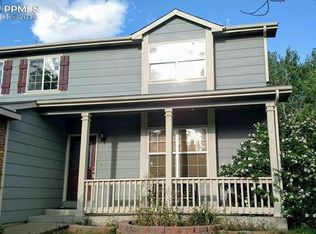
- $517,2005 bd3 ba2.7k sqft6047 Whetstone Dr, Colorado Springs, CO 80923Off Market
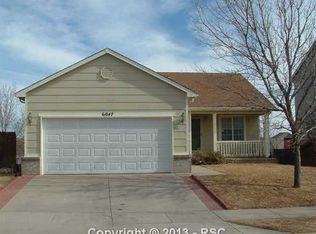
- $409,5003 bd2 ba1.5k sqft6056 Whetstone Dr, Colorado Springs, CO 80923Off Market
- $445,7003 bd3 ba1.9k sqft6040 Whetstone Dr, Colorado Springs, CO 80923Off Market
- $441,7003 bd2 ba2.7k sqft6052 Whetstone Dr, Colorado Springs, CO 80923Off Market
- $498,4005 bd4 ba2.8k sqft6051 Whetstone Dr, Colorado Springs, CO 80923Off Market
- $487,5005 bd3 ba2.4k sqft6035 Whetstone Dr, Colorado Springs, CO 80923Off Market
A local agent can set up tours, give advice and negotiate with sellers.
Similar homes
- $550,0005 bd3 ba3.1k sqft5970 Fescue Dr, Colorado Springs, CO 80923For Sale
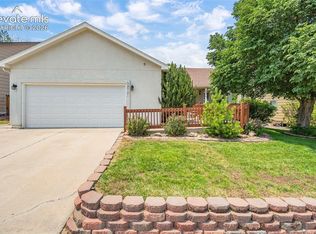
 MLS ID #3498729, Lana Rodriguez, Real Broker, LLC DBA Real. elevateMLS
 - $485,0004 bd3 ba2.1k sqft6140 Papoose Ln, Colorado Springs, CO 80923For Sale
 MLS ID #2751976, Angie Cunningham MRP SRES , The Cutting Edge. elevateMLS
 - $525,0004 bd3 ba2.9k sqft5875 Drifter St, Colorado Springs, CO 80918For Sale
 MLS ID #3886129, Ruth Gissa ABR AHWD CDPE CRS GRI REOS , Gissa Real Estate Inc. elevateMLS
 - $445,0003 bd3 ba2.6k sqft5315 Paradox Dr, Colorado Springs, CO 80923For Sale
 MLS ID #9306805, Chantel Parker, The Cutting Edge. elevateMLS
 - $474,9005 bd3 ba2.5k sqft6553 Andretti Ct, Colorado Springs, CO 80922For SaleMLS ID #5268534, Anastasia Morgan, Exp Realty LLC. elevateMLS
- $519,0005 bd4 ba2.3k sqft8279 Horn Run Rd, Colorado Springs, CO 80920For SaleMLS ID #2481188, Craig Domann, Home at 6035 LLC. elevateMLS
- $499,0003 bd3 ba2.7k sqft7032 New Meadow Dr, Colorado Springs, CO 80923For SaleMLS ID #5124845, James Tabur, Your Castle Real Estate LLC. elevateMLS
- $469,9004 bd4 ba2.4k sqft3885 Pony Tracks Dr, Colorado Springs, CO 80922For SaleMLS ID #9227375, Lana Rodriguez, Real Broker, LLC DBA Real. elevateMLS
- $489,9994 bd4 ba2.7k sqft3510 Richmond Dr, Colorado Springs, CO 80922For SaleMLS ID #3897204, Sheri Bennett, Coldwell Banker Realty. elevateMLS
- $534,9995 bd4 ba2.9k sqft8042 Scarborough Dr, Colorado Springs, CO 80920For SaleMLS ID #7254448, Barbara Schlinker ABR AHWD GRI , Your Home Sold Guaranteed Realty - Barb Has The Buyers Team. elevateMLS
- $670,0004 bd4 ba3.4k sqft6619 Dream Weaver Dr, Colorado Springs, CO 80923For SaleMLS ID #1113515, Barbara Osowski MRP SFR , Fathom Realty Colorado LLC. elevateMLS
- $479,9004 bd3 ba2.3k sqft7027 Davey Crocket Ct, Colorado Springs, CO 80922For SaleMLS ID #1016345, Carey Goldberg SFR , Trek Real Estate Group, Inc. elevateMLS
- $539,5005 bd4 ba3.4k sqft7239 Withers Pl, Colorado Springs, CO 80922For SaleMLS ID #4971394, Brandon Stokes, Realty One Group Apex. elevateMLS
- $475,0003 bd3 ba2.3k sqft4942 Dunecrest Dr, Colorado Springs, CO 80922For SaleMLS ID #6795423, Jeff Boals ABR CDPE CMHS CRS GRI , RE/MAX Real Estate Group LLC. elevateMLS
- $435,0003 bd2 ba1.8k sqft6943 Cabriolet Dr, Colorado Springs, CO 80923For SaleMLS ID #6508104, Michelle Garrigan MRP , Keller Williams Partners. elevateMLS
- $449,0004 bd2 ba2k sqft8435 Pepperridge Dr, Colorado Springs, CO 80920For SaleMLS ID #9110843, Stephen Meyer, Realty One Group Apex. elevateMLS
- $460,0004 bd4 ba2k sqft5125 Weaver Dr, Colorado Springs, CO 80922For SaleMLS ID #2861994, Pamela Macklin, Iconic Colorado Properties, LLC. elevateMLS
- $449,9004 bd3 ba2k sqft4827 Herndon Cir, Colorado Springs, CO 80920For SaleMLS ID #1811234, Aaron Salladay, Best Colorado Homes. elevateMLS
- $460,0004 bd3 ba1.9k sqft7020 Churchwood Cir, Colorado Springs, CO 80918For SaleMLS ID #5196287, Cerena Paterson MRP , Realty One Group Apex. elevateMLS
- $550,0004 bd4 ba3k sqft3330 Flying Horse Rd, Colorado Springs, CO 80922For SaleMLS ID #2357951, Kevin David Bristow, REMAX PROPERTIES. elevateMLS
