Under contract-accepting backup offers. Welcome to this delightfully expanded home in the northern, non-flood, Stetson area of Gulfport. Mature Mango and Meyer Lemon trees greet you before reaching the welcoming front porch with its exposed beams and southerly views. The oversized living room features hand-scraped Hickory solid wood flooring. All appliances remain in the kitchen which boasts ample counter space, breakfast bar and adjoining laundry room. Adjacent is the dining area with backyard access. The master bedroom is cavernous with walk-in closet, ensuite bathroom and more hand-scraped Hickory solid wood flooring. Don't miss the granite topped double vanity and oversized walk-in shower! Two more bedrooms and a hall bathroom round out the lovely home. The cozy backyard is complete with outdoor storage shed and private vinyl fencing. An additional storage room can be found in the carport which includes plumbing for an additional bath if desired.
Under contract
Price cut: $5.1K (5/11)
$419,900
6049 9TH AVENUE S, GULFPORT, FL 33707
3beds
1,531sqft
:
Get pre-qualified$2,869/mo
Single Family Residence
Built in 1949
7,501 Square Feet Lot
$-- Zestimate®
$274/sqft
$-- HOA
What's special
Breakfast barCozy backyardPrivate vinyl fencingOutdoor storage shedEnsuite bathroomAdjoining laundry roomOversized walk-in shower
- 181 days |
- 528 |
- 50 |
Zillow last checked:
Listing updated:
Listed by:
Phillip Baker 404-218-6331,
BAKER STREET BAYSIDE 404-218-6331
Source: Stellar MLS,MLS#: TB8469236 Originating MLS: Suncoast Tampa
Originating MLS: Suncoast Tampa
Facts & features
Interior
Bedrooms & bathrooms
- Bedrooms: 3
- Bathrooms: 2
- Full bathrooms: 2
Rooms
- Room types: Great Room, Utility Room
Primary bedroom
- Features: Ceiling Fan(s), En Suite Bathroom, Walk-In Closet(s)
- Level: First
- Area: 252 Square Feet
- Dimensions: 18x14
Bedroom 2
- Features: Ceiling Fan(s), Built-in Closet
- Level: First
- Area: 159.5 Square Feet
- Dimensions: 14.5x11
Bedroom 3
- Features: Built-in Closet
- Level: First
- Area: 120 Square Feet
- Dimensions: 10x12
Dining room
- Features: Breakfast Bar
- Level: First
- Area: 130 Square Feet
- Dimensions: 13x10
Kitchen
- Features: Breakfast Bar
- Level: First
- Area: 144 Square Feet
- Dimensions: 16x9
Living room
- Features: Ceiling Fan(s)
- Level: First
- Area: 323 Square Feet
- Dimensions: 19x17
Heating
- Central, Electric, Heat Pump
Cooling
- Central Air
Appliances
- Included: Dryer, Electric Water Heater, Microwave, Range, Refrigerator, Washer
- Laundry: Electric Dryer Hookup, Inside, Laundry Room
Features
- Attic Fan, Eating Space In Kitchen, Living Room/Dining Room Combo, Open Floorplan, Primary Bedroom Main Floor, Thermostat
- Flooring: Carpet, Ceramic Tile, Vinyl, Hardwood
- Windows: Window Treatments
- Has fireplace: No
Interior area
- Total structure area: 2,128
- Total interior livable area: 1,531 sqft
Video & virtual tour
Property
Parking
- Total spaces: 1
- Parking features: Covered, Driveway, Off Street, Parking Pad
- Carport spaces: 1
- Has uncovered spaces: Yes
Features
- Levels: One
- Stories: 1
- Patio & porch: Covered, Front Porch, Wrap Around
- Exterior features: Private Yard, Storage
- Fencing: Vinyl
Lot
- Size: 7,501 Square Feet
- Dimensions: 60 x 125
- Features: Corner Lot, City Lot, Sidewalk
- Residential vegetation: Fruit Trees, Mature Landscaping
Details
- Additional structures: Shed(s)
- Parcel number: 293116670680390110
- Special conditions: None
Construction
Type & style
- Home type: SingleFamily
- Architectural style: Traditional
- Property subtype: Single Family Residence
Materials
- Asbestos, HardiPlank Type, Wood Frame
- Foundation: Slab
- Roof: Shingle
Condition
- New construction: No
- Year built: 1949
Utilities & green energy
- Sewer: Public Sewer
- Water: Public
- Utilities for property: BB/HS Internet Available, Cable Available, Fire Hydrant, Phone Available, Sewer Connected, Street Lights
Community & HOA
Community
- Security: Smoke Detector(s)
- Pet fee: $0 monthly
- Subdivision: PASADENA ESTATES SEC D
HOA
- Has HOA: No
Location
- Region: Gulfport
Financial & listing details
- Price per square foot: $274/sqft
- Tax assessed value: $364,499
- Annual tax amount: $1,092
- Date on market: 1/27/2026
- Cumulative days on market: 174 days
- Listing terms: Cash,Conventional,FHA,VA Loan
- Ownership: Fee Simple
- Total actual rent: 0
- Road surface type: Brick, Paved
Estimated market value
Not available
Estimated sales range
Not available
Not available
Price history
| Date | Event | Price |
|---|---|---|
| 7/16/2026 | Contingent | $419,900$274/sqft |
Source:  Stellar MLS #TB8469236 Report a problem Stellar MLS #TB8469236 Report a problem | ||
| 5/11/2026 | Price change | $419,900-1.2%$274/sqft |
Source: Stellar MLS #TB8469236 Report a problem | ||
| 4/3/2026 | Price change | $425,000-0.9%$278/sqft |
Source: Stellar MLS #TB8469236 Report a problem | ||
| 1/27/2026 | Listed for sale | $429,000+793.8%$280/sqft |
Source: Stellar MLS #TB8469236 Report a problem | ||
| 6/17/1993 | Sold | $48,000$31/sqft |
Source: Public Record Report a problem | ||
Public tax history
| Year | Property taxes | Tax assessment |
|---|---|---|
| 2024 | $1,092 +3.1% | $105,399 +3% |
| 2023 | $1,060 +4.4% | $102,329 +3% |
| 2022 | $1,015 +0.2% | $99,349 +3% |
| 2021 | $1,013 +1% | $96,455 +1.4% |
| 2020 | $1,003 +2.9% | $95,123 +2.3% |
| 2019 | $974 | $92,984 +1.9% |
| 2018 | $974 +2.4% | $91,250 +2.1% |
| 2017 | $952 +3.6% | $89,373 +2.1% |
| 2016 | $919 -1.7% | $87,535 +0.7% |
| 2015 | $935 +56.1% | $86,927 +39.8% |
| 2014 | $599 -0.2% | $62,174 +1.5% |
| 2013 | $600 +1% | $61,255 +1.7% |
| 2012 | $594 | $60,231 -4.7% |
| 2011 | -- | $63,225 -0.4% |
| 2010 | -- | $63,497 +2.7% |
| 2009 | -- | $61,828 +0.1% |
| 2008 | $573 | $61,766 +3% |
| 2007 | -- | $59,967 -46.1% |
| 2005 | -- | $111,200 +31.1% |
| 2004 | $570 +3% | $84,800 +14.7% |
| 2003 | $554 +15% | $73,900 +21.5% |
| 2002 | $482 | $60,800 +4.5% |
| 2001 | $482 +6.8% | $58,200 +22.8% |
| 2000 | $451 | $47,400 |
Find assessor info on the county website
Monthly payment
Est. payment
Payment breakdown
Explore the cost of this home by adjusting the details. Changes won't be saved.Climate risks
Neighborhood: 33707
Nearby schools
GreatSchools rating
- 7/10Bear Creek Elementary SchoolGrades: PK-5Distance: 0.4 mi
- 3/10Azalea Middle SchoolGrades: 6-8Distance: 2.8 mi
- 4/10Boca Ciega High SchoolGrades: 9-12Distance: 0.5 mi
Schools provided by the listing agent
- Elementary: Bear Creek Elementary-PN
- Middle: Azalea Middle-PN
- High: Boca Ciega High-PN
Source: Stellar MLS. This data may not be complete. We recommend contacting the local school district to confirm school assignments for this home.
- $458,7003 bd2 ba1.6k sqft818 61st St S, Gulfport, FL 33707Off Market

- $277,900-- bd1 ba864 sqft6042 9th Ave S, Gulfport, FL 33707Off Market
- $526,7003 bd2 ba1.3k sqft908 61st St S, Gulfport, FL 33707Off Market
- $337,4003 bd2 ba1.1k sqft6107 9th Ave S, Gulfport, FL 33707Off Market
- $273,200-- bd1 ba960 sqft817 Hull St S, Gulfport, FL 33707Off Market
- $375,100-- bd2 ba1.3k sqft6108 9th Ave S, Gulfport, FL 33707Off Market
- $500,800-- bd2 ba1.7k sqft6101 9th Ave S, Gulfport, FL 33707Off Market
- $512,0003 bd2 ba1.6k sqft811 Hull St S, Gulfport, FL 33707Sold
A local agent can set up tours, give advice and negotiate with sellers.
A local lender can help you make sure your offer is ready when you are.
Similar homes
- $425,0003 bd3 ba1.3k sqft6251 12TH AVE S, GULFPORT, FL 33707For Sale
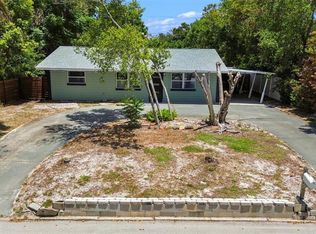
 MLS ID #TB8519317, Justin Meyers, ORCHARD BROKERAGE, LLC. Stellar MLS
 - $499,0004 bd2 ba1.7k sqft6226 8TH AVENUE S, GULFPORT, FL 33707For Sale
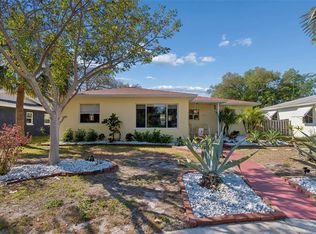 MLS ID #TB8490535, Jared McNally, CHARLES RUTENBERG REALTY INC. Stellar MLS
 - $422,5003 bd2 ba1.1k sqft5322 25TH AVENUE S, GULFPORT, FL 33707For Sale
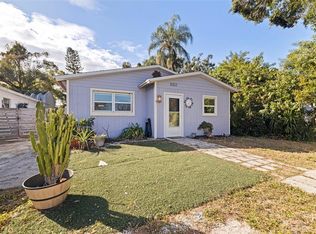 MLS ID #TB8446466, Jessica Ghiotto, NEXTHOME SOUTH POINTE. Stellar MLS
 - $419,9003 bd2 ba1.3k sqft2489 58TH STREET N, ST PETERSBURG, FL 33710For Sale
 MLS ID #TB8513548, Jamie Jackson, EXP REALTY LLC. Stellar MLS
 - $429,0003 bd2 ba1.1k sqft4601 16TH AVENUE N, ST PETERSBURG, FL 33713For SaleMLS ID #TB8522892, Asya Hirschfeld, EXP REALTY LLC. Stellar MLS
- $429,9003 bd2 ba1.2k sqft6275 51ST AVENUE N, ST PETERSBURG, FL 33709For SaleMLS ID #TB8520001, Tammy Brophy Wenzel, BROPHY REAL ESTATE. Stellar MLS
- $480,0003 bd2 ba1.5k sqft6355 23RD AVENUE N, ST PETERSBURG, FL 33710For SaleMLS ID #TB8530099, Aaron Hunt, AVALON GROUP REALTY. Stellar MLS
- $449,9003 bd2 ba1.5k sqft4120 BURLINGTON AVENUE N, ST PETERSBURG, FL 33713For SaleMLS ID #TB8504703, Thomas Morillo LLC, REALTY ONE GROUP SUNSHINE. Stellar MLS
- $499,9002 bd2 ba1k sqft2820 53RD STREET S, GULFPORT, FL 33707For SaleMLS ID #TB8515485, Heather Panek, INNOVATE REAL ESTATE. Stellar MLS
- $419,0003 bd2 ba1.5k sqft220 45TH AVENUE S, ST PETERSBURG, FL 33705For SaleMLS ID #TB8489649, Hanna Cozad, THE TENPENNY COLLECTION. Stellar MLS
- $395,0003 bd2 ba1.2k sqft2600 56TH LANE N, ST PETERSBURG, FL 33710For SaleMLS ID #TB8428849, Maryann Spearman, BHHS FLORIDA PROPERTIES GROUP. Stellar MLS
- $569,9005 bd3 ba1.8k sqft1509 CANTERBURY ROAD N, ST PETERSBURG, FL 33710For SaleMLS ID #TB8526461, Dean Shafer, LPT REALTY, LLC. Stellar MLS
- $399,0003 bd2 ba1.3k sqft7128 64TH WAY N, PINELLAS PARK, FL 33781For SaleMLS ID #TB8518382, Mitch Beardsley, TAMPA BAY KEY REALTY. Stellar MLS
- $420,0003 bd2 ba1.7k sqft10746 109TH STREET, SEMINOLE, FL 33778For SaleMLS ID #TB8521757, Julie Barnhardt, BHHS FLORIDA PROPERTIES GROUP. Stellar MLS
- $379,0002 bd2 ba1k sqft6219 HAMPTON DRIVE N, ST PETERSBURG, FL 33710For SaleMLS ID #TB8519353, Helle Hartley, CENTURY 21 JIM WHITE & ASSOC. Stellar MLS
- $450,0003 bd2 ba1.4k sqft2085 68TH AVENUE S, ST PETERSBURG, FL 33712For SaleMLS ID #TB8523970, Bianca Demeo, KELLER WILLIAMS TAMPA CENTRAL. Stellar MLS
- $409,0003 bd2 ba1.1k sqft6882 62ND AVENUE N, PINELLAS PARK, FL 33781For SaleMLS ID #TB8487857, Caryn Rightmyer, SMITH & ASSOCIATES REAL ESTATE. Stellar MLS
- $349,0003 bd1 ba1.2k sqft3232 59TH WAY N, ST PETERSBURG, FL 33710For SaleMLS ID #TB8524334, Abdiel Gil, MC HOMES REALTY INC. Stellar MLS
- $275,0002 bd1 ba843 sqft5762 2ND AVENUE N, ST PETERSBURG, FL 33710For SaleMLS ID #O6427710, Steven Koleno, BEYCOME OF FLORIDA LLC. Stellar MLS
- $415,0003 bd2 ba1.3k sqft1229 GRENADA AVENUE, CLEARWATER, FL 33764For SaleMLS ID #TB8526572, Angie Clark, CHARLES RUTENBERG REALTY INC. Stellar MLS
