Adorable bottom floor 1 Bedroom / 1 Bathroom Condo tucked away in a quiet neighborhood just minutes from shopping and restaurants and uptown area. Great opportunity for investors looking for a rental property, or someone looking for a condo with low maintenance. Enjoy the open floor plan easy for entertaining as the dining room (Currently used as an office) flows into the living room complete with gas log fireplace.
Under contract-no show
Price cut: $5K (7/8)
$135,000
6049 Green Forest Dr, Charlotte, NC 28212
1beds
892sqft
:
Get pre-qualified$1,021/mo
Condominium
Built in 1986
-- sqft lot
$129,800 Zestimate®
$151/sqft
$173/mo HOA
What's special
Gas log fireplaceOpen floor planDining room
- 55 days |
- 194 |
- 18 |
Zillow last checked:
Listing updated:
Listed by:
Philip Logarides philiplsells@gmail.com,
Carolinas Key Realty LLC
Source: Canopy MLS as distributed by MLS GRID,MLS#: 4391912
Facts & features
Interior
Bedrooms & bathrooms
- Bedrooms: 1
- Bathrooms: 1
- Full bathrooms: 1
- Main level bedrooms: 1
Primary bedroom
- Level: Main
Bathroom full
- Level: Main
Dining room
- Level: Main
Kitchen
- Level: Main
Living room
- Level: Main
Sunroom
- Level: Main
Heating
- Natural Gas
Cooling
- Central Air
Appliances
- Included: Dishwasher, Oven, Refrigerator
- Laundry: Laundry Closet
Features
- Open Floorplan
- Has basement: No
- Fireplace features: Gas Log
Interior area
- Total structure area: 892
- Total interior livable area: 892 sqft
- Finished area above ground: 892
- Finished area below ground: 0
Property
Parking
- Parking features: Assigned
- Details: Parking Space #5 and #6
Features
- Levels: One
- Stories: 1
- Entry location: Main
- Pool features: In Ground
Details
- Parcel number: 13310222
- Zoning: R12MFCD
- Special conditions: Standard
Construction
Type & style
- Home type: Condo
- Property subtype: Condominium
Materials
- Hardboard Siding
- Foundation: Slab
Condition
- New construction: No
- Year built: 1986
Utilities & green energy
- Sewer: Public Sewer
- Water: City
- Utilities for property: Cable Connected, Electricity Connected
Community & HOA
Community
- Features: Street Lights
- Subdivision: Forest Ridge
HOA
- Has HOA: Yes
- HOA fee: $173 monthly
- HOA name: Cedar Management Company
- HOA phone: 704-644-8808
Location
- Region: Charlotte
Financial & listing details
- Price per square foot: $151/sqft
- Tax assessed value: $136,585
- Annual tax amount: $1,212
- Date on market: 6/12/2026
- Cumulative days on market: 55 days
- Listing terms: Cash,Conventional
- Electric utility on property: Yes
- Road surface type: Paved
Estimated market value
$129,800
$123,000 - $136,000
$1,154/mo
Price history
| Date | Event | Price |
|---|---|---|
| 7/20/2026 | Pending sale | $135,000$151/sqft |
Source:  Canopy MLS as distributed by MLS GRID #4391912 Report a problem Canopy MLS as distributed by MLS GRID #4391912 Report a problem | ||
| 7/8/2026 | Price change | $135,000-3.6%$151/sqft |
Source: Canopy MLS as distributed by MLS GRID #4391912 Report a problem | ||
| 6/12/2026 | Listed for sale | $139,999+12%$157/sqft |
Source: Canopy MLS as distributed by MLS GRID #4391912 Report a problem | ||
| 1/7/2022 | Sold | $125,000-3.8%$140/sqft |
Source: Canopy MLS as distributed by MLS GRID #3808420 Report a problem | ||
| 12/22/2021 | Contingent | $130,000$146/sqft |
Source: Canopy MLS as distributed by MLS GRID #3808420 Report a problem | ||
| 12/17/2021 | Listed for sale | $130,000$146/sqft |
Source: Canopy MLS as distributed by MLS GRID #3808420 Report a problem | ||
| 11/30/2021 | Contingent | $130,000$146/sqft |
Source: Canopy MLS as distributed by MLS GRID #3808420 Report a problem | ||
| 11/26/2021 | Listed for sale | $130,000+188.9%$146/sqft |
Source: Canopy MLS as distributed by MLS GRID #3808420 Report a problem | ||
| 8/1/2006 | Sold | $45,000$50/sqft |
Source: Public Record Report a problem | ||
Public tax history
| Year | Property taxes | Tax assessment |
|---|---|---|
| 2025 | $1,212 | $136,585 |
| 2024 | -- | $136,585 |
| 2023 | $1,141 +59.8% | $136,585 +123.9% |
| 2022 | $714 +74.7% | $61,000 |
| 2021 | $409 +1.8% | $61,000 |
| 2020 | $401 +4% | $61,000 |
| 2019 | $386 +23% | $61,000 +66.7% |
| 2018 | $314 +8% | $36,600 |
| 2017 | $290 | $36,600 |
| 2016 | $290 | $36,600 |
| 2015 | $290 +6% | $36,600 -27.5% |
| 2014 | $274 | $50,500 |
| 2013 | -- | $50,500 -0.8% |
| 2012 | -- | $50,900 |
| 2011 | -- | $50,900 -17.6% |
| 2010 | -- | $61,800 |
| 2009 | -- | $61,800 |
| 2008 | -- | $61,800 |
| 2007 | -- | $61,800 |
| 2006 | -- | $61,800 |
| 2005 | -- | $61,800 |
| 2004 | -- | $61,800 |
| 2003 | -- | $61,800 +5% |
| 2002 | -- | $58,830 |
| 2001 | -- | $58,830 |
| 2000 | -- | $58,830 |
Find assessor info on the county website
Monthly payment
Est. payment
Payment breakdown
Explore the cost of this home by adjusting the details. Changes won't be saved.Climate risks
Neighborhood: North Sharon Amity
Nearby schools
GreatSchools rating
- 6/10Esperanza Global AcademyGrades: PK-5Distance: 0.5 mi
- 7/10Eastway MiddleGrades: 6-8Distance: 1.8 mi
- 1/10Garinger High SchoolGrades: 9-12Distance: 3.5 mi
Schools provided by the listing agent
- Elementary: Winterfield
- Middle: Eastway
- High: Garinger
Source: Canopy MLS as distributed by MLS GRID. This data may not be complete. We recommend contacting the local school district to confirm school assignments for this home.
- $153,7002 bd2 ba1k sqft6001 Pinebark Ct, Charlotte, NC 28212Off Market
- $180,0003 bd2 ba1.5k sqft6003 Pinebark Ct, Charlotte, NC 28212Off Market
- $169,5002 bd2 ba1.2k sqft6005 Pinebark Ct, Charlotte, NC 28212Off Market

- $188,9002 bd2 ba1k sqft6007 Pinebark Ct, Charlotte, NC 28212Off Market
- $135,1002 bd1 ba888 sqft6011 Pinebark Ct, Charlotte, NC 28212Off Market
- $205,3002 bd2 ba1.1k sqft6013 Pinebark Ct, Charlotte, NC 28212Off Market
- $161,4442 bd2 ba1.3k sqft6015 Pinebark Ct, Charlotte, NC 28212Sold
- $127,7001 bd1 ba888 sqft6017 Pinebark Ct, Charlotte, NC 28212Off Market
A local agent can set up tours, give advice and negotiate with sellers.
Similar homes
- $150,0003 bd2 ba1.2k sqftSpring Lake, Charlotte, NC 28212For Sale

 MLS ID #4411853, Bob Stanley, Austin-Barnett Realty LLC. Canopy MLS as distributed by MLS GRID
 - $150,0002 bd2 ba1k sqft4816 Spring Lake Dr, Charlotte, NC 28212For Sale
 MLS ID #4408673, Lorena Pujols, United Real Estate-Queen City. Canopy MLS as distributed by MLS GRID
 - $159,9002 bd2 ba931 sqft4609 Coronado Dr, Charlotte, NC 28212For Sale
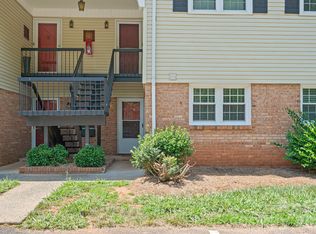 MLS ID #4396528, Betsy Mayer, RE/MAX Executive. Canopy MLS as distributed by MLS GRID
 - $124,9981 bd1 ba608 sqftHunting Ridge, Charlotte, NC 28212For Sale
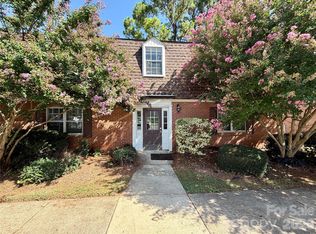 MLS ID #4405871, Matthew Tucker, RE/MAX Leading Edge. Canopy MLS as distributed by MLS GRID
 - $140,0002 bd2 ba1.1k sqft6223 Rosecroft Dr #3, Charlotte, NC 28215For SaleMLS ID #4387819, Mason Cossette, ProStead Realty. Canopy MLS as distributed by MLS GRID
- $125,0002 bd2 ba937 sqft4033 Briarhill Dr, Charlotte, NC 28215For SaleMLS ID #4410790, Devin Moore, Innovation Properties LLC. Canopy MLS as distributed by MLS GRID
- $179,9002 bd2 ba1k sqftFirethorne, Charlotte, NC 28212For SaleMLS ID #4397335, Daniel Callahan, RE/MAX Executive. Canopy MLS as distributed by MLS GRID
- $169,9002 bd3 ba1k sqft4609 Coronado Dr APT N, Charlotte, NC 28212For SaleMLS ID #4378398, Craig Tribus, Beycome Brokerage Realty LLC. Canopy MLS as distributed by MLS GRID
- $124,9002 bd2 ba885 sqftRosecroft, Charlotte, NC 28215For SaleMLS ID #4405404, Kamal Dawra, K.M.D. Realty Inc.. Canopy MLS as distributed by MLS GRID
- $164,9002 bd2 ba1k sqft4601 Coronado Dr APT G, Charlotte, NC 28212For SaleMLS ID #4365207, Philip Ostwalt, Your Realty PRO Brokerage Services LLC. Canopy MLS as distributed by MLS GRID
- $119,0002 bd2 ba887 sqft6165 Meadow Rose Ln, Charlotte, NC 28215For SaleMLS ID #4406012, Rhonda Westervelt, Keller Williams Ballantyne Area. Canopy MLS as distributed by MLS GRID
- $197,5002 bd2 ba964 sqft2954 Iron Gate Ln, Charlotte, NC 28212For SaleMLS ID #4396954, Twyla Taylor, Coldwell Banker Realty. Canopy MLS as distributed by MLS GRID
- $198,9002 bd2 ba979 sqftFirethorne, Charlotte, NC 28212For SaleMLS ID #4384877, Lisa Archer, Keller Williams Ballantyne Area. Canopy MLS as distributed by MLS GRID
- $156,0002 bd2 ba1k sqft6260 Rosecroft Dr #6260, Charlotte, NC 28215For SaleMLS ID #4407169, Craig Tribus, Beycome Brokerage Realty LLC. Canopy MLS as distributed by MLS GRID
- $192,0002 bd2 ba993 sqftFirethorne, Charlotte, NC 28212For SaleMLS ID #4366101, Jonathan Yeatts, Simply Brokerage. Canopy MLS as distributed by MLS GRID
- $134,9001 bd1 ba771 sqftBRANDYWINE, Charlotte, NC 28227For SaleMLS ID #4358746, Kelly Horton, Blue Collar Realty LLC. Canopy MLS as distributed by MLS GRID
- $139,9992 bd2 ba943 sqft9405 Old Concord Rd APT C, Charlotte, NC 28213For SaleMLS ID #4376328, Mike Laine, One Charlotte Realty, Inc. Canopy MLS as distributed by MLS GRID
- $179,9002 bd2 ba1k sqft8015 Cedar Glen Dr, Charlotte, NC 28212For SaleMLS ID #4387304, Jay White, Keller Williams Ballantyne Area. Canopy MLS as distributed by MLS GRID
- $199,0002 bd1 ba780 sqftMcalway Manor, Charlotte, NC 28211For SaleMLS ID #4411169, John Hausmann, Dane Warren Real Estate. Canopy MLS as distributed by MLS GRID
- $120,0001 bd1 ba883 sqftDevonshire Court, Charlotte, NC 28227For SaleMLS ID #4396383, Rob Konkol, Keller Williams Ballantyne Area. Canopy MLS as distributed by MLS GRID
