Unbeatable location, breathtaking Smoky Mountain views, a private backyard oasis, and a community pool. This one-level living gem has it all.
Welcome to this thoughtfully designed Frank Betz plan, where timeless Craftsman style meets easy main-level living. Located in the highest-rated school zones in Knox County, this home is tucked into a private cul-de-sac in the Fox Creek neighborhood, known for its waterfalls, mature trees, and community pool. This spacious 5-bedroom, 4-bath, 2-car garage home offers an open, functional layout for everyday living and entertaining.
Inside, hardwood floors run throughout the main living areas. The dramatic vaulted great room features a captivating tile fireplace and flows into a gourmet kitchen with stainless steel appliances, marble countertops, a large center island, and abundant cabinetry, plus a bright breakfast area. Step onto the front porch for stunning mountain views right from your entry.
The private primary suite is tucked away from the secondary bedrooms, featuring a tray ceiling, marble-accented spa-inspired bath, and a generous walk-in closet, with direct access to the outdoor retreat. A formal dining room and three additional main-level bedrooms, including a flexible office/guest suite, round out the first floor.
Upstairs, an updated fifth bedroom and huge bonus room with full bath, study nook, and its own captivating mountain views offer flexible space for guests, a media room, gym, or teen suite.
The star of the home: covered double porches overlooking a level, fully private backyard, including a luxurious tongue-and-groove covered deck perfect for an outdoor kitchen.
All brick. Mountain views. Top-rated schools. Total privacy. This home is a must-see.
Pending - continue to show - inspection
Price cut: $19.1K (7/24)
$949,900
605 Blowing Rock Ln, Knoxville, TN 37922
5beds
3,225sqft
Single Family Residence
Built in 2018
0.32 Acres Lot
$-- Zestimate®
$295/sqft
$70/mo HOA
What's special
- 47 days
- 664
- 45
Zillow last checked:
Listing updated:
Listed by:
Laura Slyman 865-567-9916,
Slyman Real Estate 865-862-6161
Source: East Tennessee Realtors,MLS#: 1348385
Facts & features
Interior
Bedrooms & bathrooms
- Bedrooms: 5
- Bathrooms: 4
- Full bathrooms: 4
Rooms
- Room types: Bonus Room
Heating
- Central, Natural Gas, Electric
Cooling
- Central Air
Appliances
- Included: Gas Range, Gas Cooktop, Dishwasher, Disposal, Microwave, Range, Refrigerator, Self Cleaning Oven
Features
- Walk-In Closet(s), Cathedral Ceiling(s), Kitchen Island, Pantry, Eat-in Kitchen, Bonus Room
- Flooring: Carpet, Hardwood, Tile
- Windows: Insulated Windows
- Basement: Crawl Space
- Number of fireplaces: 1
- Fireplace features: Gas Log
Interior area
- Total structure area: 3,225
- Total interior livable area: 3,225 sqft
Property
Parking
- Total spaces: 2
- Parking features: Garage Door Opener, Attached, Main Level
- Attached garage spaces: 2
Features
- Has view: Yes
- View description: Mountain(s)
Lot
- Size: 0.32 Acres
- Dimensions: 37.56 x 151.95
- Features: Cul-De-Sac, Level
Details
- Parcel number: 143EF017
Construction
Type & style
- Home type: SingleFamily
- Architectural style: Traditional
- Property subtype: Single Family Residence
Materials
- Stone, Brick
Condition
- Year built: 2018
Utilities & green energy
- Sewer: Public Sewer
- Water: Public
Community & HOA
Community
- Security: Security System, Smoke Detector(s)
- Subdivision: Fox Creek
HOA
- Has HOA: Yes
- HOA fee: $840 annually
Location
- Region: Knoxville
Financial & listing details
- Price per square foot: $295/sqft
- Tax assessed value: $800,200
- Annual tax amount: $3,109
- Date on market: 7/18/2026
Estimated market value
Not available
Estimated sales range
Not available
Not available
Price history
| Date | Event | Price |
|---|---|---|
| 8/14/2026 | Pending sale | $949,900$295/sqft |
Source:  East Tennessee Realtors #1348385 Report a problem East Tennessee Realtors #1348385 Report a problem | ||
| 7/24/2026 | Price change | $949,900-2%$295/sqft |
Source: East Tennessee Realtors #1348385 Report a problem | ||
| 7/18/2026 | Listed for sale | $969,000+105.1%$300/sqft |
Source: East Tennessee Realtors #1348385 Report a problem | ||
| 11/21/2018 | Sold | $472,350$146/sqft |
Source: East Tennessee Realtors #1044723 Report a problem | ||
Public tax history
| Year | Property taxes | Tax assessment |
|---|---|---|
| 2025 | $3,109 | $200,050 |
| 2024 | $3,109 +3% | $200,050 +3% |
| 2023 | $3,019 | $194,250 |
| 2022 | $3,019 +22.3% | $194,250 +66.8% |
| 2021 | $2,469 | $116,475 -75% |
| 2020 | $2,469 | $465,900 |
| 2019 | $2,469 +1192.7% | $465,900 |
| 2018 | $191 -53.7% | -- |
| 2017 | $413 | -- |
Find assessor info on the county website
Monthly payment
Est. payment
Payment breakdown
Explore the cost of this home by adjusting the details. Changes won't be saved.Climate risks
Neighborhood: 37922
Nearby schools
Schools provided by the listing agent
- Elementary: A L Lotts
- Middle: West Valley
- High: Farragut
Source: East Tennessee Realtors. This data may not be complete. We recommend contacting the local school district to confirm school assignments for this home.


Similar homes
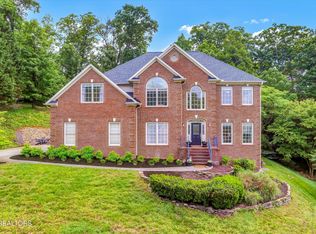
- $849,9504 bd4 ba3.2k sqft436 Laurel Ridge Ln, Knoxville, TN 37922Active
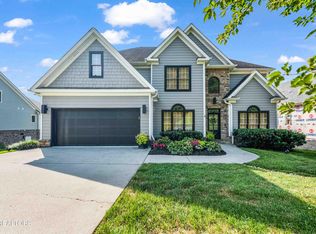
 MLS ID #1352168, Holly Bieber, Baine Realty Group. East Tennessee Realtors
 - $785,0004 bd3 ba2.8k sqft419 Laurel Ridge Ln, Knoxville, TN 37922Active
 MLS ID #1343332, Amie Dodson, NextHome Clinch Valley. East Tennessee Realtors
 - $749,9004 bd4 ba3.6k sqft1525 Westport Rd, Knoxville, TN 37922For Sale
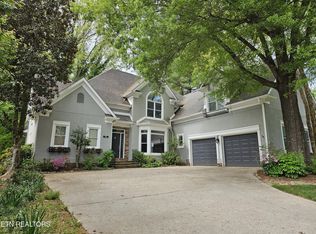
 MLS ID #3528476, Robert Saunders. RealTracs MLS as distributed by MLS GRID
 - $899,9005 bd5 ba3.5k sqft12801 Peach View Dr, Knoxville, TN 37922For Sale
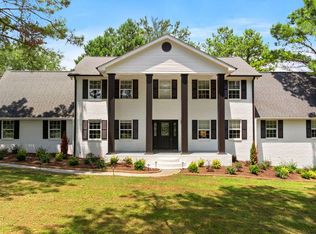 MLS ID #3302098, Megan Thomas. RealTracs MLS as distributed by MLS GRID
 - $1,079,0006 bd5 ba4k sqft9225 Mesa Verde Ln, Knoxville, TN 37922ActiveMLS ID #1347879, Yahya Alshawi, EXIT Realty Pros TN. East Tennessee Realtors
- $659,0004 bd4 ba3.9k sqft309 Sunny Springs Ln, Knoxville, TN 37922ActiveMLS ID #1340075, Kenny Phillips, Powell Auction & Realty,LLC. East Tennessee Realtors
- $725,0004 bd3 ba3.1k sqft1030 Andover View Ln, Knoxville, TN 37922ActiveMLS ID #1343191, Janet McGlohn, United Real Estate Solutions. East Tennessee Realtors
- $--4 bd5 ba4.5k sqft1802 Calgary Falls Ln, Knoxville, TN 37931ActiveMLS ID #1349800, Kenny Phillips, Powell Auction & Realty,LLC. East Tennessee Realtors
- $949,0005 bd4 ba2.7k sqft7703 Madgewood Ln, Knoxville, TN 37909ActiveMLS ID #1351501, Jennifer Cooper, 865 Investors, LLC. East Tennessee Realtors
- $1,300,0005 bd4 ba4.2k sqft901 Broken Shaft Ln, Knoxville, TN 37922ActiveMLS ID #1351029, Alexandra Hughes, Keller Williams Signature. East Tennessee Realtors
- $730,0004 bd4 ba2.6k sqft9700 Collier Pass Ln, Knoxville, TN 37922ActiveMLS ID #1344289, Donna Beeco, CENTURY 21 Legacy. East Tennessee Realtors
- $775,7004 bd4 ba3.1k sqft12683 Bayview Dr, Knoxville, TN 37922ActiveMLS ID #1347139, Will Tomb, INNOVATE Real Estate. East Tennessee Realtors
- $1,175,0006 bd4 ba4.1k sqft12828 Watergrove Dr, Knoxville, TN 37922ActiveMLS ID #1349445, Phil Hopewell, ResultsMLS.com. East Tennessee Realtors
- $975,0004 bd3 ba3.4k sqft3806 Admirality Ln, Knoxville, TN 37920For SaleMLS ID #3280965, Susan Calabrese. RealTracs MLS as distributed by MLS GRID
- $849,9004 bd3 ba3.9k sqft405 Midshipman Ln, Knoxville, TN 37934ActiveMLS ID #1351235, Lauren Farmer, Avison Young. East Tennessee Realtors
- $575,0004 bd3 ba2.6k sqft1230 Peake Ln, Knoxville, TN 37922For SaleMLS ID #3317270, Nic Nicaud. RealTracs MLS as distributed by MLS GRID
- $699,9004 bd3 ba2.8k sqft12311 Blacksburg Ln, Knoxville, TN 37922For SaleMLS ID #3229489, Wil Glafenhein. RealTracs MLS as distributed by MLS GRID
- $889,0004 bd5 ba3.9k sqft11646 Burgess Dr, Knoxville, TN 37934ActiveMLS ID #1347244, Jennifer Wilson, Realty Executives Associates. East Tennessee Realtors
- $974,9004 bd5 ba3.5k sqft551 Colonial Ridge Ln, Knoxville, TN 37934ActiveMLS ID #1345925, Sherry Jones Paul, Realty Executives Associates. East Tennessee Realtors
- $1,177,4405 bd4 ba3.1k sqft12425 Palm Beach Way, Knoxville, TN 37922ActiveMLS ID #1340377, Tim Burnette, Whitetail Properties Real Estate, LLC. East Tennessee Realtors
