Imagine starting your day with breathtaking views of Mount Rainier, watching ships glide through the Sound and Eagles soar overhead from your own private retreat.** This beautifully maintained midcentury charmer offers stunning water and mountain views from the living room, kitchen, front yard, and expansive deck. Inside, you'll find timeless character with original hardwood floors, built-ins, cedar-lined closets, and an abundance of wood-wrapped windows that fill the home with natural light. The main level features a spacious living room flowing into the dining room with French doors opening to the large view deck — perfect for entertaining or relaxing while taking in the scenery. The kitchen offers a cozy breakfast nook and access to the patio and private, fully fenced backyard. A main-floor primary suite with walk-in shower, two additional bedrooms, and a full bath complete the main level. The lower level provides even more living space with a family room, flexible bonus room/office, workshop area, and an additional bathroom with walk-in shower. Recent updates include a newer heat pump with AC, newer electrical panel, new sewer line, refrigerator, and microwave. Conveniently located just 8 minutes from the Bremerton Fast Ferry to Seattle, with easy access to highways, shopping, military bases, and all that the Kitsap Peninsula has to offer. A rare opportunity to own a home where classic midcentury charm meets unforgettable Pacific Northwest views.
Pending
Listed by: BCR LLC • Heather Redal
$499,900
605 S Charleston Avenue, Bremerton, WA 98312
3beds
2,144sqft
:
Get pre-qualified$3,009/mo
Single Family Residence
Built in 1952
7,405 Square Feet Lot
$494,500 Zestimate®
$233/sqft
$-- HOA
What's special
- 19 days |
- 1,658 |
- 168 |
Likely to sell faster than
Zillow last checked:
Listing updated:
Offers reviewed: Jul 25
Listed by:
Heather Redal,
BCR LLC
Source: NWMLS as distributed by MLS GRID,MLS#: 2549489
Facts & features
Interior
Bedrooms & bathrooms
- Bedrooms: 3
- Bathrooms: 3
- Full bathrooms: 1
- 3/4 bathrooms: 2
- Main level bathrooms: 2
- Main level bedrooms: 3
Primary bedroom
- Level: Main
Bedroom
- Level: Main
Bedroom
- Level: Main
Bathroom full
- Level: Main
Bathroom three quarter
- Level: Lower
Bathroom three quarter
- Level: Main
Den office
- Level: Lower
Entry hall
- Level: Main
Family room
- Level: Lower
Kitchen with eating space
- Level: Main
Living room
- Level: Main
Utility room
- Level: Lower
Heating
- Fireplace, Forced Air, Heat Pump, Electric, Oil
Cooling
- Heat Pump
Appliances
- Included: Dishwasher, Disposal, Microwave, Refrigerator, Stove(s)/Range(s), Dishwasher(s), Garbage Disposal, Microwave(s), Refrigerator(s), Water Heater: Tank, Water Heater Location: Utility Room
Features
- Bath Off Primary, Dining Room
- Flooring: Hardwood
- Doors: French Doors
- Windows: Dbl Pane/Storm Window
- Basement: Daylight
- Number of fireplaces: 2
- Fireplace features: Wood Burning, Lower Level: 1, Main Level: 1, Fireplace
Interior area
- Total structure area: 2,144
- Total interior livable area: 2,144 sqft
Property
Parking
- Total spaces: 1
- Parking features: Attached Garage
- Has attached garage: Yes
- Covered spaces: 1
Features
- Levels: One
- Stories: 1
- Entry location: Main
- Patio & porch: Bath Off Primary, Dbl Pane/Storm Window, Dining Room, Fireplace, French Doors, Water Heater
- Has view: Yes
- View description: Bay, Mountain(s), Sound
- Has water view: Yes
- Water view: Bay,Sound
Lot
- Size: 7,405 Square Feet
- Features: Dead End Street, Deck, Fenced-Partially, High Speed Internet, Patio
- Topography: Level,Terraces
- Residential vegetation: Garden Space, Wooded
Details
- Parcel number: 22240140272002
- Zoning description: Jurisdiction: City
- Special conditions: Standard
Construction
Type & style
- Home type: SingleFamily
- Architectural style: 1 Story w/Bsmnt.
- Property subtype: Single Family Residence
Materials
- Wood Products
- Foundation: Poured Concrete
- Roof: Composition
Condition
- Year built: 1952
- Major remodel year: 1965
Utilities & green energy
- Electric: Company: PSE
- Sewer: Available
- Water: Public
Community & HOA
Community
- Subdivision: West Bremerton
Location
- Region: Bremerton
Financial & listing details
- Price per square foot: $233/sqft
- Tax assessed value: $480,390
- Annual tax amount: $4,733
- Offers reviewed: 07/25/2026
- Date on market: 7/30/2026
- Cumulative days on market: 11 days
- Listing terms: Conventional,FHA,VA Loan
- Inclusions: Dishwasher(s), Garbage Disposal, Microwave(s), Refrigerator(s), Stove(s)/Range(s)
Estimated market value
$494,500
$470,000 - $519,000
$3,023/mo
Price history
| Date | Event | Price |
|---|---|---|
| 7/26/2026 | Pending sale | $499,900$233/sqft |
Source:  NWMLS as distributed by MLS GRID #2549489 Report a problem NWMLS as distributed by MLS GRID #2549489 Report a problem | ||
| 7/21/2026 | Listed for sale | $499,900+42%$233/sqft |
Source: NWMLS as distributed by MLS GRID #2549489 Report a problem | ||
| 10/6/2023 | Listing removed | -- |
Source: Zillow Rentals Report a problem | ||
| 9/19/2023 | Listed for rent | $1,300$1/sqft |
Source: Zillow Rentals Report a problem | ||
| 8/9/2023 | Listing removed | -- |
Source: Zillow Rentals Report a problem | ||
| 7/12/2023 | Price change | $1,300-7.1%$1/sqft |
Source: Zillow Rentals Report a problem | ||
| 5/22/2023 | Price change | $1,399-6.1%$1/sqft |
Source: Zillow Rentals Report a problem | ||
| 4/9/2023 | Listed for rent | $1,490-32.3%$1/sqft |
Source: Zillow Rentals Report a problem | ||
| 6/4/2019 | Listing removed | $2,200$1/sqft |
Source: Paramount Property Management Group Report a problem | ||
| 5/7/2019 | Listed for rent | $2,200$1/sqft |
Source: Paramount Property Management Group Report a problem | ||
| 4/18/2019 | Sold | $352,000+0.6%$164/sqft |
Source: NWMLS as distributed by MLS GRID #1404899 Report a problem | ||
| 3/13/2019 | Pending sale | $350,000$163/sqft |
Source: John L Scott Real Estate #1404899 Report a problem | ||
| 3/6/2019 | Listed for sale | $350,000+27.3%$163/sqft |
Source: John L Scott Real Estate #1404899 Report a problem | ||
| 4/15/2005 | Sold | $275,000+71.9%$128/sqft |
Source: NWMLS as distributed by MLS GRID #24162976 Report a problem | ||
| 12/20/2002 | Sold | $160,000$75/sqft |
Source: NWMLS as distributed by MLS GRID #22246124 Report a problem | ||
Public tax history
| Year | Property taxes | Tax assessment |
|---|---|---|
| 2025 | $4,596 +1.3% | $480,390 |
| 2024 | $4,536 +2% | $480,390 |
| 2023 | $4,450 +1.5% | $480,390 |
| 2022 | $4,382 +7.8% | $480,390 +19.7% |
| 2021 | $4,065 +4.4% | $401,260 +11.5% |
| 2020 | $3,894 | $359,820 +11.2% |
| 2019 | -- | $323,570 +46.7% |
| 2018 | $3,628 | $220,550 |
| 2017 | $3,628 +22.9% | $220,550 +13.2% |
| 2016 | $2,953 +7.4% | $194,780 +5.4% |
| 2015 | $2,750 | $184,760 +5% |
| 2014 | $2,750 +5.4% | $175,970 -6.5% |
| 2013 | $2,610 -0.2% | $188,190 -5% |
| 2012 | $2,615 -1.8% | $198,020 -8.7% |
| 2011 | $2,664 +3.6% | $216,790 -4.3% |
| 2010 | $2,572 +4% | $226,620 -6.3% |
| 2009 | $2,473 -0.1% | $241,910 -4.2% |
| 2008 | $2,476 -3.9% | $252,580 +5.7% |
| 2007 | $2,575 | $239,020 +48.6% |
| 2005 | -- | $160,890 +25.8% |
| 2002 | -- | $127,930 |
Find assessor info on the county website
Monthly payment
Est. payment
Payment breakdown
Explore the cost of this home by adjusting the details. Changes won't be saved.Climate risks
Neighborhood: 98312
Nearby schools
GreatSchools rating
- 3/10West Hills STEM AcademyGrades: PK-5Distance: 0.2 mi
- 3/10Mountain View Middle SchoolGrades: 6-8Distance: 2.8 mi
- 4/10Bremerton High SchoolGrades: 9-12Distance: 1.6 mi
Schools provided by the listing agent
- Elementary: West Hills Elem
- Middle: Mtn View Mid
- High: Bremerton High
Source: NWMLS as distributed by MLS GRID. This data may not be complete. We recommend contacting the local school district to confirm school assignments for this home.
- $380,0002 bd1 ba1.2k sqft3411 Preble St, Bremerton, WA 98312Sold
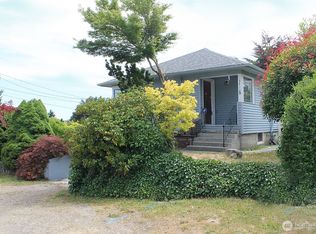
- $337,9002 bd1 ba812 sqft620 S Constitution Ave, Bremerton, WA 98312Off Market

- $333,9352 bd1 ba600 sqft720 S Charleston Ave, Bremerton, WA 98312Sold

- $90,00010,454 sqft624 S Constitution Ave, Bremerton, WA 98312Sold

- $450,0004 bd2 ba1.9k sqft731 S Charleston Ave, Bremerton, WA 98312Sold
- $340,0002 bd1 ba906 sqft728 S Charleston Ave, Bremerton, WA 98312Sold
- $90,0006,098 sqft605 McCollom Ave W, Bremerton, WA 98312Sold
- $375,0002 bd1 ba798 sqft740 S Charleston Ave, Bremerton, WA 98312Sold
A local agent can set up tours, give advice and negotiate with sellers.
Similar homes
- $--2 bd2 ba1.4k sqft506 S Yantic Ave, Bremerton, WA 98312Auction
 Auction.com 2
 - $415,0004 bd2 ba2.1k sqft140 S Cambrian Avenue, Bremerton, WA 98312Active
 MLS ID #2565800, Brian Pate. NWMLS as distributed by MLS GRID
 - $589,0003 bd4 ba2.3k sqftOle Hanson's Navy Yard Addition, Bremerton, WA 98312Active
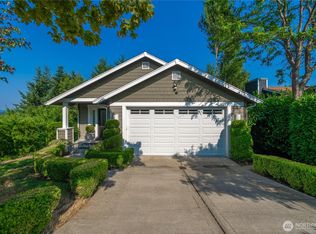 MLS ID #2565509, Terri Reade. NWMLS as distributed by MLS GRID
 - $415,0003 bd2 ba2.2k sqft610 Bertha Avenue, Bremerton, WA 98312Active
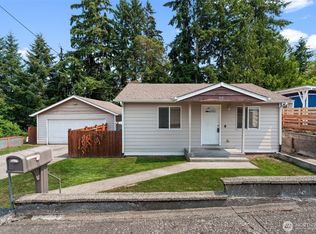 MLS ID #2565351, Mikie Brown. NWMLS as distributed by MLS GRID
 - $590,0004 bd2 ba2.6k sqft4683 W Sherman Heights Road, Bremerton, WA 98312ActiveMLS ID #2564186, Jeremy Morrison. NWMLS as distributed by MLS GRID
- $475,0003 bd3 ba1.8k sqft3500 NW 18th Street, Bremerton, WA 98312ActiveMLS ID #2496620, Ryan R Gregor. NWMLS as distributed by MLS GRID
- $510,0003 bd3 ba1.6k sqft4758 Driftwood Street, Bremerton, WA 98312ActiveMLS ID #2552110, Tasha Zetty. NWMLS as distributed by MLS GRID
- $480,0003 bd4 ba2.4k sqft1st Add To Charleston, Bremerton, WA 98312ActiveMLS ID #2526647, Donn T. Hughes. NWMLS as distributed by MLS GRID
- $420,0003 bd2 ba1.3k sqft143 Dora Avenue, Bremerton, WA 98312ActiveMLS ID #2558405, Marlene Scheffer. NWMLS as distributed by MLS GRID
- $514,9503 bd3 ba1.7k sqftFreestone At Bayside Div 1, Bremerton, WA 98312ActiveMLS ID #2558219, Kimberly Gibson. NWMLS as distributed by MLS GRID
- $429,9992 bd2 ba1.8k sqft5206 W Werner Road, Bremerton, WA 98312ActiveMLS ID #2559735, Vallery C. Frink. NWMLS as distributed by MLS GRID
- $410,0003 bd2 ba2k sqft410 S Charleston Avenue, Bremerton, WA 98312ActiveMLS ID #2458560, Charemon Tovar. NWMLS as distributed by MLS GRID
- $669,0003 bd2 ba2.4k sqft732 S Summit Avenue, Bremerton, WA 98312ActiveMLS ID #2539363, Kimberly Ann Schweitzer. NWMLS as distributed by MLS GRID
- $549,9904 bd3 ba1.8k sqft1641 Bayview Drive W, Bremerton, WA 98312ActiveMLS ID #2526019, Brandy Brazeau. NWMLS as distributed by MLS GRID
- $625,0004 bd3 ba2.3k sqft6110 Lakemont Lane, Bremerton, WA 98312ActiveMLS ID #2563069, Joe Stevick. NWMLS as distributed by MLS GRID
- $618,0004 bd3 ba2.3k sqft1018 Timberline Avenue, Bremerton, WA 98312ActiveMLS ID #2561422, Carly McGraw. NWMLS as distributed by MLS GRID
- $495,0003 bd2 ba1.2k sqftBay Vista, Bremerton, WA 98312ActiveMLS ID #2484596, Terri Hagen. NWMLS as distributed by MLS GRID
- $474,9003 bd2 ba1.3k sqftBay Vista, Bremerton, WA 98312ActiveMLS ID #2529923, Brent Smith. NWMLS as distributed by MLS GRID
- $589,0004 bd2 ba1.9k sqft3202 19th Street, Bremerton, WA 98312ActiveMLS ID #2550666, Breona Enbom. NWMLS as distributed by MLS GRID
- $525,0003 bd2 ba1.7k sqft1542 Roland Avenue, Port Orchard, WA 98366ActiveMLS ID #2563650, Peppie Anderson. NWMLS as distributed by MLS GRID
