Some homes are new. This one is better. Lovingly maintained and thoughtfully upgraded by meticulous owners, every detail has been carefully considered to create an exceptional rambler that is as functional as it is beautiful.
Perfectly positioned along the 16th green and 17th tee at Somerby Golf Club, this home captures breathtaking golf course views from both levels while delivering the comfort and convenience today's buyers want. Every feature was built with purpose, from the epoxy garage floors with a linear drain and in-floor heat to the main level tiled areas with in-floor heat as well as the entire lower level.
Designed for effortless living, this fully finished three-bedroom, three-bath “lock and leave” home is ideal whether you're here year-round or escaping to warmer weather. High-tech features, including a remote emergency water shutoff, provide peace of mind, while the hot water circulator delivers near-instant hot water at the faucets. Outside, natural gas connections on both the deck and patio make outdoor entertaining easy, and the pergola creates the perfect place to relax while enjoying the golf course setting.
The interior continues to impress with a spacious walk-in pantry, an oversized laundry room lined with floor-to-ceiling cabinetry, and custom built-in storage throughout the home. The lower-level entertaining space is a standout, featuring an incredible bar complete with a dishwasher, beverage refrigerator, full-size wine cooler, and ice maker—ready for everything from casual evenings to hosting family and friends.
As an added bonus, the purchase includes a Social Membership to Somerby Golf Club, giving you access to one of Southeast Minnesota's premier communities. If you've been searching for a home where every detail has already been perfected, this is one you simply have to experience in person.
Active
$1,150,000
605 Somerby Pkwy NE, Byron, MN 55920
3beds
3,711sqft
:
Get pre-qualified$7,341/mo
Single Family
Built in 2020
0.32 Acres Lot
$1,123,400 Zestimate®
$310/sqft
$233/mo HOA
What's special
Remote emergency water shutoffSpacious walk-in pantryLower-level entertaining space
- 24 days |
- 653 |
- 21 |
Zillow last checked:
Listing updated:
Listed by:
Domaille Real Estate 507-398-9044,
eXp Realty
Source: NorthstarMLS as distributed by MLS GRID,MLS#: 7108791
Facts & features
Interior
Bedrooms & bathrooms
- Bedrooms: 3
- Bathrooms: 3
- Full bathrooms: 1
- 3/4 bathrooms: 1
- 1/2 bathrooms: 1
Bedroom
- Level: Main
- Area: 234 Square Feet
- Dimensions: 13x18
Bedroom 2
- Level: Lower
- Area: 180 Square Feet
- Dimensions: 12x15
Bedroom 3
- Level: Lower
- Area: 168 Square Feet
- Dimensions: 12x14
Primary bathroom
- Level: Main
- Area: 126 Square Feet
- Dimensions: 9x14
Bathroom
- Level: Main
- Area: 30 Square Feet
- Dimensions: 5x6
Bathroom
- Level: Lower
- Area: 56 Square Feet
- Dimensions: 7x8
Other
- Level: Lower
- Area: 117 Square Feet
- Dimensions: 9x13
Dining room
- Level: Main
- Area: 72 Square Feet
- Dimensions: 8x9
Family room
- Level: Lower
- Area: 800 Square Feet
- Dimensions: 25x32
Kitchen
- Level: Main
- Area: 117 Square Feet
- Dimensions: 9x13
Laundry
- Level: Main
- Area: 132 Square Feet
- Dimensions: 11x12
Living room
- Level: Main
- Area: 465 Square Feet
- Dimensions: 15x31
Other
- Level: Main
- Area: 110 Square Feet
- Dimensions: 10x11
Other
- Level: Main
- Area: 30 Square Feet
- Dimensions: 5x6
Heating
- Forced Air
Cooling
- Central Air
Appliances
- Included: Air-To-Air Exchanger, Cooktop, Dishwasher, Disposal, Double Oven, Dryer, Exhaust Fan, Humidifier, Gas Water Heater, Microwave, Refrigerator, Stainless Steel Appliance(s), Wall Oven, Washer, Water Softener Owned, Wine Cooler
- Laundry: Laundry Room, Main Level, Sink
Features
- Basement: Finished,Full,Storage Space,Sump Basket,Tile Shower,Walk-Out Access
- Number of fireplaces: 2
- Fireplace features: Family Room, Gas, Living Room
Interior area
- Total structure area: 3,906
- Total interior livable area: 3,711 sqft
- Finished area above ground: 1,953
- Finished area below ground: 1,758
Property
Parking
- Total spaces: 3
- Parking features: Attached, Concrete, Floor Drain, Garage, Garage Door Opener, Heated Garage, Insulated Garage
- Attached garage spaces: 3
- Has uncovered spaces: Yes
Accessibility
- Accessibility features: None
Features
- Levels: One
- Stories: 1
- Patio & porch: Composite Decking, Deck, Patio
- Has private pool: Yes
- Pool features: In Ground, Heated, Outdoor Pool, Shared
- Fencing: None
Lot
- Size: 0.32 Acres
- Features: Irregular Lot, On Golf Course
Details
- Foundation area: 1953
- Parcel number: 752832066203
- Zoning description: Residential-Single Family
Construction
Type & style
- Home type: SingleFamily
- Property subtype: Single Family
Materials
- Frame
- Roof: Asphalt
Condition
- New construction: No
- Year built: 2020
Utilities & green energy
- Electric: Circuit Breakers
- Gas: Natural Gas
- Sewer: City Sewer/Connected
- Water: City Water/Connected
Community & HOA
Community
- Subdivision: Somerby Golf Community
HOA
- Has HOA: Yes
- Services included: Professional Mgmt, Sanitation, Shared Amenities
- HOA fee: $233 monthly
- HOA name: Paramark
- HOA phone: 507-285-5082
Location
- Region: Byron
Financial & listing details
- Price per square foot: $310/sqft
- Tax assessed value: $913,200
- Annual tax amount: $16,608
- Date on market: 7/14/2026
Estimated market value
$1,123,400
$1.07M - $1.18M
$3,312/mo
Price history
| Date | Event | Price |
|---|---|---|
| 7/14/2026 | Listed for sale | $1,150,000+557.1%$310/sqft |
Source:  NorthstarMLS as distributed by MLS GRID #7108791 Report a problem NorthstarMLS as distributed by MLS GRID #7108791 Report a problem | ||
| 2/5/2020 | Sold | $175,000-2.7%$47/sqft |
Source: NorthstarMLS as distributed by MLS GRID #5031761 Report a problem | ||
| 11/18/2019 | Pending sale | $179,900$48/sqft |
Source: Edina Realty, Inc., a Berkshire Hathaway affiliate #5031761 Report a problem | ||
| 1/4/2019 | Price change | $179,900-1.6%$48/sqft |
Source: Edina Realty, Inc., a Berkshire Hathaway affiliate #5031761 Report a problem | ||
| 6/14/2014 | Listed for sale | $182,900$49/sqft |
Source: Edina Realty #4029404 Report a problem | ||
| 3/4/2014 | Listing removed | $182,900$49/sqft |
Source: Edina Realty #4029404 Report a problem | ||
| 9/4/2013 | Listed for sale | $182,900$49/sqft |
Source: Edina Realty #4029404 Report a problem | ||
| 9/29/2012 | Listing removed | $182,900$49/sqft |
Source: Edina Realty #4029404 Report a problem | ||
| 5/21/2011 | Listed for sale | $182,900$49/sqft |
Source: Edina Realty #4029404 Report a problem | ||
Public tax history
| Year | Property taxes | Tax assessment |
|---|---|---|
| 2025 | $15,290 +2% | $913,200 +5.8% |
| 2024 | $14,988 | $863,200 -0.2% |
| 2023 | -- | $865,000 +8.5% |
| 2022 | $14,680 +738.8% | $797,400 +7.1% |
| 2021 | $1,750 -35.5% | $744,800 +495.8% |
| 2020 | $2,714 +0.2% | $125,000 |
| 2019 | $2,708 -7.8% | $125,000 |
| 2017 | $2,938 -0.1% | $125,000 |
| 2016 | $2,940 | $125,000 |
| 2015 | $2,940 -2.2% | $125,000 |
| 2014 | $3,006 +9.7% | $125,000 |
| 2012 | $2,740 | $125,000 |
| 2011 | -- | $125,000 |
| 2010 | $2,318 +41.9% | $125,000 +44.2% |
| 2008 | $1,634 | $86,700 |
Find assessor info on the county website
Monthly payment
Est. payment
Payment breakdown
Explore the cost of this home by adjusting the details. Changes won't be saved.Climate risks
Neighborhood: 55920
Nearby schools
GreatSchools rating
- NAByron Primary SchoolGrades: PK-2Distance: 0.6 mi
- 7/10Byron Middle SchoolGrades: 6-8Distance: 1.1 mi
- 8/10Byron Senior High SchoolGrades: 9-12Distance: 0.9 mi
- $539,2004 bd4 ba3k sqft605 Somerby On 9th #9, Byron, MN 55920Off Market

- $--0.32 acres605 Somerby Pkwy Ne, Byron, MN 55920Off Market
- $---- bd-- ba-- sqft608 Somerby On 9th, Byron, MN 55920Off Market
- $615,4004 bd3 ba3.3k sqft609 Somerby On 9th, Byron, MN 55920Off Market
- $768,5003 bd4 ba2.3k sqft611 Somerby Pkwy NE, Byron, MN 55920Off Market
- $---- bd-- ba-- sqft595 Somerby Pkwy, Byron, MN 55920Off Market
- $1,189,9005 bd4 ba4k sqft595 Somerby Pkwy NE, Byron, MN 55920Sold
- $825,5005 bd4 ba4.5k sqft587 Somerby Pkwy NE, Byron, MN 55920Off Market
A local agent can set up tours, give advice and negotiate with sellers.
Similar homes
- $995,0004 bd4 ba4.1k sqft755 Somerby Pkwy NE, Byron, MN 55920For Sale

 MLS ID #7068299, Nita Khosla, Edina Realty, Inc.. NorthstarMLS as distributed by MLS GRID
 - $1,199,0004 bd4 ba5.5k sqft1502 Epperstone Enclave NE, Byron, MN 55920For Sale
 MLS ID #6822985, Dalton Travis, Edina Realty, Inc.. NorthstarMLS as distributed by MLS GRID
 - $924,9005 bd4 ba4.2k sqft959 Southwell Enclave NE, Byron, MN 55920For Sale
 MLS ID #7112766, Trina Solano, Edina Realty, Inc.. NorthstarMLS as distributed by MLS GRID
 - $829,9004 bd3 ba3.1k sqft639 Donnington Pl, Byron, MN 55920For Sale
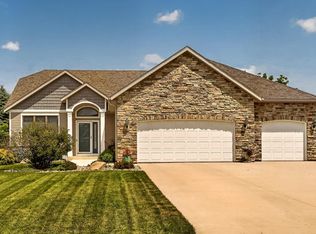 MLS ID #7100143, Vicki Nelson, Elcor Realty of Rochester Inc.. NorthstarMLS as distributed by MLS GRID
 - $809,9004 bd4 ba3.8k sqft1133 Maplebeck Enclave NE, Byron, MN 55920For SaleMLS ID #7094824, Trina Solano, Edina Realty, Inc.. NorthstarMLS as distributed by MLS GRID
- $899,9006 bd2 ba2.7k sqft1920 10th Ave NE, Byron, MN 55920For SaleMLS ID #7116767, Travis Brevig, Re/Max Results. NorthstarMLS as distributed by MLS GRID
- $739,9004 bd4 ba3.2k sqft927 Southwell Enclave NE, Byron, MN 55920For SaleMLS ID #7042549, Denel Ihde-Sparks, Re/Max Results. NorthstarMLS as distributed by MLS GRID
- $575,0004 bd4 ba3.4k sqft507 9th St NW, Byron, MN 55920For SaleMLS ID #7116631, Kathy J. Johnson, Edina Realty, Inc.. NorthstarMLS as distributed by MLS GRID
- $775,0006 bd4 ba3.4k sqft1702 Ancaster Dr NE, Byron, MN 55920For SaleMLS ID #7096215, Daniel Kingsley, eXp Realty. NorthstarMLS as distributed by MLS GRID
- $684,9005 bd3 ba2.8k sqft867 Grand Ridge Dr NE, Byron, MN 55920For SaleMLS ID #7097943, Team Eric Robinson, Edina Realty, Inc.. NorthstarMLS as distributed by MLS GRID
- $975,0004 bd4 ba4k sqft3273 Grand View Ln SW, Byron, MN 55920For SaleMLS ID #7090683, Teresa Chapman, Re/Max Results. NorthstarMLS as distributed by MLS GRID
- $995,0004 bd2 ba2.1k sqft5234 80th Ave SW, Byron, MN 55920For SaleMLS ID #7086590, Tracy Petersohn, Tracy Sells LLC. NorthstarMLS as distributed by MLS GRID
- $785,0006 bd5 ba4.1k sqft8229 10th St SW, Byron, MN 55920For SaleMLS ID #7069940, Joseph Sutherland, Counselor Realty of Rochester. NorthstarMLS as distributed by MLS GRID
- $649,9005 bd4 ba3.5k sqft917 5th Ave NW, Byron, MN 55920For SaleMLS ID #7084853, Tracie Fogelson, Property Brokers of Minnesota. NorthstarMLS as distributed by MLS GRID
- $604,9005 bd3 ba2.8k sqft727 Towne Dr NE, Byron, MN 55920For SaleMLS ID #7095310, Heidi Skogerbo, RE/MAX Advantage Plus. NorthstarMLS as distributed by MLS GRID
- $599,9003 bd3 ba3.4k sqft940 Somerby Pkwy NE, Byron, MN 55920For SaleMLS ID #7073617, Trina Solano, Edina Realty, Inc.. NorthstarMLS as distributed by MLS GRID
- $649,9004 bd4 ba3k sqft855 Towne Dr NE, Byron, MN 55920For SaleMLS ID #7040407, Josh Huglen, Real Broker, LLC.. NorthstarMLS as distributed by MLS GRID
- $639,9003 bd3 ba3.4k sqft914 Somerby Pkwy NE, Byron, MN 55920For SaleMLS ID #7043354, David Kinneberg, Re/Max Results. NorthstarMLS as distributed by MLS GRID
- $619,9004 bd3 ba2.5k sqft1737 Brandt Dr NE, Byron, MN 55920For SaleMLS ID #7067334, Kyle Swanson, eXp Realty. NorthstarMLS as distributed by MLS GRID
- $899,9005 bd4 ba3.2k sqft6352 Paint Rd NW, Byron, MN 55920New ConstructionMLS ID #7033245, Ben Kall, Re/Max Results. NorthstarMLS as distributed by MLS GRID
