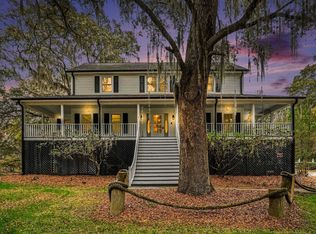
This charming style ranch-style home is a must-see, featuring a fenced in yard lovely lake views while sitting in your screened in porch. All of this located in the established and desirable Glen moor neighborhood. The open concept kitchen boasts a gas range, center island and breakfast nook, seamlessly flowing into the inviting living room with a cozy fireplace perfect for everyday living and entertaining. The home features a desirable split-floor plan with two bedrooms on each side of the home. All bedrooms include ceiling fans, two walk in closets and one is equipped with a murphy bed which is included with sale. Beautiful wood floors welcome you from the front door all the way through the hallways and dining room. There are crown molding throughout and elegant arched entryways add to the homes charm. There are notable upgrades including a new roof in 2023, new thermostat, new tile flooring in the hall bathroom and a newly installed walk in shower off the guest bedroom also. The home is equipped with gutters and offers an unfinished walk up bonus attic conveniently accessible from the garage perfect for future expansion to a bedroom, den or storage. Glenmore is a natural gas community offering homeowners access to an outdoor pool and clubhouse. If you're seeking a peaceful, quiet neighborhood while remaining close to the beach, shopping, dining, hospitals etc, this home si a must-see. easy to show all your prospective buyers.
For sale
$349,000
605 Tattlesbury Dr. #605 Tattlesbury Drive, Conway, SC 29526
4beds
2,135sqft
Single Family Residence
Built in 2007
8,712 Square Feet Lot
$344,600 Zestimate®
$163/sqft
$144/mo HOA
What's special
Cozy fireplaceFenced in yardOpen concept kitchenElegant arched entrywaysCenter islandEquipped with guttersScreened in porch
- 230 days
- 172
- 5
Zillow last checked:
Listing updated:
Listed by:
Dervilla Bucci Cell:631-943-5421,
RE/MAX Southern Shores
Source: CCAR,MLS#: 2600897 Originating MLS: Coastal Carolinas Association of Realtors
Originating MLS: Coastal Carolinas Association of RealtorsFacts & features
Interior
Bedrooms & bathrooms
- Bedrooms: 4
- Bathrooms: 2
- Full bathrooms: 2
Rooms
- Room types: Foyer, Screened Porch, Utility Room
Primary bedroom
- Features: Tray Ceiling(s), Ceiling Fan(s), Main Level Primary
- Level: First
- Dimensions: 15 x 15
Bedroom 1
- Dimensions: 11.6 X 13.5
Bedroom 2
- Dimensions: 11.6 x 13.5
Bedroom 3
- Dimensions: 11 x 12
Primary bathroom
- Features: Dual Sinks, Garden Tub/Roman Tub, Separate Shower
Dining room
- Features: Tray Ceiling(s), Separate/Formal Dining Room
- Dimensions: 11 x 12
Kitchen
- Features: Breakfast Area, Dishwasher, Kitchen Exhaust Fan, Kitchen Island, Stainless Steel Appliances
Living room
- Features: Fireplace
- Dimensions: 15 X 20
Other
- Features: Bedroom on Main Level, Entrance Foyer, Utility Room
Heating
- Central, Electric
Cooling
- Central Air
Appliances
- Included: Dishwasher, Disposal, Range, Refrigerator, Range Hood, Dryer, Washer
- Laundry: Washer Hookup
Features
- Attic, Tray Ceiling(s), Ceiling Fan(s), Dual Sinks, Fireplace, Garden Tub/Roman Tub, Main Level Primary, Pull Down Attic Stairs, Permanent Attic Stairs, Split Bedrooms, Separate Shower, Window Treatments, Bedroom on Main Level, Breakfast Area, Entrance Foyer, Kitchen Island, Stainless Steel Appliances
- Flooring: Carpet, Tile, Wood
- Windows: Window Treatments
- Attic: Pull Down Stairs,Permanent Stairs
- Has fireplace: Yes
Interior area
- Total structure area: 2,450
- Total interior livable area: 2,135 sqft
Video & virtual tour
Property
Parking
- Total spaces: 4
- Parking features: Detached, Garage, Two Car Garage, Garage Door Opener
- Garage spaces: 2
Features
- Levels: One
- Stories: 1
- Patio & porch: Patio, Porch, Screened
- Exterior features: Sprinkler/Irrigation, Patio
- Pool features: Community, Outdoor Pool
- Has view: Yes
- View description: Lake
- Has water view: Yes
- Water view: Lake
Lot
- Size: 8,712 Square Feet
- Dimensions: 70 x 126 x 70 x 126
- Features: Outside City Limits, Rectangular, Rectangular Lot
Details
- Additional parcels included: ,
- Parcel number: 36306040016
- Lease amount: $0
- Zoning: res
- Special conditions: None
Construction
Type & style
- Home type: SingleFamily
- Architectural style: Ranch
- Property subtype: Single Family Residence
Materials
- Brick Veneer
- Foundation: Slab
Condition
- Resale
- Year built: 2007
Utilities & green energy
- Water: Public
- Utilities for property: Cable Available, Electricity Available, Natural Gas Available, Phone Available, Sewer Available, Underground Utilities, Water Available
Community & HOA
Community
- Features: Clubhouse, Recreation Area, Long Term Rental Allowed, Pool
- Security: Smoke Detector(s)
- Subdivision: Glenmoor
HOA
- Has HOA: Yes
- Amenities included: Clubhouse, Pet Restrictions
- Services included: Common Areas, Internet, Legal/Accounting, Pool(s), Trash
- HOA fee: $144 monthly
Location
- Region: Conway
Financial & listing details
- Price per square foot: $163/sqft
- Tax assessed value: $349,258
- Annual tax amount: $4,302
- Date on market: 1/12/2026
- Listing terms: Cash,Conventional,FHA,Portfolio Loan,VA Loan
- Electric utility on property: Yes
Estimated market value
$344,600
$327,000 - $362,000
$2,341/mo
Price history
| Date | Event | Price |
|---|---|---|
| 4/2/2026 | Price change | $349,000-2.8%$163/sqft |
Source:  CCAR #2600897 Report a problem CCAR #2600897 Report a problem | ||
| 2/17/2026 | Price change | $359,000-0.8%$168/sqft |
Source: CCAR #2600897 Report a problem | ||
| 1/12/2026 | Listed for sale | $362,000+0.6%$170/sqft |
Source: CCAR #2600897 Report a problem | ||
| 3/27/2023 | Sold | $359,950-2.6%$169/sqft |
Source: CCAR #2226622 Report a problem | ||
| 1/17/2023 | Price change | $369,500-1.5%$173/sqft |
Source: CCAR #2226622 Report a problem | ||
| 12/15/2022 | Listed for sale | $375,000+71.2%$176/sqft |
Source: CCAR #2226622 Report a problem | ||
| 8/20/2019 | Sold | $219,000$103/sqft |
Source: CCAR #1912239 Report a problem | ||
| 8/8/2019 | Listed for sale | $219,000$103/sqft |
Source: Gainforth Real Estate #1912239 Report a problem | ||
| 6/29/2019 | Pending sale | $219,000$103/sqft |
Source: Gainforth Real Estate #1912239 Report a problem | ||
| 6/17/2019 | Price change | $219,000-4.7%$103/sqft |
Source: Gainforth Real Estate #1912239 Report a problem | ||
| 6/3/2019 | Listed for sale | $229,900-9.8%$108/sqft |
Source: Gainforth Real Estate #1912239 Report a problem | ||
| 12/9/2011 | Listing removed | $254,990$119/sqft |
Source: Lennar Carolinas LLC #729406 Report a problem | ||
| 12/8/2011 | Listed for sale | $254,990+45%$119/sqft |
Source: Lennar Carolinas LLC #729406 Report a problem | ||
| 9/30/2010 | Listing removed | $175,900$82/sqft |
Source: RE/MAX Properties #1017282 Report a problem | ||
| 9/10/2010 | Listed for sale | $175,900-26.7%$82/sqft |
Source: foreclosure.com Report a problem | ||
| 11/30/2007 | Sold | $240,000$112/sqft |
Source: Public Record Report a problem | ||
Public tax history
| Year | Property taxes | Tax assessment |
|---|---|---|
| 2025 | $4,302 | $349,258 |
| 2024 | $4,302 | $349,258 +63.6% |
| 2023 | -- | $213,450 |
| 2022 | -- | $213,450 |
| 2021 | $897 +14% | -- |
| 2020 | $787 | -- |
| 2019 | -- | -- |
| 2018 | $2,427 | $11,200 +0% |
| 2017 | -- | $11,196 |
| 2016 | -- | $11,196 |
| 2015 | -- | $11,196 |
| 2014 | $2,412 | $11,196 |
| 2013 | -- | -- |
| 2012 | -- | -- |
| 2010 | -- | $10,840 +12.9% |
| 2009 | -- | $9,600 |
| 2008 | -- | $9,600 |
Find assessor info on the county website
Monthly payment
Est. payment
Payment breakdown
Explore the cost of this home by adjusting the details. Changes won't be saved.Climate risks
Neighborhood: 29526
Nearby schools
Schools provided by the listing agent
- Elementary: Waccamaw Elementary School
- Middle: Black Water Middle School
- High: Carolina Forest High School
Source: CCAR. This data may not be complete. We recommend contacting the local school district to confirm school assignments for this home.
Similar homes
- $348,7002 bd2 ba1.4k sqft120 Highgrove Ct. #1, Pawleys Island, SC 29585For Sale
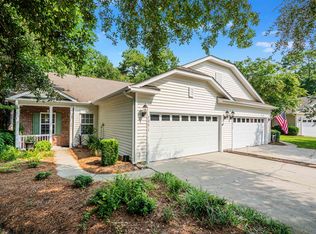
 MLS ID #2618919, Rita H Waloszczyk, The Litchfield Company Real Estate. CCAR
 - $375,0004 bd3 ba2.1k sqft43 Peyton Rd, Columbia, SC 29209For Sale
 MLS ID #641534, Katie Beth Rogers. Consolidated MLS
 - $419,9993 bd3 ba3.1k sqft119 Emerald Lake Rd, Columbia, SC 29209For Sale
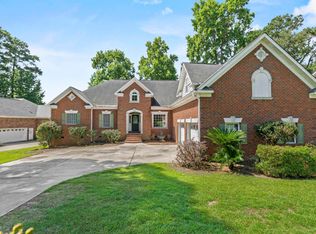 MLS ID #641560, Angelia Dodson. Consolidated MLS
 - $315,0005 bd5 ba1.9k sqft1929 Bluff Rd Unit 53, Columbia, SC 29201For Sale
 MLS ID #641625, Brian Slinkard. Consolidated MLS
 - $395,0003 bd3 ba1.9k sqft221 Spring Lake Dr., Myrtle Beach, SC 29579For SaleMLS ID #2620296, Sylvia J Hickman, CENTURY 21 Broadhurst. CCAR
