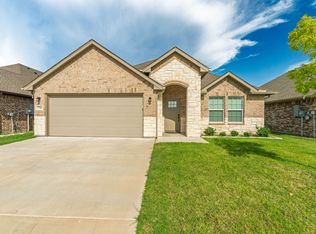
Nearly new, well-maintained 3-bedroom, 2-bath home in the desirable Stonewood Estates community features durable luxury vinyl plank flooring throughout, granite countertops, under-cabinet lighting, ceiling fans in every room, custom blinds, a frameless glass shower, and pre-wiring for wall-mounted TVs. Additional upgrades include a covered back patio, sprinkler system, gutters, and a stained privacy fence.
Residents enjoy access to the newly completed neighborhood park and convenient connectivity with AT&T Fiber and Spectrum services available. Ideally located just minutes from I-30, shopping, dining, and everyday conveniences. Don't miss this turnkey investment opportunity in one of Greenville's growing premier communities.
For sale
$274,900
605 Tippit Ln, Greenville, TX 75402
3beds
1,651sqft
:
Get pre-qualified$2,017/mo
Single Family Residence
Built in 2023
5,924 Square Feet Lot
$268,600 Zestimate®
$167/sqft
$33/mo HOA
What's special
Custom blindsGranite countertopsCovered back patioStained privacy fenceSprinkler systemUnder-cabinet lightingFrameless glass shower
- 57 days |
- 108 |
- 7 |
Zillow last checked:
Listing updated:
Listed by:
Wasi Hussain 0646153 214-699-4200,
24-Hour Realty 214-699-4200
Source: NTREIS,MLS#: 21286199
Facts & features
Interior
Bedrooms & bathrooms
- Bedrooms: 3
- Bathrooms: 2
- Full bathrooms: 2
Primary bedroom
- Level: First
- Dimensions: 15 x 14
Bedroom
- Level: First
- Dimensions: 12 x 14
Bedroom
- Level: First
- Dimensions: 11 x 11
Dining room
- Level: First
- Dimensions: 12 x 12
Kitchen
- Level: First
- Dimensions: 9 x 12
Living room
- Level: First
- Dimensions: 17 x 16
Heating
- Central
Cooling
- Central Air, Ceiling Fan(s), Electric
Appliances
- Included: Dishwasher, Electric Range, Disposal
- Laundry: Common Area
Features
- Decorative/Designer Lighting Fixtures, Granite Counters, High Speed Internet, Open Floorplan, Pantry
- Flooring: Luxury Vinyl Plank, Tile, Vinyl
- Has basement: No
- Has fireplace: No
Interior area
- Total interior livable area: 1,651 sqft
Video & virtual tour
Property
Parking
- Total spaces: 2
- Parking features: Door-Single, Garage
- Attached garage spaces: 2
Features
- Levels: One
- Stories: 1
- Pool features: None
Lot
- Size: 5,924 Square Feet
Details
- Parcel number: 238648
Construction
Type & style
- Home type: SingleFamily
- Architectural style: Ranch,Detached
- Property subtype: Single Family Residence
Materials
- Brick, Frame
- Foundation: Slab
- Roof: Composition
Condition
- Year built: 2023
Utilities & green energy
- Sewer: Public Sewer
- Water: Public
- Utilities for property: Sewer Available, Water Available
Community & HOA
Community
- Security: Carbon Monoxide Detector(s), Smoke Detector(s)
- Subdivision: Stonewood Ph 4
HOA
- Has HOA: Yes
- Services included: Association Management
- HOA fee: $400 annually
- HOA name: Stonewood Estates Hoa
- HOA phone: 469-644-2256
Location
- Region: Greenville
Financial & listing details
- Price per square foot: $167/sqft
- Tax assessed value: $285,700
- Annual tax amount: $5,929
- Date on market: 5/30/2026
- Cumulative days on market: 58 days
- Listing terms: Cash,Conventional
Estimated market value
$268,600
$255,000 - $282,000
$1,894/mo
Price history
| Date | Event | Price |
|---|---|---|
| 5/30/2026 | Listed for sale | $274,900$167/sqft |
Source: NTREIS #21286199 Report a problem | ||
Public tax history
| Year | Property taxes | Tax assessment |
|---|---|---|
| 2025 | $5,929 -0.7% | $285,700 -2% |
| 2024 | $5,974 +852.7% | $291,620 +859% |
| 2023 | $627 | $30,410 |
Find assessor info on the county website
Monthly payment
Est. payment
Payment breakdown
Explore the cost of this home by adjusting the details. Changes won't be saved.Climate risks
Neighborhood: 75402
Nearby schools
GreatSchools rating
- 5/10Lamar Elementary SchoolGrades: K-4Distance: 0.8 mi
- 2/10Greenville Middle SchoolGrades: 7-8Distance: 2.9 mi
- 3/10Greenville High SchoolGrades: 9-12Distance: 1.8 mi
Schools provided by the listing agent
- Elementary: Lamar
- Middle: Greenville
- High: Greenville
- District: Greenville ISD
Source: NTREIS. This data may not be complete. We recommend contacting the local school district to confirm school assignments for this home.
- $269,300-- bd-- ba1.6k sqft607 Tippit Ln, Greenville, TX 75402Off Market
- $260,700-- bd-- ba1.5k sqft603 Tippit Ln, Greenville, TX 75402Off Market
- $259,700-- bd-- ba1.5k sqft701 Tippit Ln, Greenville, TX 75402Off Market
- $288,100-- bd-- ba1.6k sqft601 Tippit Ln, Greenville, TX 75402Off Market
- $275,600-- bd-- ba1.6k sqft606 Ransom Way, Greenville, TX 75402Off Market
- $270,100-- bd-- ba1.5k sqft604 Ransom Way, Greenville, TX 75402Off Market
- $265,300-- bd-- ba1.6k sqft703 Tippit Ln, Greenville, TX 75402Off Market
- $300,500-- bd-- ba1.6k sqft702 Ransom Way, Greenville, TX 75402Off Market
A local agent can set up tours, give advice and negotiate with sellers.
Similar homes
- $299,0004 bd2 ba1.7k sqft7802 Grant Ln, Greenville, TX 75402For Sale By Owner
- $260,0003 bd2 ba1.7k sqft1119 Wolverine Ln, Greenville, TX 75402For Sale
 MLS ID #21321447, Mandi Powell. NTREIS
 - $283,0003 bd2 ba1.6k sqft704 Hardaway Dr, Greenville, TX 75402For Sale
 MLS ID #21281190, Irene Shen. NTREIS
 - $279,0003 bd2 ba1.6k sqft7701 Scott Ln, Greenville, TX 75402For Sale
 MLS ID #21229599, Shannon Smith. NTREIS
 - $269,9003 bd2 ba1.4k sqft8515 Larry Ct, Greenville, TX 75402For SaleMLS ID #21157211, Holly Gray. NTREIS
- $275,0004 bd2 ba1.8k sqft100 Lipan St, Greenville, TX 75402For SaleMLS ID #21231641, Kathleen Hunnicutt. NTREIS
- $287,0003 bd2 ba1.6k sqft1005 Tippit Ln, Greenville, TX 75402For SaleMLS ID #21223920, Tonya Blake Buchanan. NTREIS
- $225,0004 bd2 ba2.2k sqft319 Jamie Way, Greenville, TX 75402For SaleMLS ID #21338252, Kevin Riney. NTREIS
- $270,0004 bd2 ba2.2k sqft140 Cherokee St, Greenville, TX 75402For SaleMLS ID #21311876, Donnette Jones-Bjelde. NTREIS
- $269,9003 bd2 ba1.6k sqft115 Apache Dr, Greenville, TX 75402For SaleMLS ID #21209438, Dennisha Denney. NTREIS
- $269,9004 bd2 ba1.8k sqft6512 Ashland Dr, Greenville, TX 75402For SaleMLS ID #21267347, Joanna Arnwine. NTREIS
- $285,0003 bd2 ba1.8k sqft328 Jamie Way, Greenville, TX 75402For SaleMLS ID #21308944, Stenson Sanders. NTREIS
- $274,9003 bd2 ba1.6k sqft627 Redwood Dr, Greenville, TX 75402For SaleMLS ID #21055418, Kimberly Spencer. NTREIS
- $259,9003 bd2 ba1.7k sqft119 Lipan St, Greenville, TX 75402For SaleMLS ID #21256164, Christina Money. NTREIS
- $269,0003 bd2 ba1.5k sqft1511 Jacksons Run, Greenville, TX 75402For SaleMLS ID #21294650, Deya Chamberlain. NTREIS
- $274,9003 bd2 ba1.6k sqft2003 Egret Ln, Greenville, TX 75402For SaleMLS ID #21271040, Morgan Mrtinez. NTREIS
- $239,9003 bd2 ba1.6k sqft1426 Thibodaux Dr, Greenville, TX 75402For SaleMLS ID #21333640, Lynn Stuard. NTREIS
- $288,0004 bd3 ba2.1k sqft612 Redwood Dr, Greenville, TX 75402For SaleMLS ID #21300035, Jeff Robillard. NTREIS
- $275,0003 bd3 ba2k sqft10520 Woodland Dr, Greenville, TX 75402For SaleMLS ID #21313967, Christopher Pryor. NTREIS
- $257,9003 bd2 ba1.4k sqft118 Cherokee St, Greenville, TX 75402For SaleMLS ID #21165199, Amanda O'Mara. NTREIS
