Under contract-accepting backup offers. Virtually Staged. ****PRICE DROP****Also, ask about a credit towards closing costs or a rate buy down! Schedule your showing today! Take a look at this home where comfort, convenience, and updates come together! This move in ready, 3-Bedroom, 2 bath, home with modern updates, and a spacious lot in Sanford, FL awaits your special touch. The home is perfectly located near the downtown area with many shops & restaurants. As well as being close to I-4 and 417, hence offering an easy commute to Orlando, Lake Mary, and surrounding areas. Step inside to find an updated kitchen with new countertops, a new range, new blinds, newer appliances, and storage galore with new hardware to bring it all together. There are also two fully renovated bathrooms featuring stylish finishes and modern fixtures, you're going to love getting ready for your day! The renovated laundry room with a newer washer & dryer make daily chores a breeze. There are more updates, such as the roof, A/C, and electrical panel in the last few years. Outside, you’ll enjoy a large lot, it's over 1/3 of an acre, with plenty of space for outdoor gatherings, gardening, or even adding a pool, the possibilities are endless! Don’t miss your chance to own this beautifully updated home in one of Central Florida’s up and coming, not to mention, most desirable areas. Schedule your private tour today and see everything this Sanford gem has for you to enjoy!
Under contract
Price cut: $10K (7/1)
$350,000
606 Briarcliffe St, Sanford, FL 32773
3beds
2,255sqft
:
Get pre-qualified$2,314/mo
Single Family Residence
Built in 1955
0.36 Acres Lot
$-- Zestimate®
$155/sqft
$-- HOA
What's special
Modern updatesNew blindsNewer appliancesNew range
- 98 days |
- 336 |
- 34 |
Zillow last checked:
Listing updated:
Listed by:
Jill Evans LLC 435-817-6774,
JASON MITCHELL REAL ESTATE FLO 754-307-0607
Source: Stellar MLS,MLS#: O6400376 Originating MLS: Osceola
Originating MLS: Osceola
Facts & features
Interior
Bedrooms & bathrooms
- Bedrooms: 3
- Bathrooms: 2
- Full bathrooms: 2
Rooms
- Room types: Dining Room
Primary bedroom
- Features: En Suite Bathroom, Dual Closets
- Level: First
- Area: 257.42 Square Feet
- Dimensions: 12.2x21.1
Bedroom 2
- Features: Ceiling Fan(s), Storage Closet
- Level: First
- Area: 141.52 Square Feet
- Dimensions: 12.2x11.6
Bedroom 3
- Features: Ceiling Fan(s), Storage Closet
- Level: First
- Area: 470.08 Square Feet
- Dimensions: 22.6x20.8
Primary bathroom
- Features: Dual Sinks
- Level: First
- Area: 60.83 Square Feet
- Dimensions: 8.11x7.5
Bathroom 2
- Features: Single Vanity, No Closet
- Level: First
Dinette
- Features: Built-In Shelving, No Closet
- Level: First
- Area: 66.49 Square Feet
- Dimensions: 6.1x10.9
Dining room
- Features: Ceiling Fan(s), No Closet
- Level: First
- Area: 230.58 Square Feet
- Dimensions: 18.9x12.2
Kitchen
- Features: Pantry, Built-in Closet
- Level: First
- Area: 173.31 Square Feet
- Dimensions: 15.9x10.9
Laundry
- Features: Other, Stone Counters, Walk-In Closet(s)
- Level: First
- Area: 114.64 Square Feet
- Dimensions: 17.11x6.7
Living room
- Features: Ceiling Fan(s), No Closet
- Level: First
- Area: 397.13 Square Feet
- Dimensions: 26.3x15.1
Heating
- Central
Cooling
- Central Air
Appliances
- Included: Oven, Dishwasher, Disposal, Dryer, Electric Water Heater, Microwave, Range, Refrigerator, Washer
- Laundry: Electric Dryer Hookup, Inside, Laundry Room, Washer Hookup
Features
- Eating Space In Kitchen, Primary Bedroom Main Floor, Solid Surface Counters, Solid Wood Cabinets, Thermostat
- Flooring: Carpet, Ceramic Tile, Luxury Vinyl
- Doors: French Doors
- Windows: Window Treatments
- Has fireplace: No
Interior area
- Total structure area: 2,255
- Total interior livable area: 2,255 sqft
Video & virtual tour
Property
Parking
- Total spaces: 2
- Parking features: Covered, Driveway, Ground Level, On Street
- Carport spaces: 2
- Has uncovered spaces: Yes
Features
- Levels: One
- Stories: 1
- Exterior features: Irrigation System, Private Mailbox
Lot
- Size: 0.36 Acres
- Dimensions: 122 x 130
- Features: Oversized Lot
Details
- Additional structures: Shed(s), Storage
- Parcel number: 01203050412000060
- Zoning: SR1
- Special conditions: None
Construction
Type & style
- Home type: SingleFamily
- Architectural style: Ranch
- Property subtype: Single Family Residence
Materials
- Block
- Foundation: Slab
- Roof: Shingle
Condition
- New construction: No
- Year built: 1955
Utilities & green energy
- Sewer: Public Sewer
- Water: None
- Utilities for property: Cable Available, Electricity Connected, Sewer Connected, Sprinkler Well, Water Connected
Community & HOA
Community
- Security: Security Lights, Smoke Detector(s)
- Pet fee: $0 monthly
- Subdivision: DREAMWOLD
HOA
- Has HOA: No
Location
- Region: Sanford
Financial & listing details
- Price per square foot: $155/sqft
- Tax assessed value: $268,345
- Annual tax amount: $4,080
- Date on market: 4/17/2026
- Cumulative days on market: 220 days
- Listing terms: Cash,Conventional,FHA,VA Loan
- Ownership: Fee Simple
- Total actual rent: 0
- Electric utility on property: Yes
- Road surface type: Paved, Asphalt
Estimated market value
Not available
Estimated sales range
Not available
Not available
Price history
| Date | Event | Price |
|---|---|---|
| 7/14/2026 | Contingent | $350,000$155/sqft |
Source:  Stellar MLS #O6400376 Report a problem Stellar MLS #O6400376 Report a problem | ||
| 7/14/2026 | Listed for sale | $350,000$155/sqft |
Source: Stellar MLS #O6400376 Report a problem | ||
| 7/9/2026 | Contingent | $350,000$155/sqft |
Source: Stellar MLS #O6400376 Report a problem | ||
| 7/1/2026 | Price change | $350,000-2.8%$155/sqft |
Source: Stellar MLS #O6400376 Report a problem | ||
| 6/4/2026 | Price change | $360,000-2.7%$160/sqft |
Source: Stellar MLS #O6400376 Report a problem | ||
| 4/18/2026 | Listed for sale | $370,000+2.8%$164/sqft |
Source: Stellar MLS #O6400376 Report a problem | ||
| 3/11/2026 | Listing removed | $360,000$160/sqft |
Source: Stellar MLS #O6359021 Report a problem | ||
| 2/24/2026 | Price change | $360,000-2.7%$160/sqft |
Source: Stellar MLS #O6359021 Report a problem | ||
| 1/23/2026 | Price change | $370,000-2.6%$164/sqft |
Source: Stellar MLS #O6359021 Report a problem | ||
| 12/5/2025 | Price change | $379,900-1.3%$168/sqft |
Source: Stellar MLS #O6359021 Report a problem | ||
| 11/8/2025 | Listed for sale | $384,900+13.2%$171/sqft |
Source: Stellar MLS #O6359021 Report a problem | ||
| 6/22/2023 | Sold | $340,000$151/sqft |
Source: Public Record Report a problem | ||
| 5/27/2023 | Pending sale | $340,000$151/sqft |
Source: Stellar MLS #O6085094 Report a problem | ||
| 5/19/2023 | Listed for sale | $340,000-6.8%$151/sqft |
Source: Stellar MLS #O6085094 Report a problem | ||
| 5/10/2023 | Listing removed | -- |
Source: Stellar MLS #O6085094 Report a problem | ||
| 4/8/2023 | Pending sale | $365,000$162/sqft |
Source: Stellar MLS #O6085094 Report a problem | ||
| 3/6/2023 | Listed for sale | $365,000$162/sqft |
Source: Stellar MLS #O6085094 Report a problem | ||
| 3/1/2023 | Pending sale | $365,000$162/sqft |
Source: Stellar MLS #O6085094 Report a problem | ||
| 2/8/2023 | Price change | $365,000-5.2%$162/sqft |
Source: Stellar MLS #O6085094 Report a problem | ||
| 1/25/2023 | Listed for sale | $385,000+320.8%$171/sqft |
Source: Stellar MLS #O6085094 Report a problem | ||
| 11/5/1997 | Sold | $91,500$41/sqft |
Source: Public Record Report a problem | ||
Public tax history
| Year | Property taxes | Tax assessment |
|---|---|---|
| 2025 | $4,080 +5% | $268,345 +2.2% |
| 2024 | $3,887 -12.6% | $262,626 +4.9% |
| 2023 | $4,445 +47.9% | $250,313 +48.7% |
| 2022 | $3,006 +366.7% | $168,335 +92.9% |
| 2021 | $644 +1.4% | $87,284 +1.4% |
| 2020 | $635 +2.2% | $86,079 +2.3% |
| 2019 | $621 | $84,144 +1.9% |
| 2018 | $621 +1.7% | $82,575 +2.1% |
| 2017 | $610 +1.5% | $80,877 +1.4% |
| 2016 | $602 -4.8% | $79,768 +1.4% |
| 2015 | $632 | $78,663 +0.8% |
| 2014 | $632 +1% | $78,039 +1.5% |
| 2013 | $626 +7.6% | $76,886 +0.6% |
| 2012 | $582 -16% | $76,424 -8.1% |
| 2011 | $693 -16.7% | $83,190 -9.4% |
| 2010 | $832 +8.1% | $91,850 +2.7% |
| 2009 | $769 +1.7% | $89,435 +0.1% |
| 2008 | $756 -19% | $89,346 +3% |
| 2007 | $934 -20.4% | $86,744 +2.5% |
| 2006 | $1,174 +2.9% | $84,628 +3% |
| 2005 | $1,141 +1.6% | $82,163 +3% |
| 2004 | $1,123 +1% | $79,770 +1.9% |
| 2003 | $1,112 +2.1% | $78,283 +2.4% |
| 2002 | $1,089 +4.6% | $76,448 +4.6% |
| 2000 | $1,041 | $73,052 |
Find assessor info on the county website
Monthly payment
Est. payment
Payment breakdown
Explore the cost of this home by adjusting the details. Changes won't be saved.Climate risks
Neighborhood: 32773
Nearby schools
GreatSchools rating
- 2/10Wicklow Elementary SchoolGrades: PK-5Distance: 1.3 mi
- 3/10Millennium Middle SchoolGrades: 6-8Distance: 1.9 mi
- 5/10Seminole High SchoolGrades: 9-12Distance: 0.7 mi
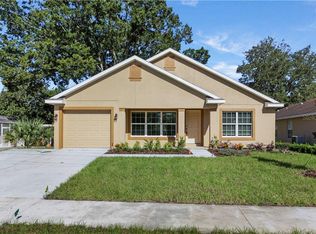
- $352,2003 bd2 ba1.3k sqft600 Briarcliffe St, Sanford, FL 32773Off Market
- $162,0003 bd2 ba1.4k sqft610 Briarcliffe St, Sanford, FL 32773Sold
- $290,4003 bd2 ba1.3k sqft615 Sarita St, Sanford, FL 32773Off Market

- $340,2003 bd2 ba1.4k sqft540 Osceola Dr, Sanford, FL 32773Off Market
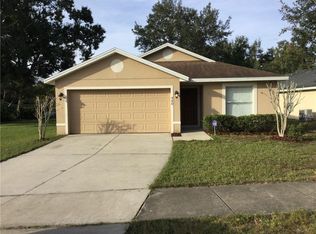
- $303,8003 bd2 ba1.4k sqft540R Osceola Dr, Sanford, FL 32773Off Market
- $317,9003 bd2 ba1.7k sqft613 Sarita St, Sanford, FL 32773Off Market
- $165,0003 bd2 ba1.1k sqft619 Sarita St, Sanford, FL 32773Sold
- $322,7003 bd2 ba1.4k sqft530 Osceola Dr, Sanford, FL 32773Off Market
A local agent can set up tours, give advice and negotiate with sellers.
Similar homes
- $345,0003 bd2 ba1.4k sqft2412 S Grandview Ave, Sanford, FL 32771For Sale

 MLS ID #O6417495, Kayla Mcclean, COMPASS FLORIDA LLC. Stellar MLS
 - $320,0003 bd2 ba1.4k sqft2445 Sanford Ave, Sanford, FL 32771For Sale
 MLS ID #O6421603, Nicole Dege, REDFIN CORPORATION. Stellar MLS
 - $299,9003 bd2 ba1.7k sqft1304 W 16th St, Sanford, FL 32771For Sale
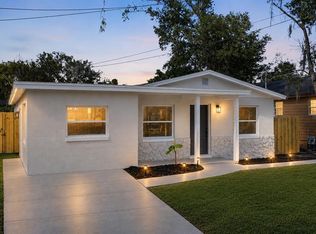 MLS ID #O6400065, Christian Diaz, SPECTRUM PROPERTY GROUP LLC. Stellar MLS
 - $345,0003 bd2 ba1.3k sqft2225 McCarthy Ave, Sanford, FL 32771New Construction
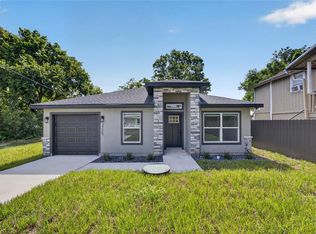 MLS ID #O6426344, Accoya Myers, WYNNMORE REALTY LLC. Stellar MLS
 - $345,0003 bd2 ba1.8k sqft206 Margarita Rd, Debary, FL 32713For SaleMLS ID #O6422486, Wendy Aldana LLC, NETWORTH REALTY OF ORLANDO, LLC. Stellar MLS
- $328,0003 bd3 ba1.8k sqft31 Jasmine Dr, Debary, FL 32713For SaleMLS ID #V4950304, Candiss Lunsford, KELLER WILLIAMS HERITAGE REALTY. Stellar MLS
- $285,0003 bd2 ba1.7k sqft701 E 25th St, Sanford, FL 32771For SaleMLS ID #O6356420, Bryan Burns, RE/MAX DOWNTOWN. Stellar MLS
- $425,9934 bd2 ba2k sqft125 Donna Cir, Sanford, FL 32773For SaleMLS ID #O6418909, Tere Alvarez, GLOBAL PROPERTY SERVICES REALTY & PROPERTY MANAGEM. Stellar MLS
- $350,0003 bd2 ba1.6k sqft2643 Salters Ct, Deltona, FL 32738For SaleMLS ID #O6426405, Elizabeth Zamora-Pena, FRE ASSOCIATES LLC. Stellar MLS
- $317,0003 bd2 ba1.3k sqft102 Amigos Rd, Debary, FL 32713For SaleMLS ID #S5153827, Kareem Gomes, SEQUOIA REALTY GROUP, LLC.. Stellar MLS
- $350,0003 bd2 ba1.7k sqft1176 Lyric Dr, Deltona, FL 32738For SaleMLS ID #V4950050, Jennifer Alsbrooks-Gonzalez, LLC, LPT REALTY LLC. Stellar MLS
- $365,5003 bd2 ba1.2k sqft240 N Devon Ave, Winter Springs, FL 32708For SaleMLS ID #O6416300, Lindsey Hudson, REAL BROKER, LLC. Stellar MLS
- $365,0003 bd2 ba1.7k sqft1412 Di Garmo Ter, Deltona, FL 32725For SaleMLS ID #O6398669, Jenny Wemert, WEMERT GROUP REALTY LLC. Stellar MLS
- $419,9003 bd2 ba1.4k sqft24307 Adair Ave, Sorrento, FL 32776For SaleMLS ID #G5115385, Leslie Hanson Rotarius, HANSON REAL ESTATE GROUP, INC.. Stellar MLS
- $360,0004 bd2 ba1.7k sqft710 Briarwood Dr, Winter Springs, FL 32708For SaleMLS ID #O6396343, Steven Koleno, BEYCOME OF FLORIDA LLC. Stellar MLS
- $344,9003 bd2 ba1.5k sqft577 Parkdale Ct, Deland, FL 32724For SaleMLS ID #O6420527, Kristin McLaughlin, OPTIMA REAL ESTATE. Stellar MLS
- $359,0003 bd2 ba1.6k sqft283 Chestnut Ave, Orange City, FL 32763For SaleMLS ID #O6413727, James Benjamin, WATSON REALTY CORP. Stellar MLS
- $340,0003 bd2 ba1.2k sqft2040 E Triangle Dr, Longwood, FL 32779For SaleMLS ID #O6406274, Brenda Feliciani, CHARLES RUTENBERG REALTY ORLANDO. Stellar MLS
- $349,0003 bd3 ba1.5k sqft783 S Atmore Cir, Deltona, FL 32725For SaleMLS ID #V4948227, Zenaida Santiago, IRON VALLEY REAL ESTATE DELTONA LAKES. Stellar MLS
- $284,9993 bd2 ba1.4k sqft170 W Crystal Lake Ave, Lake Mary, FL 32746For SaleMLS ID #O6387076, Raquel Littlejohn, MAINSTAY BROKERAGE LLC. Stellar MLS
