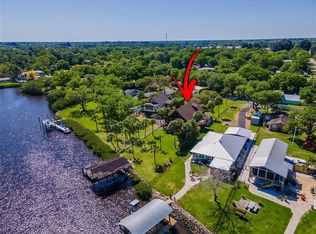
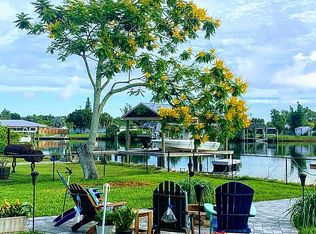
BRAND NEW ROOF! FLOOD INSURANCE ONLY $1000.00 A YEAR Amazing Price Reduction! Live in your waterfront dream in this Charming Waterfront Stilt Home with Tampa Bay access and Gulf Access! Property appraised at $525,000 in 2025! Discover this lovely waterfront stilt home nestled on nearly half an acre of lush, park-like grounds with 60 feet of canal frontage. Located on a wide canal with direct access to the bay and Gulf, it's a boater’s dream—perfect for both powerboats and sailboats, with plenty of room for turning and docking. While there’s currently no dock, the property offers the opportunity to build one tailored to your needs. Before entering the home’s second level, you’ll be greeted by a spacious covered balcony, ideal for relaxing or entertaining. Inside, you’ll find a bright, open-concept layout featuring a large dining area, an upgraded kitchen, and a generous living space with picture windows overlooking the beautiful backyard and canal. The second level also includes a well-appointed guest bedroom and full bathroom. Upstairs, the third level is dedicated to a private primary suite, complete with en-suite bathroom, offering serene views and a tranquil retreat. Throughout the home, you’ll appreciate the warmth and beauty of cedar walls and ceilings that create a cozy and inviting atmosphere. On the ground level, there’s a spacious screened lanai, perfect for entertaining, along with a 2-car garage. Additional features include a separate garage/workshop with a carport, plus an extra-tall carport ideal for a motorhome, large boat, or trailer. Whether you're seeking a waterfront getaway or a full-time residence, this unique property offers both comfort and functionality in a truly scenic setting.
For sale
Price cut: $25K (6/5)
$450,000
606 DICKMAN DRIVE SW, RUSKIN, FL 33570
2beds
1,046sqft
:
Get pre-qualified$3,024/mo
Single Family Residence
Built in 1973
0.46 Acres Lot
$-- Zestimate®
$430/sqft
$-- HOA
What's special
Waterfront stilt homeWell-appointed guest bedroomBright open-concept layoutLarge dining areaUpgraded kitchen
- 205 days |
- 407 |
- 28 |
Zillow last checked:
Listing updated:
Listed by:
Debrah Hailey 813-684-0016,
RE/MAX REALTY UNLIMITED 813-684-0016
Source: Stellar MLS,MLS#: TB8392528 Originating MLS: Suncoast Tampa
Originating MLS: Suncoast Tampa
Facts & features
Interior
Bedrooms & bathrooms
- Bedrooms: 2
- Bathrooms: 2
- Full bathrooms: 2
Primary bedroom
- Features: Built-in Closet
- Level: Second
- Area: 156 Square Feet
- Dimensions: 12x13
Bedroom 2
- Features: Built-in Closet
- Level: Second
- Area: 120 Square Feet
- Dimensions: 10x12
Bathroom 1
- Level: Second
- Area: 80 Square Feet
- Dimensions: 8x10
Dining room
- Level: Second
- Area: 144 Square Feet
- Dimensions: 12x12
Kitchen
- Level: Second
- Area: 132 Square Feet
- Dimensions: 11x12
Living room
- Level: Second
- Area: 195 Square Feet
- Dimensions: 13x15
Heating
- Central, Wall Units / Window Unit
Cooling
- Central Air, Ductless
Appliances
- Included: Dishwasher, Disposal, Dryer, Microwave, Range, Refrigerator, Washer
- Laundry: Laundry Closet
Features
- Ceiling Fan(s), Stone Counters
- Flooring: Carpet, Tile
- Has fireplace: No
Interior area
- Total structure area: 2,754
- Total interior livable area: 1,046 sqft
Video & virtual tour
Property
Parking
- Total spaces: 6
- Parking features: Garage, Carport
- Garage spaces: 1
- Carport spaces: 5
- Covered spaces: 6
Features
- Levels: Three Or More
- Stories: 3
- Exterior features: Balcony, Storage
- Has view: Yes
- View description: Canal
- Has water view: Yes
- Water view: Canal
- Waterfront features: Canal - Saltwater, Saltwater Canal Access, Bridges - No Fixed Bridges, Riprap, Sailboat Water
Lot
- Size: 0.46 Acres
- Dimensions: 60 x 200
Details
- Parcel number: U0732191V500000000632.0
- Zoning: RSC-6
- Special conditions: Probate Listing
Construction
Type & style
- Home type: SingleFamily
- Property subtype: Single Family Residence
Materials
- Wood Frame
- Foundation: Pillar/Post/Pier
- Roof: Shingle
Condition
- New construction: No
- Year built: 1973
Utilities & green energy
- Sewer: Septic Tank
- Water: Public
- Utilities for property: Public
Community & HOA
Community
- Pet fee: $0 monthly
- Subdivision: RUSKIN CITY MAP OF
HOA
- Has HOA: No
Location
- Region: Ruskin
Financial & listing details
- Price per square foot: $430/sqft
- Annual tax amount: $1,741
- Date on market: 8/7/2025
- Cumulative days on market: 345 days
- Listing terms: Cash,Conventional
- Ownership: Fee Simple
- Total actual rent: 0
- Road surface type: Asphalt
Estimated market value
Not available
Estimated sales range
Not available
Not available
Price history
| Date | Event | Price |
|---|---|---|
| 6/5/2026 | Price change | $450,000-5.3%$430/sqft |
Source:  Stellar MLS #TB8392528 Report a problem Stellar MLS #TB8392528 Report a problem | ||
| 5/4/2026 | Price change | $475,000-5%$454/sqft |
Source: Stellar MLS #TB8392528 Report a problem | ||
| 4/19/2026 | Price change | $500,000-4.8%$478/sqft |
Source: Stellar MLS #TB8392528 Report a problem | ||
| 1/5/2026 | Listed for sale | $525,000$502/sqft |
Source: Stellar MLS #TB8392528 Report a problem | ||
| 12/25/2025 | Listing removed | $525,000$502/sqft |
Source: Stellar MLS #TB8392528 Report a problem | ||
| 8/7/2025 | Listed for sale | $525,000$502/sqft |
Source: Stellar MLS #TB8392528 Report a problem | ||
Public tax history
Tax history is unavailable.
Monthly payment
Est. payment
Payment breakdown
Explore the cost of this home by adjusting the details. Changes won't be saved.Climate risks
Neighborhood: 33570
Nearby schools
GreatSchools rating
- 4/10Ruskin Elementary SchoolGrades: PK-5Distance: 0.7 mi
- 2/10Shields Middle SchoolGrades: 6-8Distance: 4.7 mi
- 3/10Lennard High SchoolGrades: 9-12Distance: 2.2 mi
Schools provided by the listing agent
- Elementary: Ruskin-HB
- Middle: Shields-HB
- High: Lennard-HB
Source: Stellar MLS. This data may not be complete. We recommend contacting the local school district to confirm school assignments for this home.
- $304,6002 bd1 ba1k sqft606 Dickman Dr, Ruskin, FL 33570Off Market
- $602,3003 bd3 ba1.8k sqft608 SW Dickman Dr, Ruskin, FL 33570Off Market
- $1,018,7004 bd4 ba4.2k sqft305 6th St SW, Ruskin, FL 33570Off Market
- $387,6002 bd2 ba1.9k sqft610 Dickman Dr SW, Ruskin, FL 33570Off Market
- $219,0002 bd2 ba1.1k sqft204 7th St SW, Ruskin, FL 33570Sold
- $277,5003 bd2 ba1.3k sqft304 7th St SW, Ruskin, FL 33570Off Market
- $480,0003 bd1 ba920 sqft202 7th St SW, Ruskin, FL 33570Sold
- $34,741-- bd-- ba-- sqft306 7th St SW, Ruskin, FL 33570Off Market
A local agent can set up tours, give advice and negotiate with sellers.
A local lender can help you make sure your offer is ready when you are.
Similar homes
- $675,0003 bd2 ba1.5k sqft806 BLUE HERON BOULEVARD, RUSKIN, FL 33570For Sale

 MLS ID #TB8526657, Gordon Klaiber, REDFIN CORPORATION. Stellar MLS
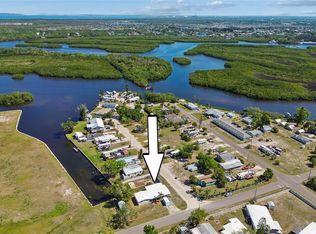
 - $364,9003 bd3 ba1.4k sqft1130 SWEENEY DRIVE, RUSKIN, FL 33570For Sale
 MLS ID #TB8497087, Brandon Rimes, KELLER WILLIAMS REALTY- PALM HARBOR. Stellar MLS
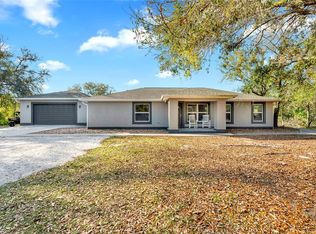
 - $459,9003 bd3 ba1.5k sqft1811 BUTCH CASSIDY TRAIL, WIMAUMA, FL 33598For Sale
 MLS ID #TB8485379, Bryan Packer, ABI ROAD REALTY LLC. Stellar MLS
 - $450,0003 bd2 ba1.4k sqft2085 68TH AVENUE S, ST PETERSBURG, FL 33712For Sale
 MLS ID #TB8523970, Bianca Demeo, KELLER WILLIAMS TAMPA CENTRAL. Stellar MLS
 - $474,9003 bd2 ba1.1k sqft5731 28TH AVENUE S, GULFPORT, FL 33707For SaleMLS ID #TB8531210, Susanne Jones, REDFIN CORPORATION. Stellar MLS
- $430,0003 bd2 ba988 sqft2914 N WOODROW AVENUE, TAMPA, FL 33602For SaleMLS ID #TB8532204, Morgan Lykes LLC, SMITH & ASSOCIATES REAL ESTATE. Stellar MLS
- $425,0003 bd2 ba1.5k sqft1703 LARABIE COURT, BRANDON, FL 33511For SaleMLS ID #TB8532075, Joe Hajeski, KELLER WILLIAMS SOUTH TAMPA. Stellar MLS
- $450,0002 bd2 ba1k sqft2244 8TH AVENUE N, ST PETERSBURG, FL 33713For SaleMLS ID #TB8495303, Bella Arango, FIVE STAR REAL ESTATE OF FLORIDA LLC. Stellar MLS
- $429,0003 bd2 ba1k sqft636 37TH AVENUE S, ST PETERSBURG, FL 33705For SaleMLS ID #TB8494865, Jenee Solomon, REALTY EXPERTS. Stellar MLS
- $479,0002 bd2 ba1.4k sqft4333 71ST AVENUE N, PINELLAS PARK, FL 33781For SaleMLS ID #TB8502921, Cirila Raber, CENTURY 21 RE CHAMPIONS. Stellar MLS
- $495,0002 bd2 ba1k sqft4517 8TH STREET COURT E, ELLENTON, FL 34222For SaleMLS ID #A4694044, Sandra Greiner, PA, WAGNER REALTY. Stellar MLS
- $455,0003 bd2 ba1.3k sqft1700 74TH AVENUE N, ST PETERSBURG, FL 33702For SaleMLS ID #TB8483495, Bunni Longwell, KELLER WILLIAMS ST PETE REALTY. Stellar MLS
- $475,0003 bd2 ba1.2k sqft4508 W PEARL AVENUE, TAMPA, FL 33611For SaleMLS ID #TB8467441, Lindsay Starling, PINPOINT REALTY GROUP LLC. Stellar MLS
- $475,0003 bd2 ba1.4k sqft1124 40TH AVENUE NE, ST PETERSBURG, FL 33703For SaleMLS ID #TB8507963, Nicole Harmon, RE/MAX REALTEC GROUP INC. Stellar MLS
- $465,0002 bd2 ba1.1k sqft120 60TH STREET W, BRADENTON, FL 34209For SaleMLS ID #A4691069, Ryan Zachos, ZACHOS REALTY & DESIGN GROUP. Stellar MLS
- $419,0003 bd2 ba1.5k sqft220 45TH AVENUE S, ST PETERSBURG, FL 33705For SaleMLS ID #TB8489649, Hanna Cozad, THE TENPENNY COLLECTION. Stellar MLS
- $480,0003 bd2 ba1.5k sqft6355 23RD AVENUE N, ST PETERSBURG, FL 33710For SaleMLS ID #TB8530099, Aaron Hunt, AVALON GROUP REALTY. Stellar MLS
- $425,0003 bd3 ba1.3k sqft6251 12TH AVE S, GULFPORT, FL 33707For SaleMLS ID #TB8519317, Justin Meyers, ORCHARD BROKERAGE, LLC. Stellar MLS
- $429,0003 bd2 ba1.1k sqft4601 16TH AVENUE N, ST PETERSBURG, FL 33713For SaleMLS ID #TB8522892, Asya Hirschfeld, EXP REALTY LLC. Stellar MLS
- $475,0002 bd2 ba1.4k sqft4727 W ANITA BOULEVARD, TAMPA, FL 33611For SaleMLS ID #TB8502324, Cristina Lorenzo, PALERMO REAL ESTATE PROF. INC.. Stellar MLS
