Move right in and enjoy the charm of small-town living in this beautifully maintained, clean and truly move-in ready 3-bedroom, 2-bath home in the heart of Gilcrest. From the moment you arrive, you'll appreciate the pride of ownership and thoughtful updates that make this home stand out. Step inside to an inviting open floor plan featuring vaulted ceilings, abundant natural light, skylights, and durable updated flooring throughout. The spacious kitchen offers a center island, ample cabinetry, and flows seamlessly into the dining and living areas—perfect for everyday living or entertaining family and friends. The private primary suite is a relaxing retreat complete with a luxurious five-piece bath, while two additional bedrooms provide flexibility for family, guests, or a home office.
Outside, you'll find an incredible backyard designed for enjoying Colorado's beautiful seasons. The expansive deck provides the perfect space for morning coffee, summer barbecues, or relaxing evenings under the stars. Mature cherry and apple trees, fresh landscaping, and a spacious yard create your own private outdoor oasis. Additional improvements include a newer roof, central air conditioning, skylights, seamless gutters, and numerous updates that provide peace of mind and make this home truly turnkey. A two-car garage offers plenty of room for vehicles, storage, or hobbies. Conveniently located with easy access to Highway 85 for commuting while still enjoying the quiet atmosphere of a welcoming small community, this home offers the perfect blend of comfort, convenience, and affordability. USDA financing eligibility may provide qualified buyers with a fantastic opportunity. Whether you're purchasing your first home, downsizing, or simply looking for a property that's been lovingly cared for, this one is ready to welcome you home.
Accepting backups
$365,000
606 SE Plaza, Gilcrest, CO 80623
3beds
1,296sqft
Manufactured Home
Built in 2003
8,074 Square Feet Lot
$-- Zestimate®
$282/sqft
$-- HOA
What's special
- 23 days |
- 342 |
- 23 |
Zillow last checked:
Listing updated:
Listed by:
Amy Brown 720-530-3848,
Compass - Denver
Source: REcolorado as distributed by MLS GRID,MLS#: 7327288
Facts & features
Interior
Bedrooms & bathrooms
- Bedrooms: 3
- Bathrooms: 2
- Full bathrooms: 2
- Main level bathrooms: 2
- Main level bedrooms: 3
Bedroom
- Level: Main
Bedroom
- Level: Main
Bedroom
- Level: Main
Bathroom
- Level: Main
Bathroom
- Level: Main
Kitchen
- Level: Main
Laundry
- Level: Main
Living room
- Level: Main
Heating
- Forced Air
Cooling
- Central Air
Features
- Ceiling Fan(s), Five Piece Bath, Kitchen Island
- Flooring: Carpet, Laminate
- Has basement: No
Interior area
- Total structure area: 1,296
- Total interior livable area: 1,296 sqft
- Finished area above ground: 1,296
Property
Parking
- Total spaces: 2
- Parking features: Garage
- Garage spaces: 2
Features
- Levels: One
- Stories: 1
- Patio & porch: Deck
- Fencing: Partial
Lot
- Size: 8,074 Square Feet
Details
- Parcel number: R8056399
- Zoning: Residential
- Special conditions: Standard
Construction
Type & style
- Home type: MobileManufactured
- Architectural style: Traditional
- Property subtype: Manufactured Home
Materials
- Other, Vinyl Siding
- Roof: Composition
Condition
- Year built: 2003
Utilities & green energy
- Sewer: Public Sewer
- Water: Public
- Utilities for property: Cable Available, Natural Gas Available
Community & HOA
Community
- Subdivision: Gilcrest Town 2nd Rplt
HOA
- Has HOA: No
Location
- Region: Gilcrest
Financial & listing details
- Price per square foot: $282/sqft
- Annual tax amount: $1,634
- Date on market: 7/17/2026
- Listing terms: Cash,Conventional,FHA,VA Loan
- Exclusions: Clothes Washer And Clothes Dryer
- Ownership: Individual
- Electric utility on property: Yes
- Road surface type: Paved
- Body type: Double Wide
Estimated market value
Not available
Estimated sales range
Not available
Not available
Price history
| Date | Event | Price |
|---|---|---|
| 7/28/2026 | Pending sale | $365,000$282/sqft |
Source:  REcolorado as distributed by MLS GRID #7327288 Report a problem REcolorado as distributed by MLS GRID #7327288 Report a problem | ||
| 7/16/2026 | Listed for sale | $365,000+4.6%$282/sqft |
Source: REcolorado as distributed by MLS GRID #7327288 Report a problem | ||
| 11/2/2020 | Sold | $349,000+24.6%$269/sqft |
Source:  IRES as distributed by MLS GRID #922016 Report a problem IRES as distributed by MLS GRID #922016 Report a problem | ||
| 9/8/2020 | Pending sale | $280,000$216/sqft |
Source: Insight Realty Team LLC #922016 Report a problem | ||
| 9/1/2020 | Price change | $280,000-3.4%$216/sqft |
Source: Insight Realty Team LLC #922016 Report a problem | ||
| 8/23/2020 | Listed for sale | $290,000$224/sqft |
Source: Insight Realty Team LLC #922016 Report a problem | ||
Public tax history
Tax history is unavailable.
Monthly payment
Climate risks
Neighborhood: 80623
Nearby schools
GreatSchools rating
- 7/10Gilcrest Elementary SchoolGrades: PK-5Distance: 0.4 mi
- 5/10North Valley Middle SchoolGrades: 6-8Distance: 0.4 mi
- 4/10Valley High SchoolGrades: 9-12Distance: 0.3 mi
Schools provided by the listing agent
- Elementary: Gilcrest
- Middle: South Valley
- High: Valley
- District: Weld County RE-1
Source: REcolorado as distributed by MLS GRID. This data may not be complete. We recommend contacting the local school district to confirm school assignments for this home.
- $354,4003 bd2 ba1.2k sqft606 Southeast Plz, Gilcrest, CO 80623Off Market
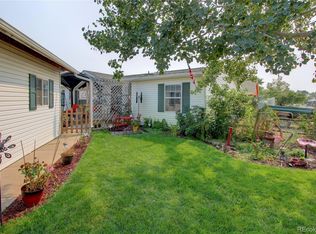
- $85,5993 bd2 ba1.4k sqft604 Se Plz, Gilcrest, CO 80623Off Market
- $50,000-- bd-- ba-- sqft604 Southeast Plz, Gilcrest, CO 80623Off Market
- $15,7833 bd1 ba1.1k sqft100 Main St, Gilcrest, CO 80623Off Market
- $280,500-- bd-- ba-- sqft100 Main St, Gilcrest, CO 80623Off Market
- $50,000-- bd-- ba-- sqft103 6th St, Gilcrest, CO 80623Off Market
- $35,1072 bd1 ba896 sqft602 Se Plz, Gilcrest, CO 80623Off Market
- $50,000-- bd-- ba-- sqft602 Southeast Plz, Gilcrest, CO 80623Off Market
A local agent can set up tours, give advice and negotiate with sellers.
A local lender can help you make sure your offer is ready when you are.
Similar homes
- $399,9993 bd2 ba1.6k sqft310 Stockton St, Gilcrest, CO 80623For Sale
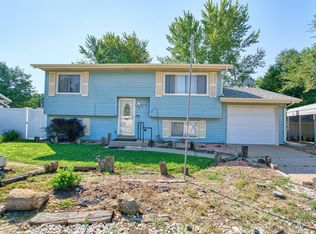
 MLS ID #1065695, Kelsey Gransee, The Colorado Scene Realty. IRES as distributed by MLS GRID
 - $--3 bd1 ba936 sqft1005 Elm St, Gilcrest, CO 80623Auction
 Xome
Xome - $390,0004 bd2 ba1.5k sqft504 12th St, Gilcrest, CO 80623For Sale
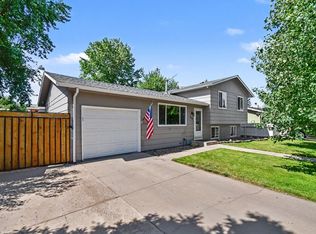 MLS ID #1064994, Lori Lindholm, Lindholm Realty, Inc.. IRES as distributed by MLS GRID
 - $373,0003 bd2 ba1.3k sqft603 S Carriage Dr, Milliken, CO 80543For Sale
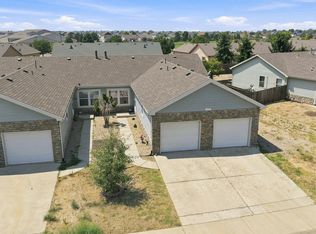 MLS ID #1065889, Rondi DuPont, Group Mulberry. IRES as distributed by MLS GRID
 - $--2 bd2 ba1k sqft469 Soar Ln, Platteville, CO 80651AuctionServiceLink Auction
- $305,0004 bd1 ba1.5k sqft1202 Moore Dr, Gilcrest, CO 80623For SaleMLS ID #1058286, Luke Loeffler, Pro Realty Inc. IRES as distributed by MLS GRID
- $400,0003 bd1 ba1.2k sqft309 S Grace Avenue, Milliken, CO 80543For Sale
 MLS ID #6009105, Jason Roberts, Better Blueprint Realty. REcolorado as distributed by MLS GRID
 - $--3 bd1 ba1k sqft133 S 4th St, La Salle, CO 80645AuctionXome
- $359,0003 bd2 ba1.3k sqft3906 Yosemite Dr, Greeley, CO 80634For SaleMLS ID #1064265, Tabala A Jaramillo, SORA Realty. IRES as distributed by MLS GRID
- $369,0003 bd2 ba1.3k sqft662 S Carriage Dr, Milliken, CO 80543For SaleMLS ID #1058399, Dakota Sedillo, Oneway.realty. IRES as distributed by MLS GRID
- $355,0003 bd3 ba1.3k sqft4016 Agnes St, Evans, CO 80620New ConstructionIRES as distributed by MLS GRID
- $355,0004 bd2 ba1.7k sqft4620 Zion Dr, Greeley, CO 80634For SaleMLS ID #1064834, Karent Plasencia, Sears Real Estate. IRES as distributed by MLS GRID
- $370,0003 bd2 ba1.3k sqft4108 Caruso St, Evans, CO 80620For SaleMLS ID #1059837, Tabatha McClure, Compass - Boulder. IRES as distributed by MLS GRID
- $300,0003 bd3 ba1.6k sqft4388 Black Canyon Ct, Greeley, CO 80634For SaleMLS ID #1064144, June Lemmings, KW Top of the Rockies - Elevate. IRES as distributed by MLS GRID
- $368,5003 bd2 ba1.7k sqft409 Grand Avenue, Platteville, CO 80651For SaleMLS ID #7554816, Doug Groskopf, Resident Realty North Metro LLC. REcolorado as distributed by MLS GRID
- $399,0003 bd2 ba1.2k sqft303 Goodrich Avenue, Platteville, CO 80651For SaleMLS ID #1557508, Annette Andersen, HomeSmart Realty. REcolorado as distributed by MLS GRID
- $385,0003 bd2 ba1.5k sqft104 S Kathleen Ave, Milliken, CO 80543For SaleMLS ID #1063550, Chris Hoops, Oneway.realty. IRES as distributed by MLS GRID
- $364,0003 bd3 ba1.4k sqft282 Cardinal Street, Johnstown, CO 80534For SaleMLS ID #8714591, Stephanie Duncan, The Colorado Scene Realty. REcolorado as distributed by MLS GRID
- $364,9002 bd1 ba960 sqft1502 Carmelita Ct, Platteville, CO 80651For SaleMLS ID #1064798, Jennifer Low, Jennifer Low Homes. IRES as distributed by MLS GRID
- $410,0003 bd2 ba1.1k sqft2025 Settlers Dr, Milliken, CO 80543For SaleMLS ID #1064524, Diana Keck, Keck Real Estate. IRES as distributed by MLS GRID
