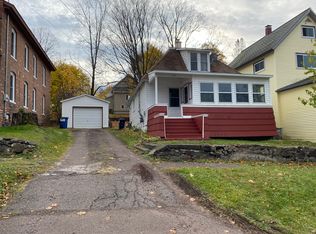
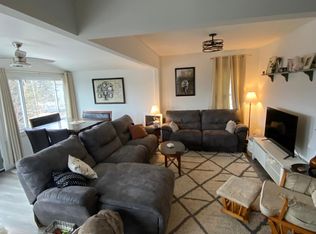
Welcome to this charming home in the City of Houghton, set on two lots with a beautifully maintained yard. The home offers 3 to 4 bedrooms, 2 bathrooms, and a detached 2-car garage. The main floor features a mudroom/entry with built-in storage, eat-in kitchen, dining room, family room, living room, 3/4 bathroom, and an inviting enclosed front porch with windows that open creating a great sitting space. Upstairs, you’ll find 3 bedrooms, a full bathroom some original woodwork and good closet spaces. The finished attic provides a potential 4th bedroom or rec room/office with walk-in closet and a view of the bridge. This home is filled with quality features and recent updates. The kitchen includes Brazilian pecan hardwood floors, a tiled backsplash, oak cabinets, and newer appliances, including the dishwasher, microwave, and refrigerator. The upstairs bedrooms feature beautiful maple flooring. The basement offers a laundry area, workshop, storage space, and an electric sauna with a shower, along with exterior access from the side/back yard. The detached 2-car garage also includes a lower level that is ideal for a workshop, with interior access from the main level and an overhead door opening to the backyard. Since 2021, the seller has completed many updates, including landscaping, a new side deck, maple flooring, updates to bedroom walls and closets, two new exterior doors, some replacement windows, garage repairs and updates to the siding and roof, sealed basement walls, a French drain with sump pump, sauna improvements with an electric stove, some new floor coverings and drywall, interior painting, finished attic living space, raised flower beds, a gravel parking area, and a firepit. The spacious yard is perfect for outdoor activities and entertaining, and is enhanced by lilac bushes, peonies, and rose hedges. Conveniently located just minutes from the elementary school, the home is also near the West Houghton park and approximately four blocks from tunnel access under M-26 to the Houghton waterfront park and trail. -----NOTICE: Information is believed accurate but not guaranteed. Buyers must inspect & verify all property details. Buyers accept all risks of inaccuracies, including but not limited to, acreage, lot size/location, square footage, & utility availability/costs. Real estate taxes will be reassessed & may change significantly after sale; do not assume your tax bills will match the seller’s. Taxes are not zero. GIS, apps and plat book pages/maps are not surveys. Audio/video recording may occur on the property; entry implies consent to recording. Buyer pre-approval or proof of funds documentation to be provided upon request. -----OFFERS: Please allow 72 hours for a response. Seller may set or change offer deadlines at any time with or without notice.
Contingent
$305,000
606 W Calverley Ave, Houghton, MI 49931
3beds
2,401sqft
:
Get pre-qualified$2,291/mo
Single Family Residence
Built in 1900
9,583 Square Feet Lot
$-- Zestimate®
$127/sqft
$-- HOA
What's special
Original woodworkGravel parking areaSealed basement wallsFinished attic living spaceRaised flower bedsGood closet spacesNew side deck
- 48 days |
- 42 |
- 1 |
Likely to sell faster than
Zillow last checked:
Listing updated:
Listed by:
KRISTINE WEIDNER (JUKURI) 906-281-1848,
CENTURY 21 AFFILIATED 906-482-0001
Source: MiRealSource,MLS#: 50211909 Originating MLS: Upper Peninsula Assoc of Realtors
Originating MLS: Upper Peninsula Assoc of RealtorsFacts & features
Interior
Bedrooms & bathrooms
- Bedrooms: 3
- Bathrooms: 2
- Full bathrooms: 2
- Main level bathrooms: 1
Rooms
- Room types: Entry, Family Room, Living Room, Dining Room
Bedroom 1
- Features: Wood
- Level: Upper
- Area: 120
- Dimensions: 10 x 12
Bedroom 2
- Features: Wood
- Level: Upper
- Area: 110
- Dimensions: 10 x 11
Bedroom 3
- Features: Wood
- Level: Upper
- Area: 96
- Dimensions: 12 x 8
Bathroom 1
- Features: Vinyl
- Level: Main
- Area: 70
- Dimensions: 7 x 10
Bathroom 2
- Features: Vinyl
- Level: Upper
- Area: 72
- Dimensions: 9 x 8
Dining room
- Features: Carpet
- Level: Main
- Area: 168
- Dimensions: 12 x 14
Family room
- Features: Carpet
- Level: Main
- Area: 299
- Dimensions: 23 x 13
Kitchen
- Features: Wood
- Level: Main
- Area: 154
- Dimensions: 11 x 14
Living room
- Features: Carpet
- Level: Main
- Area: 285
- Dimensions: 19 x 15
Office
- Level: Third
- Area: 432
- Dimensions: 16 x 27
Heating
- Forced Air, Natural Gas
Cooling
- Central Air
Appliances
- Included: Dishwasher, Dryer, Microwave, Range/Oven, Refrigerator, Washer, Electric Water Heater
Features
- Spa/Sauna, Eat-in Kitchen
- Flooring: Hardwood, Wood, Carpet, Vinyl
- Basement: Full,Exterior Entry,Interior Entry,Stone
- Has fireplace: No
Interior area
- Total structure area: 3,091
- Total interior livable area: 2,401 sqft
- Finished area above ground: 2,233
- Finished area below ground: 168
Property
Parking
- Total spaces: 2
- Parking features: Garage, Detached, Electric in Garage, Garage Door Opener, Workshop in Garage
- Garage spaces: 2
Features
- Levels: More than 2 Stories
- Patio & porch: Deck, Porch
- Waterfront features: None
- Frontage type: Road
- Frontage length: 100
Lot
- Size: 9,583 Square Feet
- Dimensions: 100 x 100+/-
- Features: Platted, City Lot
Details
- Additional structures: None
- Parcel number: 05232301300
- Zoning: R1-https://www.cityofhoughton.com/wp-content/uploads/2025/04/2024-TAX-ZONING-MAP-2025.04.11.pdf
- Zoning description: Residential
- Special conditions: Private,Standard
Construction
Type & style
- Home type: SingleFamily
- Architectural style: Traditional
- Property subtype: Single Family Residence
Materials
- Vinyl Siding
- Foundation: Basement, Stone
Condition
- New construction: No
- Year built: 1900
Utilities & green energy
- Electric: Circuit Breakers
- Sewer: Public Sanitary
- Water: Public
- Utilities for property: Cable Available, Electricity Connected, Natural Gas Connected, Sewer Connected, Water Connected
Community & HOA
Community
- Subdivision: Third West Houghton Addition To City Of Houghton
HOA
- Has HOA: No
Location
- Region: Houghton
Financial & listing details
- Price per square foot: $127/sqft
- Annual tax amount: $3,399
- Date on market: 6/18/2026
- Cumulative days on market: 48 days
- Listing agreement: Exclusive Right To Sell
- Listing terms: Cash,Conventional
- Road surface type: Paved
Estimated market value
Not available
Estimated sales range
Not available
$2,046/mo
Price history
| Date | Event | Price |
|---|---|---|
| 6/21/2026 | Contingent | $305,000$127/sqft |
Source:  MiRealSource #50211909 Report a problem MiRealSource #50211909 Report a problem | ||
| 6/18/2026 | Listed for sale | $305,000+64.9%$127/sqft |
Source: MiRealSource #50211909 Report a problem | ||
| 10/13/2021 | Sold | $185,000+16.4%$77/sqft |
Source: RE/MAX of Michigan Solds #1129786_49931 Report a problem | ||
| 9/14/2021 | Contingent | $159,000$66/sqft |
Source:  Upper Peninsula AOR #1129786 Report a problem Upper Peninsula AOR #1129786 Report a problem | ||
| 9/10/2021 | Listed for sale | $159,000$66/sqft |
Source: Upper Peninsula AOR #1129786 Report a problem | ||
Public tax history
Tax history is unavailable.
Monthly payment
Est. payment
Payment breakdown
Explore the cost of this home by adjusting the details. Changes won't be saved.Climate risks
Neighborhood: 49931
Nearby schools
GreatSchools rating
- 7/10Houghton Elementary SchoolGrades: K-5Distance: 0.3 mi
- 8/10Houghton Middle SchoolGrades: 6-8Distance: 0.9 mi
- 8/10Houghton Central High SchoolGrades: 9-12Distance: 0.9 mi
Schools provided by the listing agent
- District: Houghton-Portage Twp Schools
Source: MiRealSource. This data may not be complete. We recommend contacting the local school district to confirm school assignments for this home.
- $234,300-- bd-- ba-- sqft407 6th St, Houghton, MI 49931Off Market
- $138,9002 bd1 ba1k sqft702 Calverley Ave, Houghton, MI 49931Off Market

- $154,2002 bd1 ba900 sqft607 W Edwards Ave, Houghton, MI 49931Off Market
- $263,3004 bd2 ba1.4k sqft609 W Edwards Ave, Houghton, MI 49931Off Market
- $225,8005 bd2 ba2k sqft605 W Edwards Ave, Houghton, MI 49931Off Market
- $187,100-- bd-- ba-- sqft701 Calverley Ave, Houghton, MI 49931Off Market
- $176,2005 bd1 ba1.6k sqft607 W Calverley Ave, Houghton, MI 49931Off Market
- $199,300-- bd-- ba-- sqft406 6th St, Houghton, MI 49931Off Market
A local agent can set up tours, give advice and negotiate with sellers.
Similar homes
- $325,0004 bd2 ba1.7k sqft305 Bridge St, Houghton, MI 49931For Sale
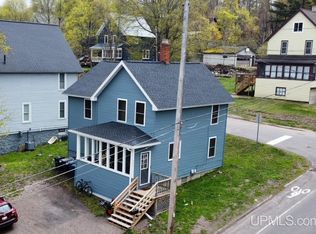
 MLS ID #50208270, TRAVIS KILPELA, NORTHERN MICHIGAN LAND BROKERS - H. MiRealSource
 - $275,0004 bd3 ba2.3k sqft807 E Montezuma Ave, Houghton, MI 49931For Sale
 MLS ID #50205843, KRISTINE WEIDNER (JUKURI), CENTURY 21 AFFILIATED. MiRealSource
 - $260,0004 bd2 ba1.8k sqft705 W Baraga Ave, Houghton, MI 49931For Sale
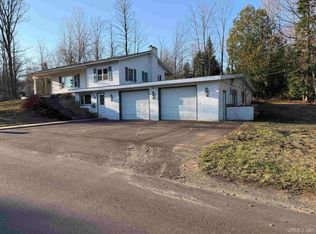 MLS ID #50206376, BRIAN RIMPELA, CENTURY 21 AFFILIATED. MiRealSource
 - $211,7003 bd2 ba1.8k sqft609 W Douglass Ave, Houghton, MI 49931For Sale
 MLS ID #50216157, DANIELLE HOSKINS, CENTURY 21 AFFILIATED. MiRealSource
 - $275,0003 bd2 ba1.4k sqft21944 Peepsock Rd, Houghton, MI 49931For SaleMLS ID #50216158, ADDI MARKHAM, CENTURY 21 AFFILIATED. MiRealSource
- $174,9003 bd1 ba1.3k sqft508 W Baraga Ave, Houghton, MI 49931For SaleMLS ID #50216747, ADAM SHIREY, RE/MAX DOUGLASS R.E.-H. MiRealSource
- $345,0003 bd2 ba1.7k sqft305 Emerald St, Houghton, MI 49931For SaleMLS ID #50202860, GRETCHEN JANSSEN, RE/MAX DOUGLASS R.E.-H. MiRealSource
- $340,0004 bd2 ba1.9k sqft1004 Baltic St, Houghton, MI 49931For SaleMLS ID #50211555, KRISTINE WEIDNER (JUKURI), CENTURY 21 AFFILIATED. MiRealSource
- $179,0003 bd2 ba1.3k sqft513 W Houghton Ave, Houghton, MI 49931For SaleMLS ID #50216080, BRIAN RIMPELA, CENTURY 21 AFFILIATED. MiRealSource
- $289,0003 bd2 ba1.7k sqft901 Fir St, Hancock, MI 49930For SaleMLS ID #50215002, JULIE WAARA, NORTHERN MICHIGAN LAND BROKERS - H. MiRealSource
- $295,0004 bd2 ba1.9k sqft49908 West St, Hancock, MI 49930For SaleMLS ID #50207117, CLEA OLLANKETO, CENTURY 21 AFFILIATED. MiRealSource
- $299,0006 bd3 ba2.7k sqft1249 Cedar St, Hancock, MI 49930For SaleMLS ID #50214170, GRETCHEN JANSSEN, RE/MAX DOUGLASS R.E.-H. MiRealSource
- $275,0005 bd2 ba3.5k sqft204 Montezuma St, Hancock, MI 49930For SaleMLS ID #50209109, GRETCHEN JANSSEN, RE/MAX DOUGLASS R.E.-H. MiRealSource
- $394,5003 bd2 ba1.6k sqft1924 Sherwood Dr, Houghton, MI 49931For SaleMLS ID #50207798, KRISTINE WEIDNER (JUKURI), CENTURY 21 AFFILIATED. MiRealSource
- $435,0004 bd2 ba2.3k sqft2107 Spruce Ln, Houghton, MI 49931For SaleMLS ID #50212766, GINGER STROUBE, RE/MAX DOUGLASS R.E.-H. MiRealSource
- $284,0003 bd2 ba2.5k sqft1219 Anthony St, Hancock, MI 49930For SaleMLS ID #50215743, LISA MCKENZIE, STATE WIDE OF HOUGHTON. MiRealSource
- $274,5004 bd2 ba1.5k sqft1611 W Atlantic St, Hancock, MI 49930For SaleMLS ID #50214299, MICHAEL BORSUM, RE/MAX DOUGLASS R.E.-H. MiRealSource
- $289,5003 bd2 ba2.2k sqft21564 Denton Rd, Chassell, MI 49916For SaleMLS ID #50214416, THOMAS TIKKANEN, SUPERIOR PROPERTIES -REAL ESTATE SALES AND RENTALS. MiRealSource
- $399,0003 bd3 ba3.5k sqft46581 Us Highway 41, Houghton, MI 49931For SaleMLS ID #50215863, JENNIFER DEEPHOUSE, STATE WIDE OF HOUGHTON. MiRealSource
- $295,0004 bd3 ba2k sqft1014 Minnesota St, Hancock, MI 49930For SaleMLS ID #50202602, ADAM TAIVALKOSKI, SAVU REALTY. MiRealSource
