Set on a spacious 1.33-acre lot in desirable Mansfield ISD, this 3-bedroom, 2-bath home offers the perfect blend of comfort, flexibility, and opportunity. With 2,410 square feet of living space, the home features a welcoming layout with generous room to spread out both inside and out.
A standout feature is the beautiful sunroom-style living space filled with natural light, creating the perfect spot for relaxing, entertaining, a home office, playroom, or workout area.
Adding to the home’s functionality is a 50-amp outlet already in place, offering the option to easily convert for electric vehicle charging.
The oversized lot provides the privacy and elbow room buyers are searching for, with endless possibilities for outdoor living, recreation, gardening, or future improvements. Enjoy the feel of country living while remaining conveniently close to shopping, dining, and everyday amenities.
Hard-to-find acreage, Mansfield ISD, and incredible potential make this property a rare opportunity you won’t want to miss. Move-in ready with room to personalize over time.
Under contract
Price cut: $10K (7/11)
$439,000
6065 Autumn Hills Dr, Fort Worth, TX 76140
3beds
2,410sqft
:
Get pre-qualified$3,233/mo
Single Family Residence
Built in 1990
1.34 Acres Lot
$434,000 Zestimate®
$182/sqft
$4/mo HOA
What's special
Hard-to-find acreage
- 119 days |
- 1,259 |
- 78 |
Zillow last checked:
Listing updated:
Listed by:
Jen Gauden 0846216 715-892-8298,
Local Realty Agency Fort Worth 214-556-7073
Source: NTREIS,MLS#: 21227722
Facts & features
Interior
Bedrooms & bathrooms
- Bedrooms: 3
- Bathrooms: 2
- Full bathrooms: 2
Primary bedroom
- Features: Ceiling Fan(s), Walk-In Closet(s)
- Level: First
- Dimensions: 14 x 18
Bedroom
- Features: Ceiling Fan(s)
- Level: First
- Dimensions: 11 x 10
Bedroom
- Features: Ceiling Fan(s)
- Level: First
- Dimensions: 12 x 11
Primary bathroom
- Features: Dual Sinks, Garden Tub/Roman Tub, Separate Shower
- Level: First
- Dimensions: 9 x 12
Bonus room
- Features: Ceiling Fan(s)
- Level: First
- Dimensions: 21 x 12
Dining room
- Level: First
- Dimensions: 13 x 12
Other
- Level: First
- Dimensions: 10 x 5
Kitchen
- Features: Eat-in Kitchen, Granite Counters
- Level: First
- Dimensions: 13 x 11
Laundry
- Level: First
- Dimensions: 8 x 5
Living room
- Features: Ceiling Fan(s), Fireplace
- Level: First
- Dimensions: 24 x 18
Heating
- Electric
Appliances
- Included: Electric Cooktop, Electric Oven, Microwave, Refrigerator
- Laundry: Washer Hookup, Dryer Hookup
Features
- Eat-in Kitchen, Granite Counters, Walk-In Closet(s)
- Flooring: Carpet, Luxury Vinyl Plank
- Has basement: No
- Number of fireplaces: 1
- Fireplace features: Living Room
Interior area
- Total interior livable area: 2,410 sqft
Video & virtual tour
Property
Parking
- Total spaces: 2
- Parking features: Driveway, Garage, Garage Door Opener
- Attached garage spaces: 2
Features
- Levels: One
- Stories: 1
- Pool features: None
Lot
- Size: 1.34 Acres
- Features: Acreage
Details
- Parcel number: 06183387
- Other equipment: Intercom, Other
Construction
Type & style
- Home type: SingleFamily
- Architectural style: Contemporary/Modern,Detached
- Property subtype: Single Family Residence
Materials
- Brick
- Foundation: Slab
- Roof: Shingle
Condition
- Year built: 1990
Utilities & green energy
- Sewer: Septic Tank
- Water: Public
- Utilities for property: Septic Available, Water Available
Community & HOA
Community
- Security: Security System, Carbon Monoxide Detector(s), Smoke Detector(s)
- Subdivision: Autumn Hills Estates
HOA
- Has HOA: Yes
- Services included: Maintenance Structure
- HOA fee: $50 annually
- HOA name: Self Managed
- HOA phone: 817-300-3274
Location
- Region: Fort Worth
Financial & listing details
- Price per square foot: $182/sqft
- Tax assessed value: $404,725
- Annual tax amount: $6,894
- Date on market: 4/4/2026
- Cumulative days on market: 120 days
- Listing terms: Cash,Conventional,FHA,VA Loan
Estimated market value
$434,000
$412,000 - $456,000
$2,532/mo
Price history
| Date | Event | Price |
|---|---|---|
| 7/25/2026 | Contingent | $439,000$182/sqft |
Source: NTREIS #21227722 Report a problem | ||
| 7/11/2026 | Price change | $439,000-2.2%$182/sqft |
Source: NTREIS #21227722 Report a problem | ||
| 6/15/2026 | Price change | $449,000-1.3%$186/sqft |
Source: NTREIS #21227722 Report a problem | ||
| 4/18/2026 | Price change | $455,000-2.2%$189/sqft |
Source: NTREIS #21227722 Report a problem | ||
| 4/4/2026 | Listed for sale | $465,000$193/sqft |
Source: NTREIS #21227722 Report a problem | ||
Public tax history
| Year | Property taxes | Tax assessment |
|---|---|---|
| 2025 | $1,263 -23.5% | $404,725 |
| 2024 | $1,652 -52.4% | $404,725 +0.3% |
| 2023 | $3,470 -2.4% | $403,599 +12.5% |
| 2022 | $3,555 +2.4% | $358,791 +5.6% |
| 2021 | $3,472 +2.4% | $339,889 +28% |
| 2020 | $3,391 +0.6% | $265,467 |
| 2019 | $3,370 +2.1% | $265,467 +12.9% |
| 2018 | $3,299 +2% | $235,190 -13.5% |
| 2017 | $3,234 +1.9% | $272,032 +12.9% |
| 2016 | $3,174 -3% | $240,850 +36.3% |
| 2015 | $3,271 | $176,700 |
| 2014 | $3,271 | $176,700 |
| 2013 | -- | $176,700 +0.7% |
| 2012 | -- | $175,400 |
| 2011 | -- | $175,400 -0.1% |
| 2010 | -- | $175,600 -4.4% |
| 2009 | -- | $183,600 |
| 2008 | -- | $183,600 +7.9% |
| 2007 | -- | $170,200 |
| 2006 | -- | $170,200 |
| 2005 | -- | $170,200 |
| 2004 | -- | $170,200 +35.8% |
| 2003 | -- | $125,300 |
| 2002 | -- | $125,300 +7.9% |
| 2001 | -- | $116,100 |
| 2000 | -- | $116,100 |
Find assessor info on the county website
Monthly payment
Est. payment
Payment breakdown
Explore the cost of this home by adjusting the details. Changes won't be saved.Climate risks
Neighborhood: 76140
Nearby schools
GreatSchools rating
- 6/10Tarver-Rendon Elementary SchoolGrades: PK-4Distance: 2.8 mi
- 7/10Linda Jobe Middle SchoolGrades: 7-8Distance: 4.8 mi
- 5/10Mansfield Legacy High SchoolGrades: 9-12Distance: 6.2 mi
Schools provided by the listing agent
- Elementary: Tarverrend
- Middle: Linda Jobe
- High: Legacy
- District: Mansfield ISD
Source: NTREIS. This data may not be complete. We recommend contacting the local school district to confirm school assignments for this home.
- $491,5003 bd2 ba2.7k sqft6075 Autumn Hills Dr, Fort Worth, TX 76140Off Market
- $471,2004 bd2 ba2.4k sqft6055 Autumn Hills Dr, Fort Worth, TX 76140Off Market
- $563,2004 bd4 ba3k sqft6110 Autumn Breeze Cir, Fort Worth, TX 76140Off Market
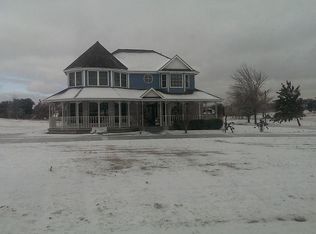
- $552,9003 bd2 ba1.6k sqft6241 Stephenson Levy Rd, Fort Worth, TX 76140Off Market
- $678,0004 bd2 ba3.6k sqft6060 Autumn Hills Dr, Fort Worth, TX 76140Off Market
- $601,300-- bd-- ba3.6k sqft6060 Autumn Hills Dr, Fort Worth, TX 76140Off Market
- $1,0593 bd3 ba-- sqft6050 Autumn Hills Dr, Fort Worth, TX 76140Off Market
- $591,1003 bd3 ba2.5k sqft6050 Autumn Hills Dr, Fort Worth, TX 76140Off Market
A local agent can set up tours, give advice and negotiate with sellers.
Similar homes
- $414,9003 bd2 ba1.9k sqft2601 Trail Tree Ct, Burleson, TX 76028For Sale
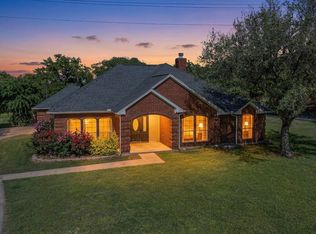 MLS ID #21233828, Danae Hewitt. NTREIS
 - $415,0003 bd2 ba2.5k sqft3823 Rochelle Dr, Arlington, TX 76016For Sale
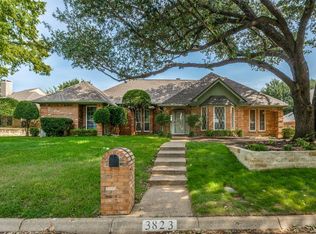 MLS ID #21344164, Onofre OC Chapa. NTREIS
 - $394,9003 bd2 ba1.9k sqft3920 Felisa Pl, Fort Worth, TX 76133For Sale
 MLS ID #21338399, Joe McCalip. NTREIS
 - $425,0003 bd2 ba1.7k sqft1301 County Road 705, Joshua, TX 76058For Sale
 MLS ID #21283813, Jonathan Cook. NTREIS
 - $465,0004 bd3 ba2.8k sqft7212 Big Bear Lake Dr, Arlington, TX 76016For SaleMLS ID #21305606, Sierra Beaty. NTREIS
- $424,0004 bd2 ba2.3k sqft6136 Wrigley Way, Fort Worth, TX 76133For SaleMLS ID #21321060, Gwendolyn Harper. NTREIS
- $525,0003 bd2 ba1.9k sqft3909 Timbercrest Dr E, Burleson, TX 76028For SaleMLS ID #21298039, Jennifer Birkle. NTREIS
- $525,0003 bd2 ba2k sqft112 Towering Oaks Ct, Burleson, TX 76028For SaleMLS ID #21323114, Jessie Townsend. NTREIS
- $439,9004 bd2 ba1.6k sqft3524 South Dr, Fort Worth, TX 76109For SaleMLS ID #21302921, Duke Lane. NTREIS
- $539,9005 bd3 ba2.3k sqft405 Lantern Ridge Dr, Mansfield, TX 76063For SaleMLS ID #21314444, Cassie Nero. NTREIS
- $415,0003 bd3 ba2.5k sqft2211 Southcrest Dr, Arlington, TX 76013For SaleMLS ID #21323228, Betty Fish. NTREIS
- $429,0004 bd3 ba2.8k sqft2241 Merritt Way, Arlington, TX 76018For SaleMLS ID #21335041, Truc Hoang. NTREIS
- $389,0003 bd2 ba2.6k sqft8009 Misty Trl, Fort Worth, TX 76123For SaleMLS ID #21227799, Stephanie Fierro. NTREIS
- $499,0003 bd2 ba2.8k sqft1416 Spyglass Dr, Mansfield, TX 76063For SaleMLS ID #21281146, Beth Gaskill. NTREIS
- $499,0004 bd3 ba2.7k sqft1208 Fairfax Dr, Mansfield, TX 76063For SaleMLS ID #21271313, Justin Lackey. NTREIS
- $428,9994 bd3 ba2.5k sqft2008 Iron Horse Ct, Arlington, TX 76017For SaleMLS ID #21284878, Julie Simmons. NTREIS
- $474,9953 bd2 ba2.1k sqft2421 Pecan Springs Rd, Cleburne, TX 76031For SaleMLS ID #21284602, Casey Madison. NTREIS
- $525,0004 bd5 ba3.5k sqft6512 Shorewood Dr, Arlington, TX 76016For SaleMLS ID #21347361, Mike Mannion. NTREIS
- $525,0003 bd2 ba2.1k sqft4200 Jennifer Ln, Crowley, TX 76036For SaleMLS ID #21238425, Cameron Butler. NTREIS
- $470,0005 bd4 ba3.2k sqft7708 Buccaneer Cir, Arlington, TX 76016For SaleMLS ID #21311246, Amy Dang. NTREIS
