Welcome to this Beautiful Home Located in a desirable area within the Louisville School District, a quiet neighborhood area with close proximity to local amenities. A spacious 4-bedroom home situated on over a half-acre lot offers ample space for everyone to enjoy both indoor and outdoor festivities/activities. The large, covered porch is perfect for taking in the serene backyard. Enter into the welcoming living room with a lovely bay window and cozy feel. The large step-down family room offers a great space to gather and enjoy Sunday Football or Friday Game Nights. The eat-in kitchen is perfect for Holidays and gatherings with the step-down attached dining room. The master bedroom, additional bedroom/first floor laundry and bathroom with walk-in shower finish the first floor. Upstairs you'll find two more bedrooms one perfectly sized and one large oversized along with two big dormer spaces that offer great storage. A full basement with nice workbench area, laundry and potential for additional bathroom. An oversized heated Garage and large driveway lend way to boat/camper parking. There is endless potential in this very loved and very welcoming home. See it before it's gone, it won't last long!!!
Tax Special Assessments: MUSKINGUM WATERSHED = $2.00 annually
Pending
$249,900
6069 Peach St NE, Louisville, OH 44641
4beds
1,881sqft
Single Family Residence
Built in 1961
0.54 Acres Lot
$-- Zestimate®
$133/sqft
$-- HOA
What's special
First floor laundryLarge step-down family roomLarge covered porchOversized heated garageStep-down attached dining roomMaster bedroomLarge driveway
- 39 days |
- 80 |
- 1 |
Zillow last checked:
Listing updated:
Listed by:
Nicole Osborne 330-232-0418 nicole.osborne@xrerealty.net,
XRE
Source: MLS Now,MLS#: 5228315 Originating MLS: Akron Cleveland Association of REALTORS
Originating MLS: Akron Cleveland Association of REALTORSFacts & features
Interior
Bedrooms & bathrooms
- Bedrooms: 4
- Bathrooms: 1
- Full bathrooms: 1
- Main level bathrooms: 1
- Main level bedrooms: 2
Primary bedroom
- Description: Flooring: Carpet
- Level: First
- Dimensions: 13 x 12
Bedroom
- Description: Flooring: Carpet
- Level: First
- Dimensions: 12 x 10
Bedroom
- Description: Flooring: Carpet
- Level: Second
- Dimensions: 21 x 12
Bedroom
- Description: Flooring: Carpet
- Level: Second
- Dimensions: 12 x 11
Bathroom
- Description: Flooring: Luxury Vinyl Tile
- Level: First
- Dimensions: 8 x 8
Dining room
- Description: Flooring: Carpet
- Level: First
- Dimensions: 12 x 15
Eat in kitchen
- Description: Flooring: Luxury Vinyl Tile
- Level: First
- Dimensions: 15 x 12
Family room
- Description: Flooring: Carpet
- Level: First
- Dimensions: 12 x 18
Living room
- Description: Flooring: Carpet
- Level: First
- Dimensions: 20 x 14
Heating
- Gas
Cooling
- Central Air
Appliances
- Included: Dishwasher, Freezer, Disposal, Microwave, Range, Refrigerator, Water Softener
- Laundry: In Basement
Features
- Basement: Concrete,Sump Pump
- Has fireplace: No
Interior area
- Total structure area: 1,881
- Total interior livable area: 1,881 sqft
- Finished area above ground: 1,881
Video & virtual tour
Property
Parking
- Total spaces: 2
- Parking features: Attached, Garage, Paved
- Attached garage spaces: 2
Features
- Levels: One and One Half
- Patio & porch: Rear Porch, Covered, Patio
- Exterior features: Outdoor Grill
Lot
- Size: 0.54 Acres
Details
- Additional structures: Shed(s)
- Parcel number: 33007613
- Special conditions: Standard
Construction
Type & style
- Home type: SingleFamily
- Architectural style: Bungalow
- Property subtype: Single Family Residence
Materials
- Vinyl Siding
- Roof: Asphalt,Fiberglass
Condition
- Year built: 1961
Utilities & green energy
- Sewer: Public Sewer
- Water: Well
Community & HOA
HOA
- Has HOA: No
Location
- Region: Louisville
Financial & listing details
- Price per square foot: $133/sqft
- Annual tax amount: $2,871
- Date on market: 7/17/2026
- Cumulative days on market: 38 days
Estimated market value
Not available
Estimated sales range
Not available
Not available
Price history
| Date | Event | Price |
|---|---|---|
| 7/20/2026 | Pending sale | $249,900$133/sqft |
Source:  MLS Now #5228315 Report a problem MLS Now #5228315 Report a problem | ||
| 7/17/2026 | Listed for sale | $249,900$133/sqft |
Source: MLS Now #5228315 Report a problem | ||
Public tax history
Tax history is unavailable.
Monthly payment
Est. payment
Payment breakdown
Explore the cost of this home by adjusting the details. Changes won't be saved.Climate risks
Neighborhood: 44641
Nearby schools
GreatSchools rating
- 7/10Louisville Elementary SchoolGrades: K-5Distance: 1.8 mi
- 7/10Louisville Middle SchoolGrades: 6-8Distance: 1.9 mi
- 7/10Louisville High SchoolGrades: 9-12Distance: 2 mi
Schools provided by the listing agent
- District: Louisville CSD - 7607
Source: MLS Now. This data may not be complete. We recommend contacting the local school district to confirm school assignments for this home.
- $234,9004 bd1 ba1.8k sqft6069 Peach St, Louisville, OH 44641Off Market
- $195,2004 bd1 ba1.3k sqft6091 Peach St, Louisville, OH 44641Off Market
- $180,8002 bd1 ba960 sqft6057 Peach St, Louisville, OH 44641Off Market
- $268,1003 bd3 ba1.7k sqft6086 Apple St, Louisville, OH 44641Off Market
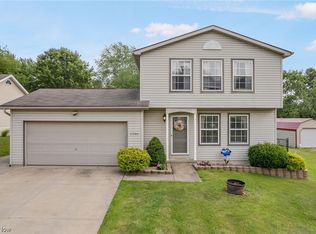
- $171,5003 bd2 ba1.1k sqft6100 Apple St, Louisville, OH 44641Off Market
- $214,9003 bd1 ba1.2k sqft6121 Peach St, Louisville, OH 44641Off Market
- $211,1003 bd1 ba960 sqft6054 Apple St, Louisville, OH 44641Off Market
- $242,5003 bd2 ba1.2k sqft6027 Peach St, Louisville, OH 44641Off Market
A local agent can set up tours, give advice and negotiate with sellers.
A local lender can help you make sure your offer is ready when you are.
Similar homes
- $277,5003 bd2 ba1.7k sqft2411 Otterbin St, Louisville, OH 44641For Sale
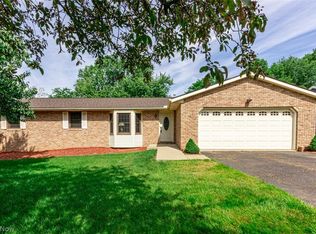 MLS ID #5213632, Joe W Marino III, Whipple Auction & Realty Inc. MLS Now
 - $269,9003 bd3 ba1.4k sqft1846 Opal St, Louisville, OH 44641For Sale
 MLS ID #5227386, Robyn R Clark, Cutler Real Estate. MLS Now
 - $229,9003 bd2 ba2.2k sqft6965 Glenmere Ave NE, Canton, OH 44721For Sale
 MLS ID #5234409, Megan Eckstein, Keller Williams Legacy Group Realty. MLS Now
 - $194,9003 bd2 ba1k sqft229 Kennedy St, Louisville, OH 44641For Sale
 MLS ID #5231760, JoAnn Clark, Keller Williams Chervenic Rlty. MLS Now
 - $319,9003 bd3 ba2.7k sqft1516 Gulling Ave, Louisville, OH 44641For SaleMLS ID #5234197, Debbie L Ferrante, RE/MAX Edge Realty. MLS Now
- $350,0003 bd3 ba2.1k sqft733 Joel Cir, Louisville, OH 44641For SaleMLS ID #5236339, Michael F Addessi, RE/MAX Crossroads Properties. MLS Now
- $230,0003 bd2 ba1.5k sqft514 Everhard Rd SW, North Canton, OH 44709For SaleMLS ID #5235964, Kait Erb, Real of Ohio. MLS Now
- $209,9003 bd2 ba2k sqft5622 Brentwood Ave NW, North Canton, OH 44720For SaleMLS ID #5234337, Brandy C Smith, Real Integrity. MLS Now
- $284,9004 bd3 ba1.9k sqft2425 Miday Ave NE, East Canton, OH 44730For SaleMLS ID #4375620, Nicholas D Maltese, DeHOFF REALTORS. MLS Now
- $265,0004 bd2 ba1.8k sqft5818 Starview Cir, Clinton, OH 44216For SaleMLS ID #5236406, Lesa Lillibridge, Keller Williams Chervenic Rlty. MLS Now
- $299,0004 bd3 ba1.6k sqft6000 Oakhill Ave NE, Alliance, OH 44601For SaleMLS ID #5221946, Doris O Betz, Tanner Real Estate Co.. MLS Now
- $264,9003 bd3 ba1.5k sqft3321 Meadowwood St NW, Massillon, OH 44646For SaleMLS ID #5235022, Dayna Edwards, EXP Realty, LLC.. MLS Now
- $239,9004 bd3 ba1.8k sqft13166 Meadow St NE, Alliance, OH 44601For SaleMLS ID #5224256, Melissa McDermitt, Tanner Real Estate Co.. MLS Now
- $269,9003 bd1 ba1.1k sqft10960 Easton St NE, Alliance, OH 44601For SaleMLS ID #5213529, Lisa M Trummer, Tanner Real Estate Co.. MLS Now
- $239,9003 bd2 ba1.4k sqft820 Harmon St SW, North Canton, OH 44720For SaleMLS ID #5232041, Andy Alayamini, Keller Williams Legacy Group Realty. MLS Now
- $244,9003 bd3 ba2.1k sqft12780 Jamestown Ave NW, Uniontown, OH 44685For SaleMLS ID #5232185, Nancy L Bartlebaugh, RE/MAX Trends Realty. MLS Now
- $354,9005 bd3 ba2.6k sqft1907 Opal St, Louisville, OH 44641For SaleMLS ID #5216648, Jamie M Kelley, Keller Williams Legacy Group Realty. MLS Now
- $258,9003 bd2 ba1.9k sqft3475 Heckman St NW, Uniontown, OH 44685For SaleMLS ID #5185827, Talia Vu, Keller Williams Chervenic Rlty. MLS Now
- $244,9002 bd2 ba1.6k sqft4630 Preserve Dr NW, Canton, OH 44708For Sale By Owner
- $265,0003 bd2 ba1.5k sqft1409 Elm Grove Ave, Akron, OH 44312For SaleMLS ID #5232890, Jason B Terry, RE/MAX Crossroads Properties. MLS Now
