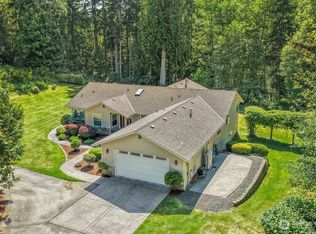
Stunning Rich Passage Views of Marine Traffic to begin and end each day on Watauga Beach Drive. 85 feet of low bank waterfront and tidelands--along with your tree-lined half acre+ property. Newer lofted bedroom 1.5 bath Cedar Home w/ basement measures 1787 sq. ft. for year around living or vacationing, adjacent to the original 1942 cabin that is approximately 1661finished sq.ft. Both buildings are free-standing. Bring your toolbox and paintbrush along with your contractor to create your Pacific Northwest Dream. Potential abounds with the grandfathered footprint of the cabin--increase your view and living space according to your vision. There is plenty of room to store Kayaks and other toys in the garage or carport. Options for Ferry commuting from Southworth, or Bremerton into downtown Seattle on the fast ferry. Great hiking and walking nearby on the Wynn Jones Preserve trails. Minutes away from Dining and Shops in Port Orchard. Watch Eagles and shorebirds soar above the Salish Sea. Scanning the horizon, you may see Harbor seals, sea-lions and perhaps even an Orca in the distance.
Pending
Listed by: Windermere RE West Sound Inc • Kate Wilson
Price cut: $25.1K (6/25)
$899,900
6069 Watauga Beach Drive E, Port Orchard, WA 98366
3beds
1,787sqft
:
Get pre-qualified$5,482/mo
Single Family Residence
Built in 2009
0.51 Acres Lot
$-- Zestimate®
$504/sqft
$-- HOA
What's special
- 72 days |
- 2,308 |
- 170 |
Zillow last checked:
Listing updated:
Listed by:
Kate Wilson,
Windermere RE West Sound Inc
Source: NWMLS as distributed by MLS GRID,MLS#: 2528209
Facts & features
Interior
Bedrooms & bathrooms
- Bedrooms: 3
- Bathrooms: 3
- Full bathrooms: 2
- 1/2 bathrooms: 1
- Main level bathrooms: 2
- Main level bedrooms: 1
Primary bedroom
- Level: Second
Entry hall
- Level: Main
Family room
- Level: Lower
Great room
- Level: Main
Kitchen with eating space
- Level: Main
Living room
- Level: Main
Heating
- Fireplace, Ductless, Fireplace Insert, Forced Air, Heat Pump, Electric, Pellet
Cooling
- Ductless
Appliances
- Included: Dryer, Refrigerator, Stove(s)/Range(s), Washer, Dryer(s), Refrigerator(s), Washer(s), Water Heater: Electric, Water Heater Location: Basement
Features
- Bath Off Primary, Ceiling Fan(s), Loft
- Flooring: Ceramic Tile, Hardwood, Softwood, Vinyl
- Windows: Dbl Pane/Storm Window
- Basement: Daylight,Partially Finished
- Number of fireplaces: 2
- Fireplace features: Pellet Stove, Main Level: 2, Fireplace
Interior area
- Total structure area: 1,787
- Total interior livable area: 1,787 sqft
Property
Parking
- Total spaces: 8
- Parking features: Detached Carport, Driveway, Detached Garage, Off Street, RV Parking
- Has garage: Yes
- Has carport: Yes
- Covered spaces: 4
- Uncovered spaces: 4
Features
- Levels: One and One Half
- Stories: 1
- Entry location: Main
- Patio & porch: Second Kitchen, Bath Off Primary, Ceiling Fan(s), Dbl Pane/Storm Window, Fireplace, Jetted Tub, Loft, Vaulted Ceiling(s), Walk-In Closet(s), Water Heater
- Spa features: Bath
- Has view: Yes
- View description: Bay, City, Islands, Ocean, Sea, See Remarks, Sound
- Has water view: Yes
- Water view: Bay,Ocean,Sea,Sound
- Waterfront features: Low Bank, Saltwater, Sound
- Frontage length: Waterfront Ft: 85
Lot
- Size: 0.51 Acres
- Features: Dead End Street, Drought Resistant Landscape, Paved, Secluded, Deck, Outbuildings, Patio, RV Parking
- Topography: Level,Partial Slope
- Residential vegetation: Brush, Fruit Trees, Garden Space, Wooded
Details
- Parcel number: 46640000140003
- Zoning: RR
- Special conditions: Standard
Construction
Type & style
- Home type: SingleFamily
- Architectural style: See Remarks,1 1/2 Stry w/Bsmt
- Property subtype: Single Family Residence
Materials
- See Remarks, Wood Siding
- Foundation: Poured Concrete
- Roof: Composition,Metal
Condition
- Year built: 2009
- Major remodel year: 2016
Utilities & green energy
- Electric: Company: PSE
- Sewer: Sewer Connected, Company: West Sound Utility
- Water: Public, Company: West Sound Utility
Community & HOA
Community
- Features: Trail(s)
- Subdivision: Watauga Beach
Location
- Region: Pt Orchard
Financial & listing details
- Price per square foot: $504/sqft
- Tax assessed value: $914,570
- Annual tax amount: $7,864
- Date on market: 5/22/2026
- Cumulative days on market: 73 days
- Listing terms: Conventional
- Inclusions: Dryer(s), Refrigerator(s), Stove(s)/Range(s), Washer(s)
Estimated market value
Not available
Estimated sales range
Not available
$2,954/mo
Price history
| Date | Event | Price |
|---|---|---|
| 7/20/2026 | Pending sale | $899,900$504/sqft |
Source:  NWMLS as distributed by MLS GRID #2528209 Report a problem NWMLS as distributed by MLS GRID #2528209 Report a problem | ||
| 6/25/2026 | Price change | $899,900-2.7%$504/sqft |
Source: NWMLS as distributed by MLS GRID #2528209 Report a problem | ||
| 6/11/2026 | Price change | $925,000-3.1%$518/sqft |
Source: NWMLS as distributed by MLS GRID #2528209 Report a problem | ||
| 5/22/2026 | Listed for sale | $955,000$534/sqft |
Source: NWMLS as distributed by MLS GRID #2528209 Report a problem | ||
Public tax history
| Year | Property taxes | Tax assessment |
|---|---|---|
| 2025 | $7,726 +0.5% | $914,570 |
| 2024 | $7,687 +3.2% | $914,570 |
| 2023 | $7,452 +0.7% | $914,570 |
| 2022 | $7,403 +4% | $914,570 +24.3% |
| 2021 | $7,122 +1.8% | $736,040 +7.7% |
| 2020 | $6,993 +16.5% | $683,290 +8.8% |
| 2019 | $6,005 -3.9% | $628,040 +21.3% |
| 2018 | $6,248 | $517,650 |
| 2017 | $6,248 +12.5% | $517,650 +4.9% |
| 2016 | $5,552 -3.9% | $493,640 +19% |
| 2015 | $5,779 | $414,990 +9.6% |
| 2014 | $5,779 +20.2% | $378,650 +6.4% |
| 2013 | $4,807 +16.2% | $355,930 -7% |
| 2012 | $4,136 -5.4% | $382,890 -12.4% |
| 2011 | $4,373 +7.2% | $437,070 -0.2% |
| 2010 | $4,080 +9.4% | $438,080 -4.8% |
| 2009 | $3,729 +3.4% | $460,220 |
| 2008 | $3,607 -7.3% | $460,220 +3.7% |
| 2007 | $3,889 +22.6% | $443,850 +59.5% |
| 2005 | $3,171 | $278,210 +15.1% |
| 2002 | -- | $241,690 +0.9% |
| 2001 | $2,080 -26.7% | $239,500 +18.8% |
| 2000 | $2,837 | $201,600 |
Find assessor info on the county website
Monthly payment
Est. payment
Payment breakdown
Explore the cost of this home by adjusting the details. Changes won't be saved.Climate risks
Neighborhood: 98366
Nearby schools
GreatSchools rating
- 6/10Manchester Elementary SchoolGrades: PK-5Distance: 2.7 mi
- 8/10John Sedgwick Junior High SchoolGrades: 6-8Distance: 5.9 mi
- 7/10South Kitsap High SchoolGrades: 9-12Distance: 4.9 mi
Schools provided by the listing agent
- Elementary: Manchester Elem
- Middle: John Sedgwick Jnr Hi
- High: So. Kitsap High
Source: NWMLS as distributed by MLS GRID. This data may not be complete. We recommend contacting the local school district to confirm school assignments for this home.
- $1,610,2003 bd3 ba3.8k sqft5960 Watauga Beach Dr E, Pt Orchard, WA 98366Off Market
- $1,515,0003 bd3 ba3.1k sqft5535 Crane Ave E, Pt Orchard, WA 98366Sold
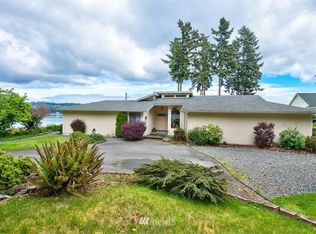
- $955,0003 bd3 ba3.1k sqft6112 Wynn Jones Rd E, Port Orchard, WA 98366Sold
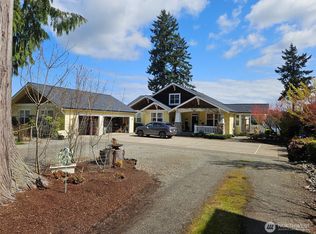
- $180,0001.038 AcresLOT 66 Wynn Jones Rd E, Pt Orchard, WA 98366Sold
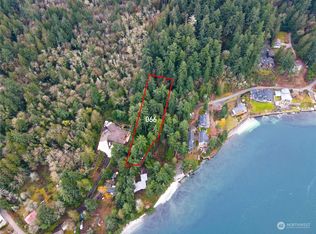
- $1,200,0004 bd3 ba3.3k sqft5499 Crane Ave E, Pt Orchard, WA 98366Sold
- $910,0002 bd2 ba1.7k sqft6054 Wynn Jones Rd E, Pt Orchard, WA 98366For Sale
- $1,025,0004 bd3 ba2.2k sqft6044 Wynn Jones Rd E, Pt Orchard, WA 98366Sold
- $1,040,3003 bd3 ba2.6k sqft5405 Crane Ave E, Port Orchard, WA 98366Sold
A local agent can set up tours, give advice and negotiate with sellers.
Similar homes
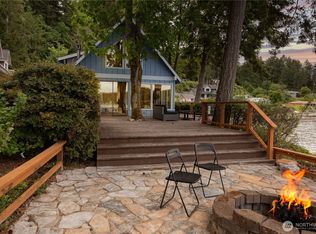
- $910,0002 bd2 ba1.7k sqft6054 Wynn Jones Rd E, Port Orchard, WA 98366Active
 MLS ID #2543695, Yun Tian. NWMLS as distributed by MLS GRID
 - $885,0003 bd2 ba1.5k sqft3262 Beach Drive E, Port Orchard, WA 98366Active
 MLS ID #2529814, Jennifer Fetterplace. NWMLS as distributed by MLS GRID
 - $950,0003 bd2 ba2.1k sqft1174 SW Harper Road, Port Orchard, WA 98367Active
 MLS ID #2561446, Dianne F. Dibley. NWMLS as distributed by MLS GRID
 - $899,9003 bd3 ba2.3k sqft11762 Banner Road SE, Olalla, WA 98359Active
 MLS ID #2561606, Nathan Bishop. NWMLS as distributed by MLS GRID
 - $840,5003 bd3 ba1.5k sqft7026 Island Center Road NE, Bainbridge Island, WA 98110ContingentMLS ID #2529538, Adam Foley. NWMLS as distributed by MLS GRID
- $699,0003 bd3 ba1.5k sqft11310 SE Southworth Drive, Port Orchard, WA 98366ActiveMLS ID #2538950, Peter Bradrick. NWMLS as distributed by MLS GRID
- $899,0003 bd3 ba1.9k sqftPort Orchard, Port Orchard, WA 98367ActiveMLS ID #2474845, Donna Cryder. NWMLS as distributed by MLS GRID
- $1,089,0004 bd3 ba2.2k sqft3594 Salmonberry Drive SE, Port Orchard, WA 98366ActiveMLS ID #2510700, Paige Miller. NWMLS as distributed by MLS GRID
- $880,0003 bd2 ba1.7k sqft10095 NE Knight Road, Bainbridge Island, WA 98110ActiveMLS ID #2548025, Adam Foley. NWMLS as distributed by MLS GRID
- $880,0004 bd3 ba2.3k sqftGlenwood Acres, Port Orchard, WA 98367ActiveMLS ID #2543360, Lou Bergman. NWMLS as distributed by MLS GRID
- $747,0003 bd3 ba2.6k sqft6577 NW Northridge Lane, Bremerton, WA 98312ActiveMLS ID #2549846, Lisa Phipps. NWMLS as distributed by MLS GRID
- $875,0003 bd3 ba2k sqft2010 95th Street Ct NW, Gig Harbor, WA 98332ActiveMLS ID #2532696, Danielle DeMott. NWMLS as distributed by MLS GRID
- $850,0003 bd3 ba2k sqft10146 Banner Road SE, Olalla, WA 98359ActiveMLS ID #2541952, Jennifer Sievers. NWMLS as distributed by MLS GRID
- $960,0003 bd3 ba2.6k sqft2735 Marine Drive, Bremerton, WA 98312ActiveMLS ID #2492807, Craig Robert Maki. NWMLS as distributed by MLS GRID
- $1,130,0003 bd3 ba2k sqft9246 Fletcher Bay Road NE, Bainbridge Island, WA 98110ActiveMLS ID #2552632, Adam Morrow. NWMLS as distributed by MLS GRID
- $985,0003 bd2 ba2.2k sqft21324 Tramp Harbor Road SW, Vashon, WA 98070ActiveMLS ID #2560099, Mailani Cappaert. NWMLS as distributed by MLS GRID
- $950,0003 bd3 ba1.9k sqft10128 Merlins Lane NW, Bremerton, WA 98312ActiveMLS ID #2524755, Daniel Baker. NWMLS as distributed by MLS GRID
- $949,0003 bd2 ba1.8k sqft16468 Thorpe Road NE, Poulsbo, WA 98370ActiveMLS ID #2542550, Tori Smith. NWMLS as distributed by MLS GRID
- $949,0004 bd2 ba2.3k sqft20623 Mainland View Place NE, Suquamish, WA 98392ActiveMLS ID #2508720, Allison Pringle. NWMLS as distributed by MLS GRID
- $735,0003 bd2 ba1.6k sqft2560 NE William E Sutton Road, Bremerton, WA 98311ActiveMLS ID #2512860, Jeannette Schanbeck. NWMLS as distributed by MLS GRID
