Privacy, tranquility, and peaceful living define this beautifully crafted custom home, thoughtfully designed across three stunning levels. Rich solid bamboo flooring flows seamlessly from the kitchen into the living and dining areas, complemented by vaulted ceilings, exposed wood beams, and solid wood doors that enhance the home’s warm, inviting character. Enjoy expansive territorial views and abundant natural light throughout. Stay comfortable year-round with central air conditioning. The top-floor primary suite is a private retreat, offering generous storage, a walk-in shower, and flexible space ideal for a home office. Additional highlights include new carpeting, wood-wrapped windows, and granite countertops. The daylight basement is perfect for entertaining, featuring a convenient kitchenette, half bathroom, and a versatile bonus room—ideal for a home theater, fitness area, or office. Step outside to enjoy ample space to explore, relax, and take in the serene surroundings.
Pending inspection
Listed by: Better Properties Kitsap • Lisa Phipps
Price cut: $32K (8/9)
$715,000
6577 NW Northridge Lane, Bremerton, WA 98312
3beds
2,655sqft
Single Family Residence
Built in 2011
4.01 Acres Lot
$711,800 Zestimate®
$269/sqft
$-- HOA
What's special
Convenient kitchenetteExposed wood beamsExpansive territorial viewsAbundant natural light throughoutWood-wrapped windowsRich solid bamboo flooringHalf bathroom
- 41 days |
- 966 |
- 90 |
Likely to sell faster than
Zillow last checked:
Listing updated:
Offers reviewed: Jul 14
Listed by:
Lisa Phipps,
Better Properties Kitsap
Source: NWMLS as distributed by MLS GRID,MLS#: 2549846
Facts & features
Interior
Bedrooms & bathrooms
- Bedrooms: 3
- Bathrooms: 3
- Full bathrooms: 1
- 3/4 bathrooms: 1
- 1/2 bathrooms: 1
- Main level bathrooms: 1
- Main level bedrooms: 2
Primary bedroom
- Level: Second
Bedroom
- Level: Main
Bedroom
- Level: Main
Bathroom full
- Level: Main
Bathroom three quarter
- Level: Second
Other
- Level: Lower
Bonus room
- Level: Second
Den office
- Level: Lower
Dining room
- Level: Main
Entry hall
- Level: Main
Family room
- Level: Lower
Kitchen with eating space
- Level: Main
Kitchen without eating space
- Level: Main
Living room
- Level: Main
Utility room
- Level: Lower
Heating
- Fireplace, Forced Air, Heat Pump, Stove/Free Standing, Electric, Propane
Cooling
- Forced Air, Heat Pump
Appliances
- Included: Dishwasher, Dryer, Microwave, Refrigerator, Stove(s)/Range(s), Washer, Dishwasher(s), Dryer(s), Microwave(s), Refrigerator(s), Washer(s), Water Heater: On demand, Water Heater: Propane, Water Heater Location: Lower Bathroom
Features
- Bath Off Primary, Ceiling Fan(s), Dining Room, Loft
- Flooring: Bamboo/Cork, Ceramic Tile, Hardwood, Vinyl, Carpet
- Windows: Dbl Pane/Storm Window, Skylight(s)
- Basement: Finished
- Number of fireplaces: 1
- Fireplace features: Gas, Main Level: 1, Fireplace
Interior area
- Total structure area: 2,655
- Total interior livable area: 2,655 sqft
Property
Parking
- Total spaces: 2
- Parking features: Attached Carport, RV Parking
- Carport spaces: 2
Features
- Levels: One and One Half
- Stories: 1
- Entry location: Main
- Patio & porch: Bath Off Primary, Ceiling Fan(s), Dbl Pane/Storm Window, Dining Room, Fireplace, Loft, Security System, Skylight(s), Vaulted Ceiling(s), Water Heater, Wine/Beverage Refrigerator
- Has view: Yes
- View description: Territorial
Lot
- Size: 4.01 Acres
- Features: Dead End Street, Secluded, Deck, Fenced-Partially, High Speed Internet, RV Parking
- Topography: Level,Rolling,Steep Slope
- Residential vegetation: Wooded
Details
- Parcel number: 45030000040208
- Zoning description: Jurisdiction: County
- Special conditions: Standard
- Other equipment: Leased Equipment: Propane/Suburban
Construction
Type & style
- Home type: SingleFamily
- Architectural style: 1 1/2 Stry w/Bsmt
- Property subtype: Single Family Residence
Materials
- Wood Siding
- Foundation: Block
- Roof: Metal
Condition
- Very Good
- Year built: 2011
- Major remodel year: 2011
Utilities & green energy
- Electric: Company: PSE
- Sewer: Septic Tank
- Water: Individual Well
- Utilities for property: Direct Tv, Xfinity
Community & HOA
Community
- Security: Security System
- Subdivision: Central Kitsap
Location
- Region: Bremerton
Financial & listing details
- Price per square foot: $269/sqft
- Tax assessed value: $672,650
- Annual tax amount: $6,396
- Offers reviewed: 07/14/2026
- Date on market: 7/6/2026
- Cumulative days on market: 42 days
- Listing terms: Conventional,FHA,VA Loan
- Inclusions: Dishwasher(s), Dryer(s), Leased Equipment, Microwave(s), Refrigerator(s), Stove(s)/Range(s), Washer(s)
- Road surface type: Dirt
Estimated market value
$711,800
$676,000 - $747,000
$3,335/mo
Price history
| Date | Event | Price |
|---|---|---|
| 8/15/2026 | Pending sale | $715,000$269/sqft |
Source:  NWMLS as distributed by MLS GRID #2549846 Report a problem NWMLS as distributed by MLS GRID #2549846 Report a problem | ||
| 8/9/2026 | Price change | $715,000-4.3%$269/sqft |
Source: NWMLS as distributed by MLS GRID #2549846 Report a problem | ||
| 7/6/2026 | Listed for sale | $747,000+369.8%$281/sqft |
Source: NWMLS as distributed by MLS GRID #2549846 Report a problem | ||
| 10/21/2017 | Listing removed | $1,950$1/sqft |
Source: Pickett Property Management Report a problem | ||
| 9/20/2017 | Listed for rent | $1,950$1/sqft |
Source: Tierney Allen Report a problem | ||
| 10/12/2016 | Listing removed | $1,950+5.4%$1/sqft |
Source: Tierney Bray Report a problem | ||
| 10/10/2015 | Listing removed | $1,850$1/sqft |
Source: Sherry Hallmark Report a problem | ||
| 10/1/2015 | Price change | $1,850-7.5%$1/sqft |
Source: Sherry Hallmark Report a problem | ||
| 9/3/2015 | Listed for rent | $2,000$1/sqft |
Source: Sherry Hallmark Report a problem | ||
| 7/22/2015 | Listing removed | $2,000$1/sqft |
Source: Peninsula Property Management Report a problem | ||
| 7/10/2015 | Listed for rent | $2,000$1/sqft |
Source: Peninsula Property Management Report a problem | ||
| 6/13/2011 | Sold | $159,000+6.1%$60/sqft |
Source: NWMLS as distributed by MLS GRID #215091 Report a problem | ||
| 5/24/2011 | Pending sale | $149,900$56/sqft |
Source: John L Scott Real Estate #215091 Report a problem | ||
| 4/30/2011 | Listed for sale | $149,900-40%$56/sqft |
Source: foreclosure.com Report a problem | ||
| 4/7/2011 | Sold | $250,000-30.6%$94/sqft |
Source: Public Record Report a problem | ||
| 5/30/2007 | Sold | $360,280+289.5%$136/sqft |
Source: Public Record Report a problem | ||
| 2/24/2005 | Sold | $92,500$35/sqft |
Source: Public Record Report a problem | ||
Public tax history
| Year | Property taxes | Tax assessment |
|---|---|---|
| 2025 | $6,257 +1.2% | $672,650 |
| 2024 | $6,182 +2.8% | $672,650 |
| 2023 | $6,012 +12.3% | $672,650 +12.8% |
| 2022 | $5,356 +10.2% | $596,400 +25.1% |
| 2021 | $4,861 -0.7% | $476,910 +4.6% |
| 2020 | $4,895 +15.7% | $456,030 +18.2% |
| 2019 | $4,230 -12.5% | $385,700 +36.6% |
| 2018 | $4,832 | $282,300 |
| 2017 | $4,832 +32.4% | $282,300 +7.4% |
| 2016 | $3,650 -0.6% | $262,860 |
| 2015 | $3,674 | $262,860 +3% |
| 2014 | $3,674 +4.3% | $255,180 +6.7% |
| 2013 | $3,523 +114.2% | $239,230 +98.3% |
| 2012 | $1,645 +73991% | $120,670 -36.2% |
| 2011 | $2 -99.9% | $189,220 -6.9% |
| 2010 | $2,333 -5.7% | $203,160 -14.7% |
| 2009 | $2,473 -0.6% | $238,100 -3.8% |
| 2008 | $2,488 +203862.3% | $247,540 +20.1% |
| 2007 | $1 | $206,190 |
Find assessor info on the county website
Monthly payment
Est. payment
Payment breakdown
Explore the cost of this home by adjusting the details. Changes won't be saved.Climate risks
Neighborhood: 98312
Nearby schools
GreatSchools rating
- 6/10Jackson Park Elementary SchoolGrades: PK-5Distance: 2 mi
- 6/10Klahowya SecondaryGrades: 6-12Distance: 2.5 mi
- $740,0003 bd2 ba1.9k sqft6623 NW Northridge Ln, Bremerton, WA 98312Sold

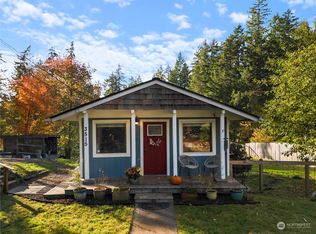
- $406,0002 bd1 ba1.1k sqft3515 Seabeck Hwy NW, Bremerton, WA 98312Sold
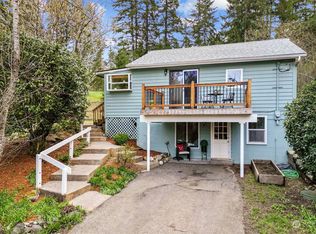
- $435,0002 bd1 ba1.4k sqft3532 Seabeck Hwy NW, Bremerton, WA 98312Sold
- $899,0003 bd3 ba2.2k sqft3881 Seabeck Hwy NW, Bremerton, WA 98312For Sale

- $595,0004 bd3 ba1.9k sqft6282 NW Denali St, Bremerton, WA 98312Sold
- $660,0002 bd2 ba1.7k sqft4770 Calamity Ln NW, Bremerton, WA 98312Sold
- $342,4003 bd2 ba1.5k sqft5800 Marks Rd NW, Bremerton, WA 98312Off Market
- $735,0003 bd2 ba1.8k sqft5937 NW Denali St, Bremerton, WA 98312Sold
A local agent can set up tours, give advice and negotiate with sellers.
Similar homes
- $759,9003 bd3 ba2k sqft4782 NW Grover Lane, Bremerton, WA 98312Active
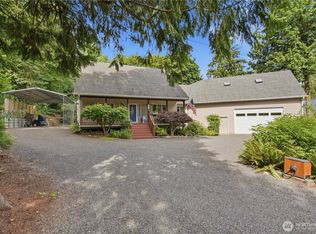 MLS ID #2560565, Betsy Tarpley. NWMLS as distributed by MLS GRID
 - $899,0003 bd3 ba2.2k sqft3881 Seabeck Hwy NW, Bremerton, WA 98312ActiveMLS ID #2544787, Lynn M.Jagosh. NWMLS as distributed by MLS GRID
- $825,0004 bd3 ba2.8k sqftOld Saw Mill 29/197, Bremerton, WA 98312Active
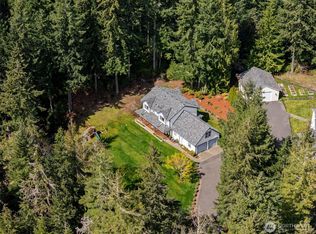 MLS ID #2497034, Cristian A. Koch. NWMLS as distributed by MLS GRID
 - $650,0003 bd4 ba2.8k sqft8325 Seabeck Highway NW, Bremerton, WA 98312Active
 MLS ID #2561664, Cindy McKay. NWMLS as distributed by MLS GRID
 - $649,9003 bd4 ba2.2k sqft1709 Shorewood Drive, Bremerton, WA 98312ActiveMLS ID #2545311, Doug Miller. NWMLS as distributed by MLS GRID
- $585,0003 bd2 ba1.6k sqft8025 NW Wildcat Lake Road, Bremerton, WA 98312ActiveMLS ID #2539216, Cindy McKay. NWMLS as distributed by MLS GRID
- $990,0003 bd3 ba2.6k sqft5542 NW Brightway Street, Bremerton, WA 98312ActiveMLS ID #2561076, Marc Kemp. NWMLS as distributed by MLS GRID
- $995,0002 bd2 ba2.6k sqftSbl 1076210, Bremerton, WA 98312ActiveMLS ID #2550855, Rachel Harris. NWMLS as distributed by MLS GRID
- $950,0003 bd3 ba1.9k sqft10128 Merlins Lane NW, Bremerton, WA 98312ActiveMLS ID #2524755, Daniel Baker. NWMLS as distributed by MLS GRID
- $589,0004 bd2 ba1.9k sqft3202 19th Street, Bremerton, WA 98312ActiveMLS ID #2550666, Breona Enbom. NWMLS as distributed by MLS GRID
- $725,0003 bd3 ba2.8k sqft510 Johnson Road, Quilcene, WA 98376ActiveMLS ID #2559018, Madison Fisher. NWMLS as distributed by MLS GRID
- $945,0004 bd3 ba2.7k sqft4617 Erlands Point Road NW, Bremerton, WA 98312ActiveMLS ID #2525768, Kristi Nelson. NWMLS as distributed by MLS GRID
- $650,0003 bd2 ba1.8k sqft1350 SW Berry Lake Road, Port Orchard, WA 98367ActiveMLS ID #2566202, Rebecca Johnson. NWMLS as distributed by MLS GRID
- $650,0003 bd2 ba1.5k sqft2958 NW Four Wheel Drive, Seabeck, WA 98380ActiveMLS ID #2540527, Sheryl Wingate. NWMLS as distributed by MLS GRID
- $960,0003 bd3 ba2.6k sqft2735 Marine Drive, Bremerton, WA 98312ActiveMLS ID #2492807, Craig Robert Maki. NWMLS as distributed by MLS GRID
- $770,0003 bd3 ba2.2k sqft6448 SE Skycrest Lane, Port Orchard, WA 98366ActiveMLS ID #2563926, Ken Grant. NWMLS as distributed by MLS GRID
- $650,0003 bd3 ba2.1k sqft12001 Seabeck Highway NW, Seabeck, WA 98380ActiveMLS ID #2484121, Dennis Balduf. NWMLS as distributed by MLS GRID
- $775,0003 bd3 ba2k sqft12995 Lake Shore Drive NW, Poulsbo, WA 98370ActiveMLS ID #2568585, Dennis Balduf. NWMLS as distributed by MLS GRID
- $750,0003 bd2 ba2.2k sqft11417 Cedar Grove Street NW, Gig Harbor, WA 98329ActiveMLS ID #2540521, Jocelyn Schauer. NWMLS as distributed by MLS GRID
- $750,0003 bd3 ba1.9k sqft835 Pollock Drive, Brinnon, WA 98320ActiveMLS ID #2509531, Shelly Dunnington. NWMLS as distributed by MLS GRID
