STRs allowed. Ideally positioned in 78745 just minutes from the heart of 78704, this beautifully designed 4-bedroom, 4-bath modern home offers thoughtful living spaces, stylish design, and convenient access to some of Austin’s most loved restaurants, coffee shops, and entertainment destinations. Inside, soaring ceilings and abundant natural light create an airy atmosphere, while the open-concept floor plan was designed for both everyday living and entertaining. The chef’s kitchen anchors the main living space with a large center island, generous prep space, stylish finishes, and a spacious pantry flowing seamlessly into the dining, living, and outdoor areas. The first-floor guest suite and full bath provide ideal separation for visitors, a home office, or flexible living needs, while upstairs bedrooms each feature ensuite baths along with an additional flex space. The spacious primary suite offers dual vanities, a soaking tub, oversized walk-in shower with dual shower heads, and a large walk-in closet. Step outside to your own private South Austin retreat featuring a sparkling pool, screened porch, and covered outdoor living spaces designed for year-round enjoyment. Whether hosting friends or enjoying quiet evenings outside, the backyard offers a resort-inspired setting designed for relaxing and entertaining. Wired for sound throughout and equipped with a security system, the home combines elevated design with everyday convenience. Located just minutes from South Congress, South Lamar, South First, and downtown Austin, with easy access to 290, Mopac, I-35, and 183. Enjoy close proximity to local favorites including Fresa’s, Swedish Hill, Lenoir, and Elizabeth Street Cafe. Priced competitively at $999,000, this presents an exceptional opportunity for modern South Austin living in one of Austin’s most connected locations.
Active under contract
Price cut: $50K (5/8)
$999,000
606A Clifford Dr, Austin, TX 78745
4beds
2,484sqft
:
Get pre-qualified$6,952/mo
Single Family Residence
Built in 2022
4,356 Square Feet Lot
$-- Zestimate®
$402/sqft
$-- HOA
What's special
Sparkling poolStylish finishesPrivate south austin retreatOpen-concept floor planAbundant natural lightLarge walk-in closetAiry atmosphere
- 102 days |
- 35 |
- 0 |
Zillow last checked:
Listing updated:
Listed by:
Celia Luther (512)595-9506,
AustinRealEstate.com (512) 344-6000
Source: Unlock MLS,MLS#: 6830338
Facts & features
Interior
Bedrooms & bathrooms
- Bedrooms: 4
- Bathrooms: 4
- Full bathrooms: 4
- Main level bedrooms: 1
Heating
- Central, Electric, ENERGY STAR Qualified Equipment
Cooling
- Ceiling Fan(s), Central Air
Appliances
- Included: Dishwasher, Disposal, Exhaust Fan, Gas Cooktop, Gas Range, Microwave
Features
- Ceiling Fan(s), High Ceilings, Granite Counters, Quartz Counters, Double Vanity, Electric Dryer Hookup, Kitchen Island, Open Floorplan, Pantry, Recessed Lighting, Soaking Tub, Walk-In Closet(s), Washer Hookup, Wired for Sound
- Flooring: Concrete, Wood
- Windows: Double Pane Windows, ENERGY STAR Qualified Windows, Vinyl Windows
Interior area
- Total interior livable area: 2,484 sqft
Property
Parking
- Total spaces: 1
- Parking features: Concrete
- Garage spaces: 1
Accessibility
- Accessibility features: None
Features
- Levels: Two
- Stories: 2
- Patio & porch: Covered, Enclosed, Rear Porch
- Exterior features: None
- Has private pool: Yes
- Pool features: In Ground
- Fencing: None
- Has view: Yes
- View description: Neighborhood
- Waterfront features: None
Lot
- Size: 4,356 Square Feet
- Features: Back Yard, Front Yard
Details
- Additional structures: None
- Parcel number: 606
- Special conditions: Standard
Construction
Type & style
- Home type: SingleFamily
- Property subtype: Single Family Residence
Materials
- Foundation: Slab
- Roof: Composition
Condition
- Resale
- New construction: No
- Year built: 2022
Details
- Builder name: Soco Collaborative
Utilities & green energy
- Sewer: Public Sewer
- Water: Public
- Utilities for property: Electricity Available, Natural Gas Available, Sewer Available, Water Available
Community & HOA
Community
- Features: None
- Subdivision: Bouldin J E Estate
HOA
- Has HOA: Yes
- Services included: See Remarks
- HOA name: 606 Clifford Condominums
Location
- Region: Austin
Financial & listing details
- Price per square foot: $402/sqft
- Date on market: 4/15/2026
- Listing terms: Cash,Conventional,FHA,VA Loan
- Electric utility on property: Yes
Estimated market value
Not available
Estimated sales range
Not available
Not available
Price history
| Date | Event | Price |
|---|---|---|
| 5/14/2026 | Contingent | $999,000$402/sqft |
Source:  Unlock MLS #6830338 Report a problem Unlock MLS #6830338 Report a problem | ||
| 5/8/2026 | Price change | $999,000-4.8%$402/sqft |
Source: Unlock MLS #6830338 Report a problem | ||
| 4/15/2026 | Listed for sale | $1,049,000-4.2%$422/sqft |
Source: Unlock MLS #6830338 Report a problem | ||
| 3/18/2026 | Listing removed | $1,095,000$441/sqft |
Source: Unlock MLS #3963663 Report a problem | ||
| 2/24/2026 | Price change | $1,095,000-0.4%$441/sqft |
Source: Unlock MLS #3963663 Report a problem | ||
| 2/18/2026 | Price change | $1,099,000-2.3%$442/sqft |
Source: Unlock MLS #3963663 Report a problem | ||
| 2/3/2026 | Price change | $1,125,000-6.3%$453/sqft |
Source: Unlock MLS #3963663 Report a problem | ||
| 1/26/2026 | Price change | $1,200,000-4%$483/sqft |
Source: Unlock MLS #3963663 Report a problem | ||
| 1/14/2026 | Listed for sale | $1,250,000$503/sqft |
Source: Unlock MLS #3963663 Report a problem | ||
Public tax history
Tax history is unavailable.
Monthly payment
Est. payment
Payment breakdown
Explore the cost of this home by adjusting the details. Changes won't be saved.Climate risks
Neighborhood: South Manchaca
Nearby schools
GreatSchools rating
- 4/10St. Elmo Elementary SchoolGrades: PK-5Distance: 0.2 mi
- 2/10Bedichek Middle SchoolGrades: 6-8Distance: 2.2 mi
- 1/10Travis High SchoolGrades: 9-12Distance: 1.8 mi
Schools provided by the listing agent
- Elementary: St Elmo
- Middle: Bedichek
- High: Travis
- District: Austin ISD
Source: Unlock MLS. This data may not be complete. We recommend contacting the local school district to confirm school assignments for this home.
- $817,700-- bd-- ba2.4k sqft606 Clifford Dr UNIT 1, Austin, TX 78745Off Market
- $408,900-- bd-- ba1.1k sqft606 Clifford Dr #2, Austin, TX 78745Off Market
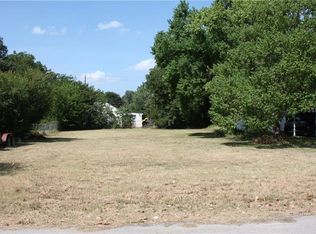
- $772,9948,341 Square Feet606 Clifford Dr, Austin, TX 78745Off Market
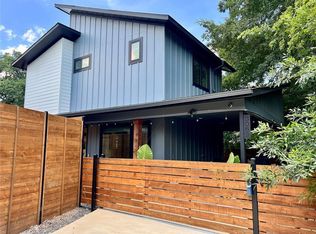
- $346,3002 bd3 ba1.1k sqft606 Clifford Dr #B, Austin, TX 78745Off Market
- $636,0003 bd1 ba1k sqft608 Clifford Dr, Austin, TX 78745Off Market
- $4,5004 bd3 ba1.7k sqft608 Clifford Dr UNIT A, Austin, TX 78745For Rent
- $--4 bd3 ba1.7k sqft608 Clifford Dr UNIT B, Austin, TX 78745Off Market
- $355,700-- bd1 ba850 sqft604 Clifford Dr, Austin, TX 78745Off Market
A local agent can set up tours, give advice and negotiate with sellers.
A local lender can help you make sure your offer is ready when you are.
Similar homes
- $962,0004 bd3 ba2.9k sqft1500 Sylvan Glade Rd #1A, Austin, TX 78745Active
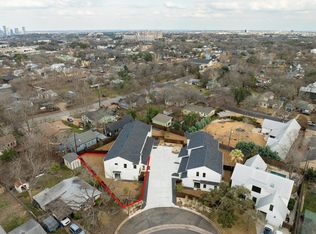
 MLS ID #4817665, Leslea Roberts - Hasbany, HSB Real Estate, LLC. Unlock MLS
 - $1,080,0004 bd4 ba2.6k sqft400 Post Road Dr, Austin, TX 78704Active
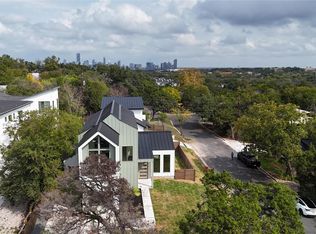 MLS ID #9306794, Michael Valenzuela, Epique Realty LLC. Unlock MLS
 - $987,0003 bd2 ba2k sqft3904 Tom Miller St, Austin, TX 78723Active
 MLS ID #5366579, Hilary Herrin, Compass RE Texas, LLC. Unlock MLS
 - $1,049,0003 bd4 ba2.3k sqft2711 Stacy Ln #1, Austin, TX 78704Active
 MLS ID #9929634, Paul Smith, Twelve Rivers Realty. Unlock MLS
 - $739,0003 bd3 ba2k sqft1405 Camelot Cir #A, Austin, TX 78745ActiveMLS ID #1992121, Chad Mahagan, Moreland Properties. Unlock MLS
- $895,0003 bd3 ba2.4k sqft4803 Philco Dr, Austin, TX 78745ActiveMLS ID #9045959, Luisa Mauro, Luisa Mauro Real Estate. Unlock MLS
- $1,000,0005 bd4 ba2.4k sqft6205 Caddie St #1 & 2, Austin, TX 78741ActiveMLS ID #4925812, Ryan Rogers, Douglas Elliman Real Estate. Unlock MLS
- $895,0003 bd3 ba1.9k sqft4510 Terry O Ln #326, Austin, TX 78745ActiveMLS ID #3858867, Louis Rogers, Douglas Elliman Real Estate. Unlock MLS
- $735,0004 bd3 ba2k sqft2817 Norfolk Dr, Austin, TX 78745ActiveMLS ID #9618809, Howard Weston, Texstar Austin Realty. Unlock MLS
- $1,200,0004 bd3 ba2.1k sqft2105 Goodrich Ave APT 2, Austin, TX 78704ActiveMLS ID #6119397, Leslie Gossett, Kuper Sotheby's Int'l Realty. Unlock MLS
- $975,0004 bd3 ba2.9k sqft17226 Rocky Ridge Rd, Austin, TX 78734ActiveMLS ID #8035057, Keith Milkiewicz, eXp Realty, LLC. Unlock MLS
- $1,385,0004 bd3 ba2k sqft1303 Azie Morton Rd #2, Austin, TX 78704ActiveMLS ID #8461947, Kristen Jacobs, Compass RE Texas, LLC. Unlock MLS
- $795,0004 bd4 ba1.7k sqft108 Tillery St Bldg 1, Austin, TX 78702ActiveMLS ID #7794194, Matt Zukauckas, Compass RE Texas, LLC. Unlock MLS
- $625,0003 bd3 ba1.8k sqft8708 Cretys Cv, Austin, TX 78745ActiveMLS ID #5704055, Deep Parikh, RealTech Realty, LLC. Unlock MLS
- $1,150,0004 bd4 ba2k sqft2104 E 2nd St #1, Austin, TX 78702ActiveMLS ID #3451479, Alex McCormick, Keller Williams Realty. Unlock MLS
- $600,0003 bd2 ba1.5k sqft6108 Bridlington Cir, Austin, TX 78745ActiveMLS ID #3581012, Kristie Bryant, Keller Williams Realty. Unlock MLS
- $949,5004 bd4 ba3.2k sqft11617 Leapwood Pl, Austin, TX 78759ActiveMLS ID #7580582, Ross Speed, Compass RE Texas, LLC. Unlock MLS
- $840,0003 bd3 ba2k sqft2710 Zaragosa St Unit A, Austin, TX 78702ActiveMLS ID #4844244, Timothy Powles, Compass RE Texas, LLC. Unlock MLS
- $565,0003 bd2 ba1.6k sqft2605 Market Garden Ln, Austin, TX 78745ActiveMLS ID #5978049, Clay Byrne, Keller Williams Realty. Unlock MLS
- $795,0004 bd3 ba2.5k sqft5005 Globe Mallow Dr, Austin, TX 78739ActiveMLS ID #1549293, Debbie Newby, Redfin Corporation. Unlock MLS
