Welcome home to this updated, move in ready 4 bedroom, 2 1/2 bath home! This home features a large eat in kitchen, Granite Countertops, tile backsplash, SS appliances, large pantry and a desk/coffee bar. Formal living and dining room with brand new carpet, large family room with hardwood floors and a gas fireplace. There are four generous sized bedrooms, all freshly carpeted. Primary bedroom with two walk in closets, en suite that has a soaker tub with gorgeous tile, large walk in shower tiled floor to ceiling and dual sinks with granite counter. Enjoy evenings on the pergola covered deck overlooking the professionally landscaped fully fenced back yard with mature trees and a shed. Washer and dryer stay along with a full refrigerator and freezer in the garage. Full basement has plenty of room for storage along with an egress window. Home warranty included. New sump pump in 2024. April aire as is. Reverse osmosis system in kitchen.
Pending
$354,900
607 Jamestown Ave, Belvidere, IL 61008
4beds
2,264sqft
:
Get pre-qualified$2,537/mo
Single Family Residence
Built in 1996
10,018 Square Feet Lot
$362,100 Zestimate®
$157/sqft
$-- HOA
What's special
Gas fireplaceFour generous sized bedroomsMature treesLarge eat in kitchenLarge pantryBrand new carpetGranite countertops
- 24 days |
- 969 |
- 36 |
Zillow last checked:
Listing updated:
Listed by:
Deborah Denker 815-980-8195,
Re/Max Property Source
Source: NorthWest Illinois Alliance of REALTORS®,MLS#: 202604007
Facts & features
Interior
Bedrooms & bathrooms
- Bedrooms: 4
- Bathrooms: 3
- Full bathrooms: 2
- 1/2 bathrooms: 1
- Main level bathrooms: 1
Primary bedroom
- Level: Upper
- Area: 320
- Dimensions: 20 x 16
Bedroom 2
- Level: Upper
- Area: 154
- Dimensions: 14 x 11
Bedroom 3
- Level: Upper
- Area: 143
- Dimensions: 13 x 11
Bedroom 4
- Level: Upper
- Area: 132
- Dimensions: 12 x 11
Dining room
- Level: Main
- Area: 132
- Dimensions: 12 x 11
Family room
- Level: Main
- Area: 247
- Dimensions: 19 x 13
Kitchen
- Level: Main
- Area: 286
- Dimensions: 22 x 13
Living room
- Level: Main
- Area: 168
- Dimensions: 14 x 12
Heating
- Forced Air, Natural Gas
Cooling
- Central Air
Appliances
- Included: Dishwasher, Dryer, Microwave, Refrigerator, Stove/Cooktop, Washer, Water Softener, Gas Water Heater
- Laundry: Main Level
Features
- Granite Counters, Walk-In Closet(s)
- Windows: Window Treatments
- Basement: Full,Sump Pump
- Number of fireplaces: 1
- Fireplace features: Gas
Interior area
- Total structure area: 2,264
- Total interior livable area: 2,264 sqft
- Finished area above ground: 2,264
- Finished area below ground: 0
Property
Parking
- Total spaces: 2
- Parking features: Attached
- Garage spaces: 2
Features
- Levels: Two
- Stories: 2
- Patio & porch: Deck
- Fencing: Fenced
Lot
- Size: 10,018 Square Feet
- Features: Subdivided
Details
- Additional structures: Garden Shed, Pergola
- Parcel number: 0630353017
Construction
Type & style
- Home type: SingleFamily
- Property subtype: Single Family Residence
Materials
- Siding, Vinyl
- Roof: Shingle
Condition
- Year built: 1996
Details
- Warranty included: Yes
Utilities & green energy
- Electric: Circuit Breakers
- Sewer: City/Community
- Water: City/Community
Community & HOA
Community
- Security: Security System
- Subdivision: IL
Location
- Region: Belvidere
Financial & listing details
- Price per square foot: $157/sqft
- Tax assessed value: $264,498
- Annual tax amount: $7,266
- Price range: $354.9K - $354.9K
- Date on market: 7/2/2026
- Cumulative days on market: 24 days
- Ownership: Fee Simple
Estimated market value
$362,100
$344,000 - $380,000
$3,109/mo
Price history
| Date | Event | Price |
|---|---|---|
| 7/5/2026 | Pending sale | $354,900$157/sqft |
Source:  NorthWest Illinois Alliance of REALTORS® #202604007 Report a problem NorthWest Illinois Alliance of REALTORS® #202604007 Report a problem | ||
| 7/2/2026 | Listed for sale | $354,900+57.8%$157/sqft |
Source: NorthWest Illinois Alliance of REALTORS® #202604007 Report a problem | ||
| 8/30/2019 | Sold | $224,900$99/sqft |
Source: NorthWest Illinois Alliance of REALTORS® #201904431 Report a problem | ||
| 7/21/2019 | Pending sale | $224,900$99/sqft |
Source: Keller Williams Realty Signature #201904431 Report a problem | ||
| 7/19/2019 | Listed for sale | $224,900$99/sqft |
Source: Keller Williams Realty Signature #201904431 Report a problem | ||
Public tax history
| Year | Property taxes | Tax assessment |
|---|---|---|
| 2024 | $7,266 +8.2% | $88,166 +15.3% |
| 2023 | $6,715 +0.1% | $76,456 +3.3% |
| 2022 | $6,708 +8.1% | $74,016 +7.8% |
| 2021 | $6,204 +5.9% | $68,649 +11.1% |
| 2020 | $5,858 +3.9% | $61,818 +5.8% |
| 2019 | $5,639 +10.3% | $58,402 +10.6% |
| 2017 | $5,113 +10.2% | $52,810 +13.1% |
| 2016 | $4,638 +9.9% | $46,692 +11.7% |
| 2015 | $4,219 +247.5% | $41,812 +11.2% |
| 2014 | $1,214 -74.9% | $37,598 -3.8% |
| 2013 | $4,831 | $39,096 -19.5% |
| 2012 | -- | $48,585 -25.4% |
| 2010 | -- | $65,086 -5.9% |
| 2007 | -- | $69,143 |
Find assessor info on the county website
Monthly payment
Est. payment
Payment breakdown
Explore the cost of this home by adjusting the details. Changes won't be saved.Climate risks
Neighborhood: 61008
Nearby schools
GreatSchools rating
- 6/10Meehan Elementary SchoolGrades: PK-5Distance: 0.7 mi
- 5/10Belvidere South Middle SchoolGrades: 6-8Distance: 0.8 mi
- 3/10Belvidere High SchoolGrades: 9-12Distance: 1 mi
Schools provided by the listing agent
- Elementary: Meehan Elementary
- Middle: Belvidere South Middle
- High: Belvidere High
- District: Belvidere 100
Source: NorthWest Illinois Alliance of REALTORS®. This data may not be complete. We recommend contacting the local school district to confirm school assignments for this home.
- $338,0004 bd3 ba2.3k sqft615 Jamestown Ave, Belvidere, IL 61008Off Market
- $299,3004 bd1 ba2.1k sqft601 Jamestown Ave, Belvidere, IL 61008Off Market
- $295,7003 bd2 ba1.5k sqft612 Calgary Way, Belvidere, IL 61008Off Market
- $301,2003 bd2 ba2k sqft700 Calgary Way, Belvidere, IL 61008Off Market
- $305,1004 bd2 ba2.3k sqft606 Calgary Way, Belvidere, IL 61008Off Market
- $301,6003 bd2 ba1.7k sqft701 Jamestown Ave, Belvidere, IL 61008Off Market
- $336,9004 bd2 ba2.3k sqft519 Jamestown Ave, Belvidere, IL 61008Off Market
- $338,5004 bd2 ba2.2k sqft1900 Chamberlain St, Belvidere, IL 61008Off Market
A local agent can set up tours, give advice and negotiate with sellers.
A local lender can help you make sure your offer is ready when you are.
Similar homes
- $329,9003 bd3 ba2k sqft8722 Sheffield Dr, Belvidere, IL 61008For Sale
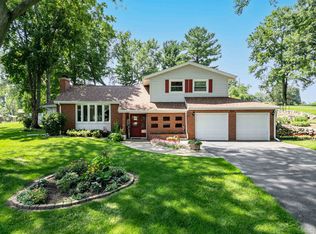 MLS ID #202604491, Lisa Ellis. NorthWest Illinois Alliance of REALTORS®
 - $--3 bd4 ba1.4k sqft8788 Sheffield Dr, Belvidere, IL 61008Auction
 Auction.com 2
 - $389,9004 bd3 ba2.2k sqft3460 Partridge Ln, Belvidere, IL 61008Re-activated
 MLS ID #12677252, Brittany Whelan, RE/MAX Connections II. MRED as distributed by MLS GRID
 - $220,0003 bd2 ba1.8k sqft915 Julien St, Belvidere, IL 61008For Sale
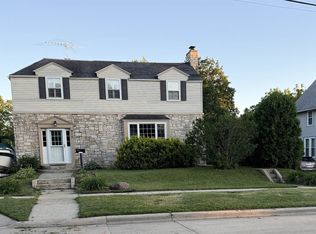 MLS ID #202604226, Tammy Potter Behling. NorthWest Illinois Alliance of REALTORS®
 - $400,0004 bd3 ba2.6k sqft4478 Tufted Deer Ct, Belvidere, IL 61008ActiveMLS ID #12691022, Susan Houlihan, PSA, Platinum Partners Realtors. MRED as distributed by MLS GRID
- $410,0003 bd2 ba2.6k sqft1388 Melwood Dr, Rockford, IL 61108For SaleMLS ID #202604525, Leann Sackett. NorthWest Illinois Alliance of REALTORS®
- $329,9003 bd3 ba2.6k sqft7625 Quiet Close, Rockford, IL 61114For SaleMLS ID #202604510, John Sweeney. NorthWest Illinois Alliance of REALTORS®
- $364,9004 bd3 ba2.6k sqft940 Beaver Pond Dr, Marengo, IL 60152For SaleMLS ID #202603716, Brian Bottcher. NorthWest Illinois Alliance of REALTORS®
- $399,9004 bd3 ba2.7k sqft423 Cross Plains Rd, Rockford, IL 61107For SaleMLS ID #202603957, Muhammad Atif. NorthWest Illinois Alliance of REALTORS®
- $244,5005 bd2 ba2.4k sqft910 N State St, Belvidere, IL 61008For SaleMLS ID #202602911, Angie Wait. NorthWest Illinois Alliance of REALTORS®
- $380,0003 bd3 ba2.4k sqft101 Hickory Ln, Kirkland, IL 60146NewMLS ID #12685260, Gretchen Weber, Baird & Warner Fox Valley - Geneva. MRED as distributed by MLS GRID
- $375,0003 bd3 ba1.9k sqft12140 Paisley Dr, Loves Park, IL 61111For SaleMLS ID #202604421, Gregory Saunders. NorthWest Illinois Alliance of REALTORS®
- $--3 bd3 ba2.1k sqft220 Glen Abbey Dr, Rockford, IL 61107AuctionAuction.com 1
- $269,9004 bd3 ba2.1k sqft414 Lamplighter Loop SE, Poplar Grove, IL 61065For SaleMLS ID #202604498, Kylie Blazer. NorthWest Illinois Alliance of REALTORS®
- $379,9004 bd3 ba2.6k sqft5316 Regents Park Rd, Rockford, IL 61107For SaleMLS ID #202604387, Jamaria Holloway. NorthWest Illinois Alliance of REALTORS®
- $299,9003 bd2 ba1.9k sqft12241 Squirrel Tree Ln, Belvidere, IL 61008For SaleMLS ID #202604179, Mark Payne. NorthWest Illinois Alliance of REALTORS®
- $330,0004 bd3 ba2.3k sqft2018 Grandchester Pl, Rockford, IL 61107For SaleMLS ID #202603491, Olga Kampmeier. NorthWest Illinois Alliance of REALTORS®
- $380,0004 bd2 ba2k sqft14086 Il Route 76, Caledonia, IL 61011For SaleMLS ID #202603090, Barbara Kurpaska. NorthWest Illinois Alliance of REALTORS®
- $385,0003 bd4 ba2.8k sqft3476 Valley Woods Dr, Cherry Valley, IL 61016For SaleMLS ID #202604069, Ruth Premo. NorthWest Illinois Alliance of REALTORS®
- $300,0004 bd3 ba1.9k sqft203 S Ulster St, Cherry Valley, IL 61016For SaleMLS ID #202604401, Debbie Rheingans. NorthWest Illinois Alliance of REALTORS®
