Exceptional "Ashton" Condo located in the "Villas of Stoney Point" with over 2200 Sq Ft. Foyer entrance opens to Spacious Great Room with 10' Ceiling and is adjacent to Dining "L" with slider leading to the Bright 4 Season Room overlooking Patio and nicely Landscaped yard. Easy to Entertain with large Breakfast Bar defining the accessible Kitchen offering Appliances, Abundant Cabinets, Ample Counter Space and Under Cabinet Lighting. Full Bath and Walkin Closet is Featured off the Primary Bedroom with 2nd Bedroom, Full Bath and Laundry Room finishing the Main Level. Be Impressed with the Massive Rec Room in the Lower Level plus Full Bath and 3rd Bedroom. Notice the Fantastic Workshop Area with Shelves, Cupboards and Peg Board. Amenities: Newer Furnace and Central Air, Upgrade Interior Doors with Lever Handles and Utility Sink in Lower Level. In close Proximity to to Park, HWY 100, Stores and Restaurants
Pending
Price cut: $5.1K (6/27)
$299,900
607 Stone Hedge Dr NW, Cedar Rapids, IA 52405
3beds
2,269sqft
:
Get pre-qualified$2,472/mo
Condominium
Built in 2016
-- sqft lot
$297,000 Zestimate®
$132/sqft
$310/mo HOA
What's special
Nicely landscaped yard
- 35 days |
- 531 |
- 18 |
Likely to sell faster than
Zillow last checked:
Listing updated:
Listed by:
Lana Baldus 319-721-2580,
SKOGMAN REALTY
Source: CRAAR, CDRMLS,MLS#: 2604387 Originating MLS: Cedar Rapids Area Association Of Realtors
Originating MLS: Cedar Rapids Area Association Of RealtorsFacts & features
Interior
Bedrooms & bathrooms
- Bedrooms: 3
- Bathrooms: 3
- Full bathrooms: 3
Rooms
- Room types: Four Season
Other
- Level: First
Heating
- Forced Air, Gas
Cooling
- Central Air
Appliances
- Included: Dryer, Dishwasher, Disposal, Gas Water Heater, Microwave, Range, Refrigerator, Washer
Features
- Breakfast Bar, Eat-in Kitchen, Bath in Primary Bedroom, Main Level Primary
- Basement: Full
Interior area
- Total interior livable area: 2,269 sqft
- Finished area above ground: 1,430
- Finished area below ground: 839
Video & virtual tour
Property
Parking
- Total spaces: 2
- Parking features: Attached, Garage, Garage Door Opener
- Attached garage spaces: 2
Features
- Stories: 1
- Patio & porch: Patio
- Exterior features: Sprinkler/Irrigation
Details
- Parcel number: 132710200501000
Construction
Type & style
- Home type: Condo
- Architectural style: Ranch
- Property subtype: Condominium
Materials
- Brick, Frame
Condition
- New construction: No
- Year built: 2016
Details
- Builder name: Skogman
Utilities & green energy
- Sewer: Public Sewer
- Water: Public
Community & HOA
HOA
- Has HOA: Yes
- HOA fee: $310 monthly
Location
- Region: Cedar Rapids
Financial & listing details
- Price per square foot: $132/sqft
- Tax assessed value: $280,200
- Annual tax amount: $4,552
- Date on market: 6/19/2026
- Listing terms: Cash,Conventional
Estimated market value
$297,000
$282,000 - $312,000
$2,545/mo
Price history
| Date | Event | Price |
|---|---|---|
| 7/15/2026 | Pending sale | $299,900$132/sqft |
Source:  CRAAR, CDRMLS #2604387 Report a problem CRAAR, CDRMLS #2604387 Report a problem | ||
| 6/27/2026 | Price change | $299,900-1.7%$132/sqft |
Source: CRAAR, CDRMLS #2604387 Report a problem | ||
| 6/19/2026 | Listed for sale | $305,000+14.5%$134/sqft |
Source: CRAAR, CDRMLS #2604387 Report a problem | ||
| 7/11/2016 | Sold | $266,467$117/sqft |
Source: CRAAR, CDRMLS #1602635 Report a problem | ||
Public tax history
| Year | Property taxes | Tax assessment |
|---|---|---|
| 2025 | $4,496 -0.3% | $280,200 +5.7% |
| 2024 | $4,510 -15.4% | $265,000 |
| 2023 | $5,330 +3.7% | $265,000 +3.8% |
| 2022 | $5,138 -1.2% | $255,400 +1.9% |
| 2021 | $5,198 +2.6% | $250,700 +5.2% |
| 2020 | $5,065 -0.4% | $238,300 |
| 2019 | $5,086 +3.7% | $238,300 +1% |
| 2018 | $4,902 +8.8% | $235,900 +783.5% |
| 2017 | $4,504 +673.9% | $26,700 +33.5% |
| 2016 | $582 +36.6% | $20,000 |
| 2015 | $426 | $20,000 |
| 2014 | $426 +2.4% | $20,000 |
| 2013 | $416 +8.3% | $20,000 |
| 2012 | $384 | $20,000 |
| 2011 | -- | $20,000 |
| 2010 | $354 | $20,000 |
| 2008 | -- | $20,000 |
| 2007 | -- | $20,000 |
| 2005 | -- | -- |
Find assessor info on the county website
Monthly payment
Est. payment
Payment breakdown
Explore the cost of this home by adjusting the details. Changes won't be saved.Climate risks
Neighborhood: 52405
Nearby schools
GreatSchools rating
- 4/10West Willow Elementary SchoolGrades: PK-5Distance: 0.4 mi
- 7/10Taft Middle SchoolGrades: 6-8Distance: 0.9 mi
- 3/10Thomas Jefferson High SchoolGrades: 9-12Distance: 3 mi
Schools provided by the listing agent
- Elementary: WestWillow
- Middle: Taft
- High: Jefferson
Source: CRAAR, CDRMLS. This data may not be complete. We recommend contacting the local school district to confirm school assignments for this home.
- $328,3002 bd3 ba1.4k sqft609 Stone Hedge Dr NW, Cedar Rapids, IA 52405Off Market

- $321,2003 bd3 ba1.6k sqft613 Stone Hedge Dr NW, Cedar Rapids, IA 52405Off Market
- $290,0003 bd3 ba2.4k sqft615 Stone Hedge Dr NW, Cedar Rapids, IA 52405Sold
- $277,0002 bd2 ba1.4k sqft601 Stone Hedge Dr NW, Cedar Rapids, IA 52405Sold
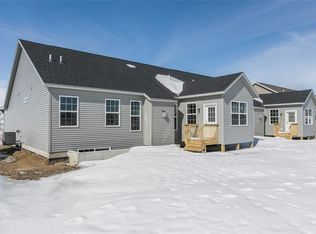
- $304,5002 bd2 ba1.4k sqft603 Stone Hedge Dr NW, Cedar Rapids, IA 52405Off Market
- $314,1002 bd3 ba1.4k sqft529 Stone Hedge Dr NW, Cedar Rapids, IA 52405Off Market
- $315,3002 bd2 ba1.4k sqft531 Stone Hedge Dr NW, Cedar Rapids, IA 52405Off Market
- $283,3002 bd2 ba2k sqft621 Stone Hedge Dr NW, Cedar Rapids, IA 52405Off Market
A local agent can set up tours, give advice and negotiate with sellers.
Similar homes
- $289,0003 bd3 ba2.4k sqft506 Meadow Oak Cir, Fairfax, IA 52228For Sale
 MLS ID #2604099, Beth Mackey, Realty87. CRAAR, CDRMLS
 - $280,0003 bd3 ba2.1k sqft568 Meadow Oak Cir, Fairfax, IA 52228For Sale
 MLS ID #202603696, Chris Boddicker. Iowa City Area AOR
 - $315,0003 bd3 ba2.2k sqft1585 Matterhorn Dr NE, Cedar Rapids, IA 52402For Sale
 MLS ID #2604003, Holly Sholes, Realty87. CRAAR, CDRMLS
 - $294,5003 bd3 ba1.9k sqft904 Crescent View Dr NE, Cedar Rapids, IA 52402For Sale
 MLS ID #20262434, Kevin Shaw, EXP Realty, LLC. Northeast Iowa Regional BOR as distributed by MLS GRID
 - $335,0004 bd2 ba2.5k sqft5601 Ruhd St SW, Cedar Rapids, IA 52404For SaleMLS ID #2604201, Pattie Fox, Realty87. CRAAR, CDRMLS
- $234,9004 bd2 ba1.5k sqft5701 Gordon Ct NW, Cedar Rapids, IA 52405For SaleMLS ID #2604935, Ryan Eighme, Pinnacle Realty LLC. CRAAR, CDRMLS
- $287,9002 bd3 ba2.4k sqft633 Tiffany Dr NE, Cedar Rapids, IA 52402For SaleMLS ID #2604791, Steve Eden, IOWA REALTY. CRAAR, CDRMLS
- $399,9004 bd3 ba2.2k sqft3018 27th St SW, Cedar Rapids, IA 52404For SaleMLS ID #2605197, Cory Barnard, SKOGMAN REALTY. CRAAR, CDRMLS
- $239,0004 bd3 ba1.9k sqft1228 9th St NW, Cedar Rapids, IA 52405For SaleMLS ID #2604864, Jacob Floyd, Realty87. CRAAR, CDRMLS
- $329,0003 bd3 ba2.4k sqft1395 Applewood Dr, Fairfax, IA 52228For SaleMLS ID #2604975, Tami Timm, Realty87. CRAAR, CDRMLS
- $317,5004 bd3 ba2.2k sqft831 Heartland Ct, Fairfax, IA 52228For SaleMLS ID #2603304, Tami Timm, Realty87. CRAAR, CDRMLS
- $254,9002 bd3 ba1.8k sqft954 Acacia Dr NE, Cedar Rapids, IA 52402For SaleMLS ID #2605128, Rikita Jain, SKOGMAN REALTY. CRAAR, CDRMLS
- $232,0004 bd2 ba1.4k sqft1633 23rd St NW, Cedar Rapids, IA 52405For SaleMLS ID #2604849, Kyle Steele, Pinnacle Realty LLC. CRAAR, CDRMLS
- $315,0003 bd3 ba1.8k sqft1332 Deer Run Dr NE, Cedar Rapids, IA 52402For SaleMLS ID #202604283, Carla Werning. Iowa City Area AOR
- $339,0004 bd4 ba2.9k sqft2201 Balsam Dr SW, Cedar Rapids, IA 52404For SaleMLS ID #2605043, Dan Kaestner, IOWA REALTY. CRAAR, CDRMLS
- $449,0003 bd3 ba3.3k sqft2245 Tranquil Ct NW, Cedar Rapids, IA 52405For SaleMLS ID #2604519, Sharon Clore, IOWA REALTY. CRAAR, CDRMLS
- $225,0003 bd3 ba2k sqft664 J Ave NE #A, Cedar Rapids, IA 52402For SaleMLS ID #2600954, Nic Gulick, Keller Williams Legacy Group. CRAAR, CDRMLS
- $295,0002 bd2 ba1.4k sqft812 Dorchester Pl NE, Cedar Rapids, IA 52402For Sale By Owner
- $319,9003 bd3 ba2k sqft110 E Weston Dr, North Liberty, IA 52317For SaleMLS ID #202604584, Jamie Venzon. Iowa City Area AOR
- $225,0003 bd3 ba2k sqft664 J Ave NE, Cedar Rapids, IA 52402For SaleMLS ID #202601436, Nicholas Gulick. Iowa City Area AOR
