Vaulted ceilings in the Living Room and two of the three bedrooms add a spacious feel to this split level home. The two-sided natural fireplace on the main floor adds a cozy ambiance to the Living and Family Rooms. Main floor laundry just off the back door provides convenience. During 2025-26, the Electrical panel was replaced, Central Air was added, the Heating System was changed from a boiler radiant heat system to a new Gas Forced Air system, the Water Heater was replaced, new LVP floors installed, much of the home was newly painted and the Lannon stone planters and front steps on the North side were power washed. The roof was replaced in 2020. The adjacent lot, also available, would provide a combined half-acre property within the City of West Bend!
Pending
$329,000
607 W Decorah ROAD, West Bend, WI 53095
3beds
1,550sqft
Single Family Residence
Built in 1960
0.26 Acres Lot
$339,000 Zestimate®
$212/sqft
$-- HOA
What's special
New lvp floors installed
- 25 days
- 1,127
- 143
Likely to sell faster than
Zillow last checked:
Listing updated:
Listed by:
Peggy Bruce 262-649-6612,
Keller Williams Prestige
Source: WIREX MLS,MLS#: 1982033 Originating MLS: Metro MLS
Facts & features
Interior
Bedrooms & bathrooms
- Bedrooms: 3
- Bathrooms: 2
- Full bathrooms: 2
Primary bedroom
- Level: Upper
- Area: 143
- Dimensions: 13 x 11
Bedroom 2
- Level: Upper
- Area: 156
- Dimensions: 13 x 12
Bedroom 3
- Level: Upper
- Area: 143
- Dimensions: 13 x 11
Bathroom
- Features: Tub Only, Ceramic Tile, Shower Over Tub, Shower Stall
Family room
- Level: Main
- Area: 216
- Dimensions: 18 x 12
Kitchen
- Level: Main
- Area: 117
- Dimensions: 13 x 9
Living room
- Level: Main
- Area: 234
- Dimensions: 18 x 13
Heating
- Natural Gas, Forced Air
Cooling
- Central Air
Appliances
- Included: Cooktop, Dishwasher, Disposal, Dryer, Oven, Refrigerator, Washer, Water Softener
Features
- Cathedral/vaulted ceiling
- Flooring: Wood
- Basement: Block,Partial,Sump Pump
Interior area
- Total structure area: 1,550
- Total interior livable area: 1,550 sqft
- Finished area above ground: 1,550
- Finished area below ground: 0
Property
Parking
- Total spaces: 2
- Parking features: Basement Access, Built-in under Home, Garage Door Opener, Attached, 2 Car
- Attached garage spaces: 2
Features
- Levels: Multi-Level
Lot
- Size: 0.26 Acres
Details
- Parcel number: 11192310140
- Zoning: Residential
Construction
Type & style
- Home type: SingleFamily
- Architectural style: Contemporary
- Property subtype: Single Family Residence
Materials
- Stone, Brick/Stone, Wood Siding
Condition
- 21+ Years
- New construction: No
- Year built: 1960
Utilities & green energy
- Sewer: Public Sewer
- Water: Public
- Utilities for property: Cable Available
Community & HOA
Location
- Region: West Bend
- Municipality: West Bend
Financial & listing details
- Price per square foot: $212/sqft
- Tax assessed value: $283,200
- Annual tax amount: $4,033
- Date on market: 9/25/2026
- Inclusions: Refrigerator, Dishwasher, Disposal, Oven, Gas Cooktop, Indoor Grill. Water Softener (Owned), Washer And Dryer.
- Exclusions: Seller's Personal Property.
Estimated market value
$339,000
$322,000 - $356,000
$2,088/mo
Price history
| Date | Event | Price |
|---|---|---|
| 9/29/2026 | Pending sale | $329,000$212/sqft |
Source:  WIREX MLS #1982033 Report a problem | ||
| 9/25/2026 | Listed for sale | $329,000+82.8%$212/sqft |
Source: WIREX MLS #1982033 Report a problem | ||
| 11/10/2016 | Sold | $180,000$116/sqft |
Source: Public Record Report a problem | ||
Public tax history
| Year | Property taxes | Tax assessment |
|---|---|---|
| 2025 | $4,033 +6% | $283,200 |
| 2024 | $3,805 +11.9% | $283,200 |
| 2023 | $3,399 -27.2% | $283,200 +27.1% |
| 2022 | $4,669 -3.1% | $222,800 |
| 2021 | $4,817 +4.9% | $222,800 |
| 2020 | $4,591 -1.3% | $222,800 |
| 2019 | $4,653 +0.7% | $222,800 |
| 2018 | $4,620 +39.8% | $222,800 +27.5% |
| 2017 | $3,304 -1.6% | $174,700 -0.7% |
| 2016 | $3,359 +0.7% | $176,000 |
| 2015 | $3,335 0% | $176,000 |
| 2014 | $3,335 -7.5% | $176,000 |
| 2013 | $3,605 -6% | $176,000 -0.7% |
| 2012 | $3,835 +7.1% | $177,200 |
| 2011 | $3,579 -3.5% | $177,200 -4.4% |
| 2010 | $3,707 +1.1% | $185,300 |
| 2009 | $3,666 +5.8% | $185,300 |
| 2008 | $3,465 -0.6% | $185,300 |
| 2007 | $3,485 +2.5% | $185,300 |
| 2006 | $3,399 +2.1% | $185,300 |
| 2005 | $3,330 +2.2% | $185,300 +13.8% |
| 2004 | $3,257 +3% | $162,800 |
| 2003 | $3,163 -5.3% | $162,800 +2% |
| 2002 | $3,341 +2.1% | $159,600 |
| 2001 | $3,273 | $159,600 |
Find assessor info on the county website
Monthly payment
Est. payment
Payment breakdown
Explore the cost of this home by adjusting the details. Changes won't be saved.Climate risks
Neighborhood: 53095
Nearby schools
Schools provided by the listing agent
- Elementary: West Bend
- Middle: Badger
- District: West Bend
Source: WIREX MLS. This data may not be complete. We recommend contacting the local school district to confirm school assignments for this home.


Similar homes
- $350,0003 bd2 ba1.6k sqft684 S 6th AVENUE, West Bend, WI 53095Active
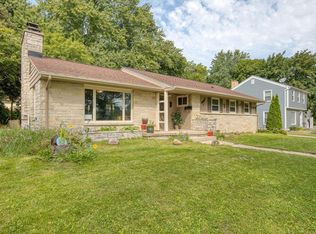 MLS ID #1976436, Kassandra Reiman. WIREX MLS
- $359,9003 bd2 ba1.2k sqft1017 E Kilbourn AVENUE, West Bend, WI 53095Active
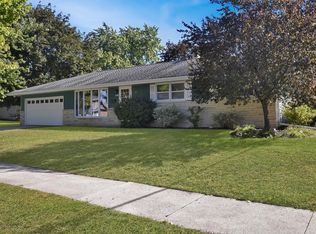 MLS ID #1983750, Steven Koepp. WIREX MLS
- $315,0003 bd2 ba1.5k sqft729 W Oak St, West Bend, WI 53095For Sale
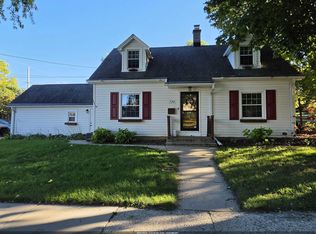 MLS ID #50333734, Teresa A Bengel. RANW as distributed by MLS GRID
- $350,0003 bd2 ba1.3k sqft1904 Chestnut STREET, West Bend, WI 53095Active
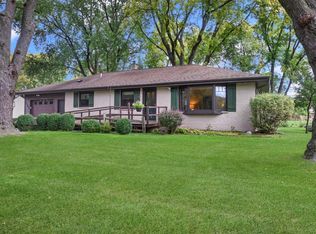 MLS ID #1983437, Glen Hupfer. WIREX MLS
