Welcome to 6070 Westgate Drive, Unit 204 — a stylish and move-in-ready 1-bedroom, 1-bathroom condo with a spacious loft, perfectly located in the gated Central Park at Metrowest community. This second-floor unit offers a bright and open layout enhanced by soaring vaulted ceilings, creating an airy and inviting atmosphere from the moment you walk in. Enjoy a range of modern upgrades, including new luxury vinyl plank flooring, brand-new carpet in the loft and bedroom, updated lighting and ceiling fans, and a new A/C unit for year-round comfort. The property has been completely repiped, offering peace of mind and long-term value. The kitchen is equipped with new stainless steel appliances, refreshed cabinetry, and flows seamlessly into the living and dining areas — perfect for entertaining. The upstairs loft adds versatility, making an ideal space for a home office, guest area, or creative retreat. A new washer and dryer are also included for your convenience. This condo is ideal for first-time buyers, downsizers, or investors seeking a well-maintained property in a vibrant Orlando location. Enjoy resort-style amenities in a beautifully landscaped community, just minutes from Valencia College, Universal Studios, shopping, dining, and major highways.
For sale
$175,000
6070 WESTGATE DRIVE #204, ORLANDO, FL 32835
1beds
1,184sqft
Condominium
Built in 1988
-- sqft lot
$-- Zestimate®
$148/sqft
$394/mo HOA
What's special
Modern upgradesSpacious loftUpdated lightingBrand-new carpetSoaring vaulted ceilingsBright and open layoutNew stainless steel appliances
- 389 days |
- 58 |
- 9 |
Zillow last checked:
Listing updated:
Listed by:
Sydne Taylor Brown 770-510-3793,
KELLER WILLIAMS ADVANTAGE REALTY 407-977-7600
Source: Stellar MLS,MLS#: O6328986 Originating MLS: Orlando Regional
Originating MLS: Orlando Regional
Facts & features
Interior
Bedrooms & bathrooms
- Bedrooms: 1
- Bathrooms: 1
- Full bathrooms: 1
Primary bedroom
- Features: Walk-In Closet(s)
- Level: Second
Primary bathroom
- Level: Second
Balcony porch lanai
- Features: Storage Closet
- Level: Second
Dining room
- Level: Second
Kitchen
- Level: Second
Laundry
- Level: Second
Living room
- Level: Second
Loft
- Features: Storage Closet
- Level: Third
Heating
- Central
Cooling
- Central Air
Appliances
- Included: Dishwasher, Disposal, Dryer, Microwave, Range, Refrigerator, Washer
- Laundry: Laundry Closet
Features
- Ceiling Fan(s), High Ceilings, Open Floorplan, Vaulted Ceiling(s)
- Flooring: Carpet, Vinyl
- Has fireplace: Yes
- Fireplace features: Living Room
Interior area
- Total structure area: 1,184
- Total interior livable area: 1,184 sqft
Property
Features
- Levels: Three Or More
- Stories: 3
- Exterior features: Balcony, Storage
Lot
- Size: 5,936 Square Feet
Details
- Parcel number: 362228120970204
- Zoning: R-3B
- Special conditions: None
Construction
Type & style
- Home type: Condo
- Property subtype: Condominium
Materials
- Vinyl Siding, Wood Siding
- Foundation: Slab
- Roof: Shingle
Condition
- New construction: No
- Year built: 1988
Utilities & green energy
- Sewer: Public Sewer
- Water: Public
- Utilities for property: Cable Available, Electricity Available, Sewer Available, Water Available
Community & HOA
Community
- Features: Clubhouse, Fitness Center, Gated Community - No Guard, Pool, Tennis Court(s)
- Pet fee: $0 monthly
- Subdivision: CENTRAL PARK METROWEST CONDO
HOA
- Has HOA: Yes
- Services included: Pest Control, Pool Maintenance, Recreational Facilities, Trash
- HOA fee: $394 monthly
- HOA name: Central Park Metrowest
- HOA phone: 321-499-9066
- Second HOA name: Metrowest Master
Location
- Region: Orlando
Financial & listing details
- Price per square foot: $148/sqft
- Tax assessed value: $148,000
- Annual tax amount: $1,744
- Date on market: 7/25/2025
- Cumulative days on market: 357 days
- Listing terms: Cash,Conventional,FHA,VA Loan
- Ownership: Fee Simple
- Total actual rent: 0
- Electric utility on property: Yes
- Road surface type: Asphalt
Estimated market value
Not available
Estimated sales range
Not available
Not available
Price history
| Date | Event | Price |
|---|---|---|
| 7/10/2026 | Price change | $175,000-2.7%$148/sqft |
Source:  Stellar MLS #O6328986 Report a problem Stellar MLS #O6328986 Report a problem | ||
| 9/25/2025 | Price change | $179,900-2.8%$152/sqft |
Source: Stellar MLS #O6328986 Report a problem | ||
| 7/25/2025 | Listed for sale | $185,000+5.7%$156/sqft |
Source: Stellar MLS #O6328986 Report a problem | ||
| 6/21/2022 | Sold | $175,000$148/sqft |
Source: Public Record Report a problem | ||
| 4/12/2022 | Pending sale | $175,000$148/sqft |
Source: Stellar MLS #S5060424 Report a problem | ||
| 1/18/2022 | Price change | $175,000+6.1%$148/sqft |
Source: Stellar MLS #S5060424 Report a problem | ||
| 1/12/2022 | Listed for sale | $165,000+266.7%$139/sqft |
Source: Stellar MLS #S5060424 Report a problem | ||
| 10/21/2011 | Sold | $45,000-5.3%$38/sqft |
Source: Public Record Report a problem | ||
| 9/3/2011 | Listed for sale | $47,500+18.8%$40/sqft |
Source: 100% Real Estate Report a problem | ||
| 8/19/2010 | Listing removed | $40,000$34/sqft |
Source: CENTURY 21 Professional Group, Inc #O4907567 Report a problem | ||
| 1/2/2010 | Price change | $40,000+33.8%$34/sqft |
Source: Professional Group, Inc. #O4907567 Report a problem | ||
| 12/23/2009 | Listed for sale | $29,900$25/sqft |
Source: Century 21 Professional Group #O4907567 Report a problem | ||
| 11/17/2009 | Listing removed | $29,900$25/sqft |
Source: CENTURY 21 Professional Group, Inc #O4907567 Report a problem | ||
| 7/22/2009 | Price change | $29,900-56.7%$25/sqft |
Source: CENTURY 21 Professional Group, Inc #O4907567 Report a problem | ||
| 6/4/2009 | Listed for sale | $69,000-59.2%$58/sqft |
Source: Century 21 #O4907567 Report a problem | ||
| 4/3/2008 | Listing removed | $169,000$143/sqft |
Source: Owner Report a problem | ||
| 11/3/2007 | Price change | $169,000-2.3%$143/sqft |
Source: Owner Report a problem | ||
| 9/15/2007 | Price change | $173,000-1.1%$146/sqft |
Source: Owner Report a problem | ||
| 8/16/2007 | Price change | $175,000-1.1%$148/sqft |
Source: Owner Report a problem | ||
| 7/19/2007 | Listed for sale | $177,000+1.1%$149/sqft |
Source: Owner Report a problem | ||
| 9/6/2005 | Sold | $175,000$148/sqft |
Source: Public Record Report a problem | ||
Public tax history
| Year | Property taxes | Tax assessment |
|---|---|---|
| 2024 | $1,744 +5.5% | $134,106 +3% |
| 2023 | $1,654 -11.5% | $130,200 +29.4% |
| 2022 | $1,867 +2% | $100,600 +6.1% |
| 2021 | $1,830 +5% | $94,860 +10% |
| 2020 | $1,742 +6.6% | $86,236 +10% |
| 2019 | $1,635 +14.8% | $78,396 +10% |
| 2018 | $1,424 | $71,269 +3.7% |
| 2017 | $1,424 +8.1% | $68,700 +16.6% |
| 2016 | $1,318 +10.1% | $58,900 -15.7% |
| 2015 | $1,197 -4.9% | $69,900 +13.1% |
| 2014 | $1,258 +18.2% | $61,800 +16.1% |
| 2013 | $1,064 +6.9% | $53,252 +7.9% |
| 2012 | $996 +25.8% | $49,366 +27.8% |
| 2011 | $791 +11.3% | $38,622 +8.8% |
| 2010 | $711 | $35,500 -36.1% |
| 2009 | -- | $55,575 -55% |
| 2008 | $1,564 -12.7% | $123,500 -16.3% |
| 2007 | $1,790 -5.5% | $147,543 +20.9% |
| 2006 | $1,895 | $122,016 |
Find assessor info on the county website
Monthly payment
Est. payment
Payment breakdown
Explore the cost of this home by adjusting the details. Changes won't be saved.Climate risks
Neighborhood: Metro West
Nearby schools
GreatSchools rating
- 3/10Metrowest Elementary SchoolGrades: PK-5Distance: 1.9 mi
- 3/10Chain Of Lakes Middle SchoolGrades: 6-8Distance: 3.6 mi
- 5/10Olympia High SchoolGrades: 9-12Distance: 3.4 mi
- $139,8001 bd1 ba686 sqft6070 Westgate Dr APT 103, Orlando, FL 32835Off Market
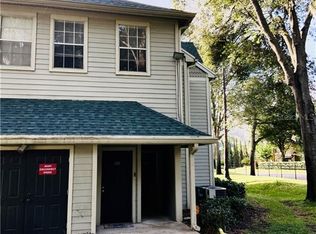
- $158,1001 bd1 ba1.1k sqft6070 Westgate Dr APT 202, Orlando, FL 32835Off Market

- $109,6001 bd1 ba686 sqft6070 Westgate Dr APT 101, Orlando, FL 32835Off Market
- $108,2001 bd1 ba686 sqft6070 Westgate Dr APT 102, Orlando, FL 32835Off Market

- $129,7001 bd1 ba686 sqft6070 Westgate Dr APT 104, Orlando, FL 32835Off Market
- $140,7001 bd1 ba1.1k sqft6070 Westgate Dr APT 201, Orlando, FL 32835Off Market
- $151,7001 bd1 ba1.1k sqft6070 Westgate Dr APT 203, Orlando, FL 32835Off Market
- $110,0001 bd1 ba686 sqft6064 Westgate Dr 102 #102, Orlando, FL 32835Off Market
A local agent can set up tours, give advice and negotiate with sellers.
Similar homes
- $189,0003 bd2 ba1.2k sqft6412 QUEENS BOROUGH AVENUE #302, ORLANDO, FL 32835For Sale

 MLS ID #O6430947, Jessica Alicea, INTEGRITY REAL ESTATE GROUP, LLC. Stellar MLS
 - $175,0001 bd1 ba991 sqft6416 RALEIGH STREET #2615, ORLANDO, FL 32835For Sale
 MLS ID #O6420358, Fernanda Negromonte, NOVA REAL ESTATE SERVICES INC. Stellar MLS
 - $214,9902 bd2 ba1.3k sqft5959 WESTGATE DRIVE #1527, ORLANDO, FL 32835For Sale
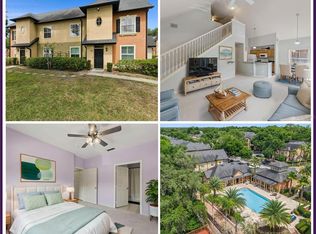 MLS ID #O6414317, Carl Vano, EXP REALTY LLC. Stellar MLS
 - $189,0002 bd2 ba934 sqft1021 S HIAWASSEE ROAD #3928, ORLANDO, FL 32835For Sale
 MLS ID #S5152228, Whitney Ward, REAL BROKER, LLC. Stellar MLS
 - $189,5002 bd1 ba1.3k sqft6088 WESTGATE DRIVE #201, ORLANDO, FL 32835For SaleMLS ID #O6310080, Jose Rojo, URBAN-O REAL ESTATE SOLUTIONS. Stellar MLS
- $175,0002 bd2 ba1.2k sqft3315 PARKCHESTER SQUARE BOULEVARD #304, ORLANDO, FL 32835For SaleMLS ID #S5150260, Ashley Hellesvig, KELLER WILLIAMS REALTY AT THE LAKES. Stellar MLS
- $178,0002 bd2 ba1.1k sqft6149 METROWEST BOULEVARD #208, ORLANDO, FL 32835For SaleMLS ID #O6414662, Judy Chou, ZEAL REALTY. Stellar MLS
- $169,0002 bd1 ba872 sqft6052 WESTGATE DRIVE #102, ORLANDO, FL 32835For SaleMLS ID #O6342039, Ignacio Finkelberg, FINKA REALTY GROUP, LLC. Stellar MLS
- $188,0002 bd2 ba1k sqft6324 RALEIGH STREET #702, ORLANDO, FL 32835For SaleMLS ID #O6414651, Liliana Lamadrid Sierra, LA ROSA REALTY CW PROPERTIES L. Stellar MLS
- $215,0002 bd2 ba1k sqft2674 ROBERT TRENT JONES DRIVE #337, ORLANDO, FL 32835For SaleMLS ID #O6433551, Camila Riva, RIVA REALTY GROUP LLC. Stellar MLS
- $179,0001 bd1 ba945 sqft6413 ASTOR VILLAGE AVENUE #303, ORLANDO, FL 32835For SaleMLS ID #O6418142, Paulo Alves, COMPASS FLORIDA LLC. Stellar MLS
- $189,9002 bd2 ba1.1k sqft2632 Robert Trent Jones Dr APT 130, Orlando, FL 32835For Sale By Owner
- $160,0002 bd2 ba829 sqft1027 S HIAWASSEE ROAD #2311, ORLANDO, FL 32835For SaleMLS ID #O6408916, Inga Bateman, FATHOM REALTY FL LLC. Stellar MLS
- $169,0002 bd2 ba829 sqft1027 S HIAWASSEE ROAD #2313, ORLANDO, FL 32835For SaleMLS ID #O6144700, Andre Leirias, LLC, GOLDEN DOOR REALTY. Stellar MLS
- $145,0002 bd1 ba1.3k sqft6088 WESTGATE DRIVE #203, ORLANDO, FL 32835For SaleMLS ID #O6424326, Francisco Nieves-Taranto, CT HOMES REALTY CORPORATION. Stellar MLS
- $154,9001 bd1 ba1k sqft6004 WESTGATE DRIVE #301, ORLANDO, FL 32835For SaleMLS ID #S5145409, Carmen Cintron Vazquez, LPT REALTY, LLC. Stellar MLS
- $185,0002 bd1 ba933 sqft2528 ROBERT TRENT JONES DRIVE #1625, ORLANDO, FL 32835For SaleMLS ID #O6386331, Marino Sanchez, MAXI ESTATE REALTY INC. Stellar MLS
- $159,0001 bd1 ba1.1k sqft5992 WESTGATE DRIVE #302, ORLANDO, FL 32835For SaleMLS ID #G5109481, Chris Berens, LPT REALTY, LLC. Stellar MLS
- $200,0003 bd2 ba1.4k sqft6214 STEVENSON DRIVE #305, ORLANDO, FL 32835For SaleMLS ID #O6428102, Zulmy Serrano, AGENT TRUST REALTY CORPORATION. Stellar MLS
- $174,0001 bd1 ba842 sqft7210 WESTPOINTE BOULEVARD #1325, ORLANDO, FL 32835For SaleMLS ID #O6348695, Kristi Matthew, CENTURY 21 CARIOTI. Stellar MLS
