This 1894 square foot single family home has 4 bedrooms and 2.5 bathrooms. This home is located at 6072 Salsbury Cove Dr, North Las Vegas, NV 89081.
Pre-foreclosure
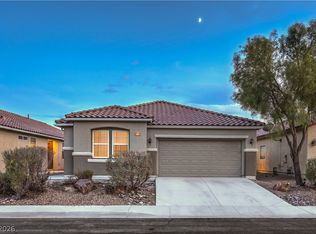
Street View
Est. $377,800
6072 Salsbury Cove Dr, North Las Vegas, NV 89081
4beds
2baths
1,894sqft
SingleFamily
Built in 2004
3,920 Square Feet Lot
$377,800 Zestimate®
$199/sqft
$63/mo HOA
Overview
- 103 days
- 10
- 0
Facts & features
Interior
Bedrooms & bathrooms
- Bedrooms: 4
- Bathrooms: 2.5
Heating
- Forced air
Cooling
- Central
Features
- Flooring: Carpet, Concrete, Linoleum / Vinyl
Interior area
- Total interior livable area: 1,894 sqft
Property
Parking
- Parking features: Garage - Attached
Features
- Exterior features: Stucco
Lot
- Size: 3,920 Square Feet
Details
- Parcel number: 12330212047
Construction
Type & style
- Home type: SingleFamily
Materials
- Frame
- Roof: Other
Condition
- Year built: 2004
Community & HOA
HOA
- Has HOA: Yes
- HOA fee: $63 monthly
Location
- Region: North Las Vegas
Financial & listing details
- Price per square foot: $199/sqft
- Tax assessed value: $292,963
- Annual tax amount: $1,930
Foreclosure details
Estimated market value
$377,800
$359,000 - $397,000
$2,000/mo
Price history
| Date | Event | Price |
|---|---|---|
| 5/23/2012 | Listing removed | $102,300+0.3%$54/sqft |
Source: RE/MAX CENTRAL #1225867 Report a problem | ||
| 5/21/2012 | Sold | $102,000+25.5%$54/sqft |
Source:  LVR #1225867 Report a problem LVR #1225867 Report a problem | ||
| 2/14/2012 | Sold | $81,300-20.5%$43/sqft |
Source: Public Record Report a problem | ||
| 2/14/2012 | Listed for sale | $102,300-63.3%$54/sqft |
Source: RE/MAX CENTRAL #1225867 Report a problem | ||
| 11/22/2004 | Sold | $279,000+37.9%$147/sqft |
Source: Public Record Report a problem | ||
| 6/28/2004 | Sold | $202,250$107/sqft |
Source: Public Record Report a problem | ||
Public tax history
| Year | Property taxes | Tax assessment |
|---|---|---|
| 2026 | $1,930 -27% | $102,537 +1.4% |
| 2025 | $2,644 +59.7% | $101,084 +4.2% |
| 2024 | $1,655 +8% | $97,036 +13.9% |
| 2023 | $1,533 +8% | $85,172 +7.9% |
| 2022 | $1,420 +7.7% | $78,967 +0.6% |
| 2021 | $1,318 +6.7% | $78,484 +6.9% |
| 2020 | $1,235 +4.8% | $73,412 +14.3% |
| 2019 | $1,178 +6.9% | $64,255 |
| 2018 | $1,102 | $64,255 +8.6% |
| 2017 | $1,102 | $59,149 +19.3% |
| 2016 | $1,102 +0.3% | $49,583 +20.6% |
| 2015 | $1,099 +3.2% | $41,102 +33.7% |
| 2014 | $1,065 | $30,752 |
| 2013 | -- | $30,752 +3.3% |
| 2012 | -- | $29,768 -16.9% |
| 2011 | -- | $35,818 +13.8% |
| 2010 | -- | $31,475 -38.9% |
| 2009 | -- | $51,513 |
| 2008 | -- | $51,513 -46.5% |
| 2007 | -- | $96,239 +14.5% |
| 2006 | -- | $84,080 +21% |
| 2005 | -- | $69,479 |
Find assessor info on the county website
Monthly payment
Climate risks
Neighborhood: Sunrise Canyon
Nearby schools
Schools provided by the listing agent
- Elementary: Dickens, D.L. Dusty, Dickens, D.L. Dusty
- Middle: Carroll Johnston
- High: Legacy
- District: CLARK COUNTY SCHOOL DISTRICT
Source: The MLS. This data may not be complete. We recommend contacting the local school district to confirm school assignments for this home.
- $380,6003 bd2 ba2k sqft6068 Salsbury Cove Dr, North Las Vegas, NV 89081Off Market
- $396,6004 bd3 ba1.9k sqft6076 Salsbury Cove Dr, North Las Vegas, NV 89081Off Market
- $389,9003 bd3 ba1.5k sqft6064 Salsbury Cove Dr, North Las Vegas, NV 89081Sold

- $356,2003 bd3 ba1.4k sqft6060 Salsbury Cove Dr, North Las Vegas, NV 89081Off Market
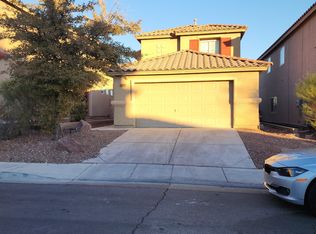
Similar homes
- $369,9993 bd3 ba1.4k sqft3512 Terraza Mar Ave, North Las Vegas, NV 89081For Sale
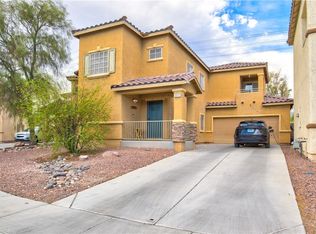 MLS ID #2813403, Lukas M. Wharton, Coldwell Banker Premier. LVR
 - $398,8884 bd3 ba1.9k sqft3619 Dutchmans Vine Ct, North Las Vegas, NV 89081For Sale
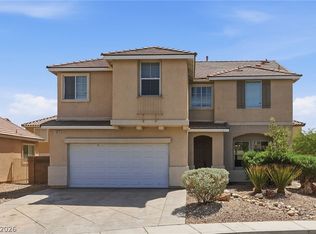 MLS ID #2809809, Olga M. Kokubu, RE/MAX CENTRAL. LVR
 - $419,9004 bd2 ba1.9k sqft2759 Alderly Ridge Ave, North Las Vegas, NV 89081For Sale
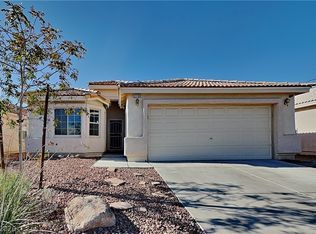 MLS ID #2812693, Robert E. Jones, Offerpad. LVR
 - $419,0004 bd2 ba1.8k sqft3409 Barada Heights Ave, North Las Vegas, NV 89081For Sale
 MLS ID #2810971, Severina V Chernaev, Virtue Real Estate Group. LVR
