Welcome to a home built to impress and designed to be enjoyed. Offering nearly 5,000 square feet of finished living space, this custom walkout ranch delivers the perfect mix of luxury, comfort, and functionality. The sellers invested nearly $350,000 in upgrades throughout the home.
Upon arrival, the immaculate landscaping, a side entry driveway, and a circular driveway set the tone for the home's curb appeal. Step through the striking steel double entry doors and you’re greeted by an open, thoughtfully designed floor plan that flows beautifully for entertaining, while still feeling warm and comfortable for everyday living. The main kitchen is a true centerpiece, featuring a large waterfall island, quartz countertops, high-end appliances, custom soft-close cabinetry, and plenty of storage.
The primary suite offers a private retreat with a spa-like bathroom, including a freestanding soaking tub and an oversized 9-foot custom shower. The finished walkout lower level takes this home to another level, giving you a second incredible living and entertaining space. Complete with a full second kitchen, reclaimed wood island, quartz counters, designer lighting, open shelving, and a custom wine cellar with stone and reclaimed wood details, this is the kind of space buyers rarely find.
The lower level also offers a private guest suite, fitness studio, expansive cedar closet, and generous storage, making the home as practical as it is impressive. Outside, the property feels like your own private resort. Enjoy dinner on the terrace off the kitchen, relax on the paver sundeck with a hot tub, unwind under the covered patio, or entertain around the built-in fire and water features.
The oversized insulated 3-car garage is another major bonus, featuring epoxy floors, new 2025 garage doors, EV charging capability, and ceiling height suitable for a car lift. Smart-home upgrades include Alexa-controlled lighting, remote blinds, a security system, and a whole-house generator.
Furniture is negotiable. Located in a beautiful sidewal
For sale
$1,095,000
60778 Forest Creek Dr, Washington, MI 48094
4beds
4,962sqft
:
Get pre-qualified$6,927/mo
Single Family Residence
Built in 2020
0.27 Acres Lot
$1,059,800 Zestimate®
$221/sqft
$63/mo HOA
What's special
- 38 days |
- 1,670 |
- 71 |
Zillow last checked:
Listing updated:
Listed by:
Anthony Djon 248-747-4834,
Anthony Djon Luxury Real Estate 248-747-4834,
Dimitri Abro 248-747-4834,
Anthony Djon Luxury Real Estate
Source: Realcomp II,MLS#: 20261047230
Facts & features
Interior
Bedrooms & bathrooms
- Bedrooms: 4
- Bathrooms: 4
- Full bathrooms: 3
- 1/2 bathrooms: 1
Primary bedroom
- Level: Entry
- Area: 210
- Dimensions: 15 X 14
Bedroom
- Level: Basement
- Area: 100
- Dimensions: 10 X 10
Bedroom
- Level: Entry
- Area: 132
- Dimensions: 12 X 11
Bedroom
- Level: Entry
- Area: 132
- Dimensions: 12 X 11
Primary bathroom
- Level: Entry
- Area: 80
- Dimensions: 10 X 8
Other
- Level: Basement
- Area: 60
- Dimensions: 10 X 6
Other
- Level: Entry
- Area: 48
- Dimensions: 6 X 8
Other
- Level: Entry
- Area: 24
- Dimensions: 4 X 6
Dining room
- Level: Entry
- Area: 180
- Dimensions: 12 X 15
Great room
- Level: Entry
- Area: 420
- Dimensions: 21 X 20
Kitchen
- Level: Entry
- Area: 165
- Dimensions: 11 X 15
Laundry
- Level: Entry
- Area: 60
- Dimensions: 6 X 10
Library
- Level: Entry
- Area: 120
- Dimensions: 12 X 10
Heating
- Forced Air, Natural Gas
Cooling
- Ceiling Fans, Central Air
Appliances
- Included: Dishwasher, Disposal, Dryer, Electric Cooktop, Energy Star Qualified Refrigerator, Free Standing Gas Oven, Free Standing Refrigerator, Humidifier, Ice Maker, Microwave, Range Hood, Stainless Steel Appliances, Vented Exhaust Fan, Washer, Wine Refrigerator
- Laundry: Laundry Room
Features
- Entrance Foyer, Programmable Thermostat, Spa Hottub
- Basement: Finished,Full,Walk Out Access,Walk Up Access
- Has fireplace: Yes
- Fireplace features: Gas, Great Room
Interior area
- Total interior livable area: 4,962 sqft
- Finished area above ground: 2,481
- Finished area below ground: 2,481
Property
Parking
- Total spaces: 3
- Parking features: Three Car Garage, Attached, Circular Driveway, Garage Door Opener, Garage Faces Side
- Garage spaces: 3
Features
- Levels: One
- Stories: 1
- Entry location: GroundLevelwSteps
- Patio & porch: Covered, Deck, Patio, Porch
- Exterior features: Chimney Caps, Lighting, Spa Hottub
- Pool features: None
Lot
- Size: 0.27 Acres
- Dimensions: 81 x 150
- Features: Sprinklers, Wooded
Details
- Parcel number: 0426125007
- Special conditions: Short Sale No,Standard
Construction
Type & style
- Home type: SingleFamily
- Architectural style: Ranch
- Property subtype: Single Family Residence
Materials
- Brick, Stone
- Foundation: Basement, Poured, Sump Pump
- Roof: Asphalt
Condition
- New construction: No
- Year built: 2020
Utilities & green energy
- Electric: Volts 220, Generator
- Sewer: Public Sewer
- Water: Public
- Utilities for property: Cable Available, Underground Utilities
Community & HOA
Community
- Features: Sidewalks
- Security: Carbon Monoxide Detectors, Security System Owned, Smoke Detectors
- Subdivision: FOREST BROOK ESTATES
HOA
- Has HOA: Yes
- HOA fee: $750 annually
- HOA phone: 586-246-7764
Location
- Region: Washington
Financial & listing details
- Price per square foot: $221/sqft
- Tax assessed value: $343,844
- Annual tax amount: $10,819
- Date on market: 6/25/2026
- Cumulative days on market: 151 days
- Listing agreement: Exclusive Right To Sell
- Listing terms: Cash,Conventional,Va Loan
Estimated market value
$1,059,800
$1.01M - $1.11M
$4,912/mo
Price history
| Date | Event | Price |
|---|---|---|
| 6/25/2026 | Listed for sale | $1,095,000-1.4%$221/sqft |
Source:  Realcomp II #20261047230 Report a problem Realcomp II #20261047230 Report a problem | ||
| 6/8/2026 | Listing removed | $1,110,000$224/sqft |
Source: Realcomp II #20261024399 Report a problem | ||
| 5/14/2026 | Price change | $1,110,000-1.3%$224/sqft |
Source: Realcomp II #20261024399 Report a problem | ||
| 4/13/2026 | Listed for sale | $1,125,000-2.2%$227/sqft |
Source: Realcomp II #20261024399 Report a problem | ||
| 4/9/2026 | Listing removed | $1,150,000$232/sqft |
Source: Realcomp II #20261008703 Report a problem | ||
| 2/11/2026 | Listed for sale | $1,150,000-6.1%$232/sqft |
Source: Realcomp II #20261008703 Report a problem | ||
| 6/12/2025 | Listing removed | $1,225,000$247/sqft |
Source: Realcomp II #20250029284 Report a problem | ||
| 5/24/2025 | Price change | $1,225,000-3.9%$247/sqft |
Source: Realcomp II #20250029284 Report a problem | ||
| 4/25/2025 | Listed for sale | $1,275,000-1.9%$257/sqft |
Source: Realcomp II #20250029284 Report a problem | ||
| 4/25/2025 | Listing removed | $1,299,900$262/sqft |
Source: Realcomp II #20250010683 Report a problem | ||
| 2/20/2025 | Listed for sale | $1,299,900+116.7%$262/sqft |
Source: Realcomp II #20250010683 Report a problem | ||
| 3/13/2020 | Sold | $600,000$121/sqft |
Source: Agent Provided Report a problem | ||
| 10/31/2019 | Pending sale | $600,000$121/sqft |
Source: Keller Williams Realty #219111242 Report a problem | ||
| 10/31/2019 | Listed for sale | $600,000+300%$121/sqft |
Source: Keller Williams Realty #219111242 Report a problem | ||
| 10/22/2019 | Sold | $150,000$30/sqft |
Source: Public Record Report a problem | ||
Public tax history
| Year | Property taxes | Tax assessment |
|---|---|---|
| 2025 | $10,514 +4% | $389,000 +12% |
| 2024 | $10,107 +6.3% | $347,200 +6.3% |
| 2023 | $9,512 +3.8% | $326,700 +8% |
| 2022 | $9,166 | $302,500 +1.3% |
| 2021 | -- | $298,600 +55% |
| 2020 | -- | $192,700 +285.4% |
| 2019 | $144 | $50,000 +3.1% |
| 2018 | -- | $48,500 |
Find assessor info on the county website
Monthly payment
Est. payment
Payment breakdown
Explore the cost of this home by adjusting the details. Changes won't be saved.Climate risks
Neighborhood: 48094
Nearby schools
GreatSchools rating
- 7/10Hevel ElementaryGrades: K-5Distance: 1 mi
- 7/10Romeo Middle SchoolGrades: 6-8Distance: 4.3 mi
- 7/10Romeo High SchoolGrades: 9-12Distance: 0.9 mi
- $781,1004 bd3 ba2.5k sqft11769 Forest Brook Dr, Washington, MI 48094Off Market
- $782,300-- bd-- ba-- sqft12016 Forest Brook Dr, Washington, MI 48094Off Market
- $812,200-- bd-- ba-- sqft60947 Forest Creek Dr, Washington, MI 48094Off Market
- $669,900-- bd-- ba-- sqft11860 Forest Brook Dr, Washington, MI 48094Off Market
- $679,400-- bd-- ba-- sqft11954 Forest Brook Dr, Washington, MI 48094Off Market
- $722,100-- bd-- ba-- sqft60921 Forest Creek Dr, Washington, MI 48094Off Market
- $782,1003 bd3 ba2.4k sqft60934 Forest Creek Dr, Washington, MI 48094Off Market
- $771,6003 bd3 ba2.4k sqft11678 Forest Brook Dr, Washington, MI 48094Off Market
A local agent can set up tours, give advice and negotiate with sellers.
Similar homes
- $1,099,0004 bd6 ba6.4k sqft6535 Pond Dr, Washington, MI 48094For Sale

 MLS ID #20261044049, Christina D DeGryse, Market Max America. Realcomp II
 - $824,9004 bd3 ba3.2k sqft11963 Forest Brook Dr, Washington, MI 48094For Sale
 MLS ID #20261049255, Anthony Djon, Anthony Djon Luxury Real Estate. Realcomp II
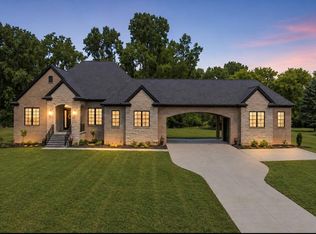
 - $1,160,0003 bd3 ba2.7k sqft12721-27 Mile Rd, Washington, MI 48094For Sale
 MLS ID #20261054031, Janine E Grillo, Crain Homes. Realcomp II
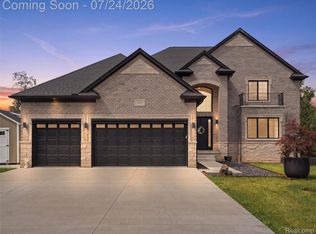
 - $950,0004 bd5 ba3.9k sqft3007-28 Mile Rd, Washington, MI 48095For Sale
 MLS ID #20261055766, Anthony Djon, Anthony Djon Luxury Real Estate. Realcomp II
 - $1,165,0004 bd5 ba6.4k sqft54150 Queensborough Dr, Shelby Township, MI 48315For SaleMLS ID #20261030783, Danielle Christoff, EXP Realty Romeo. Realcomp II
- $755,0004 bd3 ba3.1k sqft60637 Schoenherr Rd, Washington, MI 48094For SaleMLS ID #20261037500, Elvis Xhihani, Vanguard Realty Group. Realcomp II
- $1,299,0003 bd6 ba6.5k sqft2400 Inwood Rd, Washington, MI 48095For SaleMLS ID #20261044275, Robert Seggie, Keller Williams Paint Creek. Realcomp II
- $825,0005 bd4 ba5.1k sqft2160 W Buell Rd, Oakland, MI 48363For SaleMLS ID #20261059527, Haley Sims, RE/MAX Eclipse. Realcomp II
- $995,0004 bd5 ba5k sqft3276 Kern Rd, Lake Orion, MI 48360For Sale
 MLS ID #50215729, Kathleen Collins Wozniak, W.C. Collins Realty. MiRealSource
 - $1,049,0004 bd5 ba3.8k sqft5631 Skye Ct, Rochester, MI 48306For SaleMLS ID #20261048761, Anthony Djon, Anthony Djon Luxury Real Estate. Realcomp II
- $1,049,0005 bd5 ba5.7k sqft5460 Cochrane Rd, Almont, MI 48003For SaleMLS ID #20261056483, Gary Shallop, Berkshire Hathaway HomeServices Kee Realty. Realcomp II
- $850,0004 bd5 ba5k sqft54381 Pelican Ln, Shelby Township, MI 48315For SaleMLS ID #20261033242, Samantha Phillips, KW Domain. Realcomp II
- $899,0005 bd4 ba4.5k sqft55490 Whispering Hills Dr, Shelby Township, MI 48316For SaleMLS ID #20261037671, Kelly K Finley, New Century REALTORS®. Realcomp II
- $959,0004 bd5 ba5.3k sqft55951 Ashbrooke Dr W, Shelby Township, MI 48316For SaleMLS ID #20261037674, Barbara Zarantonello, Berkshire Hathaway HomeServices Kee Realty. Realcomp II
- $849,9006 bd5 ba5.6k sqft11226 Wilshire Dr, Shelby Township, MI 48315For SaleMLS ID #20261057581, Anthony Bertrand, Berkshire Hathaway HomeServices Kee Realty Bham. Realcomp II
- $949,9005 bd5 ba7.2k sqft7219 Vista Dr, Shelby Township, MI 48316For SaleMLS ID #20261047204, Natalie Kolhagen, Caldera Real Estate Group. Realcomp II
- $569,0004 bd3 ba4k sqft6827 Blackwell, Utica, MI 48317For SaleMLS ID #20261059039, Shuab Miah, Home Pride Realty. Realcomp II
- $1,050,0004 bd4 ba4.3k sqft1258 Priscilla Ln, Rochester Hills, MI 48309For SaleMLS ID #20261051585, Terry Asmar, My Realty LLC. Realcomp II
- $749,0004 bd4 ba4k sqft16348 Via Montella, Macomb, MI 48042For SaleMLS ID #20261042767, Ian Olson, Keller Williams Premier. Realcomp II
- $1,499,9994 bd5 ba6.3k sqft62502 Wayfaring Rd, Ray, MI 48096For SaleMLS ID #20261041135, Nicholas Sinishtaj, Diplomat Realty. Realcomp II
