Welcome to 608 Elaine Avenue! This well-maintained 4-bedroom, 2-bath home offers a bright, open floor plan & an attached heated 2-car garage. The inviting living room features a cozy gas fireplace & neutral flooring, creating a warm and welcoming space to relax or entertain.
The kitchen is designed for both style & function with beautiful Cambria countertops, a spacious walk-in pantry. Three comfortable bedrooms & an updated bathroom (2023) with a convenient laundry chute complete the main level.
The finished lower level provides plenty of additional living space with a large family room, adjoining game room, fourth bedroom, ¾ bath, office/storage room, & utility room.
Step outside to enjoy the beautifully landscaped, fully fenced backyard—perfect for entertaining, gardening, pets, or simply relaxing. This move-in-ready home offers the space, updates, & amenities today's buyers are looking for. A home this well cared for won't last long—schedule your showing today!
Ask for list of updates
Pending
$260,000
608 Elaine Ave, Marshall, MN 56258
4beds
2,124sqft
:
Get pre-qualified$1,736/mo
Single Family
Built in 1969
8,407 Square Feet Lot
$-- Zestimate®
$122/sqft
$-- HOA
What's special
Cozy gas fireplaceFourth bedroomBright open floor planThree comfortable bedroomsFinished lower levelBeautiful cambria countertopsNeutral flooring
- 24 days |
- 981 |
- 36 |
Likely to sell faster than
Zillow last checked:
Listing updated:
Listed by:
The Archbold Team 507-530-6036,
Edina Realty, Inc.
Source: NorthstarMLS as distributed by MLS GRID,MLS#: 7072102
Facts & features
Interior
Bedrooms & bathrooms
- Bedrooms: 4
- Bathrooms: 2
- Full bathrooms: 1
- 3/4 bathrooms: 1
Bedroom
- Level: Main
- Area: 117 Square Feet
- Dimensions: 9x13
Bedroom 2
- Level: Main
- Area: 130 Square Feet
- Dimensions: 13x10
Bedroom 3
- Level: Main
- Area: 156 Square Feet
- Dimensions: 12x13
Bedroom 4
- Level: Basement
- Area: 216 Square Feet
- Dimensions: 12x18
Bathroom
- Level: Main
- Area: 64 Square Feet
- Dimensions: 8x8
Bathroom
- Level: Basement
- Area: 45 Square Feet
- Dimensions: 5x9
Garage
- Level: Main
- Area: 357 Square Feet
- Dimensions: 17x21
Kitchen
- Level: Main
- Area: 176 Square Feet
- Dimensions: 11x16
Living room
- Level: Main
- Area: 224 Square Feet
- Dimensions: 14x16
Other
- Level: Main
- Area: 30 Square Feet
- Dimensions: 5x6
Patio
- Level: Main
- Area: 220 Square Feet
- Dimensions: 11x20
Recreation room
- Level: Basement
- Area: 108 Square Feet
- Dimensions: 12x9
Recreation room
- Level: Basement
- Area: 300 Square Feet
- Dimensions: 12x25
Storage
- Level: Basement
- Area: 60 Square Feet
- Dimensions: 10x6
Utility room
- Level: Basement
- Area: 288 Square Feet
- Dimensions: 12x24
Heating
- Forced Air
Cooling
- Central Air
Appliances
- Included: Dishwasher, Dryer, Microwave, Range, Refrigerator, Stainless Steel Appliance(s), Washer
Features
- Basement: Block,Drainage System,Egress Window(s),Finished,Full,Storage Space,Sump Basket,Sump Pump
- Number of fireplaces: 1
- Fireplace features: Gas, Living Room, Stone
Interior area
- Total structure area: 2,392
- Total interior livable area: 2,124 sqft
- Finished area above ground: 1,196
- Finished area below ground: 928
Property
Parking
- Total spaces: 2
- Parking features: Attached, Concrete, Garage, Heated Garage, Insulated Garage, Storage
- Attached garage spaces: 2
Accessibility
- Accessibility features: None
Features
- Levels: One
- Stories: 1
- Patio & porch: Deck, Patio
- Fencing: Full,Privacy,Wood
Lot
- Size: 8,407 Square Feet
- Dimensions: 65 x 120
- Features: Tree Coverage - Medium
Details
- Foundation area: 1196
- Parcel number: 272110080
- Zoning description: Residential-Single Family
Construction
Type & style
- Home type: SingleFamily
- Property subtype: Single Family
Materials
- Roof: Asphalt
Condition
- New construction: No
- Year built: 1969
Utilities & green energy
- Electric: Circuit Breakers, 200+ Amp Service
- Gas: Natural Gas
- Sewer: City Sewer/Connected
- Water: City Water/Connected
Community & HOA
Community
- Subdivision: Eatros Place - 5th Add
HOA
- Has HOA: No
Location
- Region: Marshall
Financial & listing details
- Price per square foot: $122/sqft
- Tax assessed value: $215,500
- Annual tax amount: $2,654
- Date on market: 7/7/2026
- Cumulative days on market: 14 days
Estimated market value
Not available
Estimated sales range
Not available
Not available
Price history
| Date | Event | Price |
|---|---|---|
| 7/18/2026 | Pending sale | $260,000$122/sqft |
Source:  NorthstarMLS as distributed by MLS GRID #7072102 Report a problem NorthstarMLS as distributed by MLS GRID #7072102 Report a problem | ||
| 7/7/2026 | Listed for sale | $260,000+88.5%$122/sqft |
Source: NorthstarMLS as distributed by MLS GRID #7072102 Report a problem | ||
| 6/3/2012 | Listing removed | $137,900$65/sqft |
Source: WILSON OBRIEN REALTORS #38610 Report a problem | ||
| 3/31/2012 | Price change | $137,900-1.5%$65/sqft |
Source: WILSON OBRIEN REALTORS #38610 Report a problem | ||
| 2/8/2012 | Listed for sale | $140,000$66/sqft |
Source: WILSON OBRIEN REALTORS #38610 Report a problem | ||
Public tax history
| Year | Property taxes | Tax assessment |
|---|---|---|
| 2025 | $2,476 +1.4% | $215,500 +2.6% |
| 2024 | $2,442 +1.2% | $210,100 +1.5% |
| 2023 | $2,412 +12.5% | $206,900 +6.3% |
| 2022 | $2,144 +7.1% | $194,700 +15.8% |
| 2021 | $2,002 +1.3% | $168,100 +7% |
| 2020 | $1,976 | $157,100 |
| 2019 | -- | $157,100 +10.2% |
| 2018 | -- | $142,600 +9.2% |
| 2017 | -- | $130,600 |
| 2016 | -- | -- |
| 2015 | -- | -- |
| 2014 | -- | -- |
| 2013 | -- | -- |
| 2012 | -- | -- |
| 2011 | -- | -- |
| 2010 | -- | -- |
Find assessor info on the county website
Monthly payment
Est. payment
Payment breakdown
Explore the cost of this home by adjusting the details. Changes won't be saved.Climate risks
Neighborhood: 56258
Nearby schools
GreatSchools rating
- NAWest Side Elementary SchoolGrades: 3-4Distance: 0.7 mi
- 6/10Marshall Middle SchoolGrades: 5-8Distance: 0.9 mi
- 6/10Marshall High SchoolGrades: 9-12Distance: 2.9 mi
- $255,600-- bd-- ba-- sqft610 Elaine Ave, Marshall, MN 56258Off Market
- $241,0004 bd2 ba2.3k sqft606 Elaine Ave, Marshall, MN 56258Off Market
- $247,3004 bd2 ba2.3k sqft612 Elaine Ave, Marshall, MN 56258Off Market

- $229,000-- bd-- ba-- sqft609 W Thomas Ave, Marshall, MN 56258Off Market
- $195,600-- bd-- ba-- sqft604 Elaine Ave, Marshall, MN 56258Off Market
- $240,3004 bd2 ba2k sqft611 W Thomas Ave, Marshall, MN 56258Off Market
- $244,9004 bd2 ba2.4k sqft607 W Thomas Ave, Marshall, MN 56258Off Market
- $288,400-- bd-- ba-- sqft613 W Thomas Ave, Marshall, MN 56258Off Market
A local agent can set up tours, give advice and negotiate with sellers.
A local lender can help you make sure your offer is ready when you are.
Similar homes
- $275,0004 bd2 ba2.1k sqft102 Southview Dr, Marshall, MN 56258For Sale
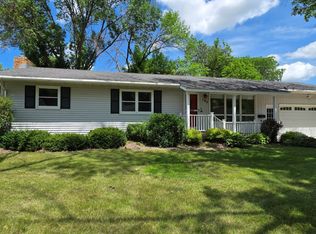
 MLS ID #7092714, Sarah Jacobson, Minnesota Lands and Homes Real Estate. NorthstarMLS as distributed by MLS GRID
 - $270,0005 bd2 ba2.1k sqft501 Hawthorne Dr, Marshall, MN 56258For Sale
 MLS ID #7050110, The Archbold Team, Edina Realty, Inc.. NorthstarMLS as distributed by MLS GRID
 - $270,0003 bd2 ba2.7k sqft501 W College Dr, Marshall, MN 56258For Sale
 MLS ID #7102463, Kate Galbraith, Full Circle Realty Group. NorthstarMLS as distributed by MLS GRID
 - $275,0004 bd2 ba2.1k sqft513 Harriett Dr, Marshall, MN 56258For Sale
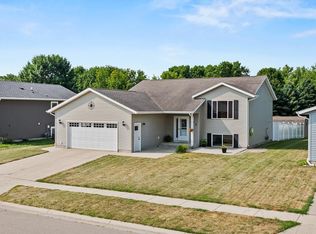 MLS ID #7116368, Troy Deutz – The Deutz Group, Edina Realty, Inc.. NorthstarMLS as distributed by MLS GRID
 - $259,0003 bd1 ba2k sqft302 Sunrise Ln, Marshall, MN 56258For SaleMLS ID #7091910, Steve Koleno, Beycome Brokerage Realty LLC. NorthstarMLS as distributed by MLS GRID
- $389,0005 bd3 ba2.6k sqft1210 Westwood Dr, Marshall, MN 56258For SaleMLS ID #7116063, Morgan Mahoney, Full Circle Realty Group. NorthstarMLS as distributed by MLS GRID
- $245,0003 bd3 ba2.5k sqft1216 Parkside Dr, Marshall, MN 56258For SaleMLS ID #7079720, Jana Reilly Home Team, Keller Williams Preferred Realty. NorthstarMLS as distributed by MLS GRID
- $290,0003 bd2 ba1.8k sqft202 Rainbow Dr, Marshall, MN 56258For SaleMLS ID #7105215, Troy Deutz – The Deutz Group, Edina Realty, Inc.. NorthstarMLS as distributed by MLS GRID
- $148,0004 bd2 ba2.2k sqft408 Southview Dr, Marshall, MN 56258For SaleMLS ID #7113521, Brooke Thieschafer, MOVE IT REAL ESTATE GROUP/LAKEHOMES.COM. NorthstarMLS as distributed by MLS GRID
- $280,0004 bd2 ba1.7k sqft231 4th St, Garvin, MN 56132For SaleMLS ID #7107980, Cynthia Rogers– The Deutz Group, Edina Realty, Inc.. NorthstarMLS as distributed by MLS GRID
- $235,0003 bd2 ba2k sqft431 Spring St, Tracy, MN 56175For SaleMLS ID #7067529, Taylor Onken, Edina Realty, Inc.. NorthstarMLS as distributed by MLS GRID
- $379,0003 bd2 ba1.8k sqft503 Darlene Dr, Marshall, MN 56258New ConstructionMLS ID #7047195, Tara Onken, Edina Realty, Inc.. NorthstarMLS as distributed by MLS GRID
- $234,9003 bd3 ba2.1k sqft207 E Hollett St, Tracy, MN 56175For SaleMLS ID #7050035, Steven Struchen, Real Estate Retrievers LLC. NorthstarMLS as distributed by MLS GRID
- $282,5005 bd3 ba2.6k sqft1100 Eastbay Ave, Balaton, MN 56115For SaleMLS ID #7094638, Cynthia Rogers– The Deutz Group, Edina Realty, Inc.. NorthstarMLS as distributed by MLS GRID
- $199,0003 bd2 ba1.8k sqft741 Greenwood Ave, Tracy, MN 56175For SaleMLS ID #7110548, Steven Struchen, Real Estate Retrievers LLC. NorthstarMLS as distributed by MLS GRID
- $225,0004 bd2 ba2.3k sqft136 North St, Tracy, MN 56175For SaleMLS ID #6816257, Steven Struchen, Real Estate Retrievers LLC. NorthstarMLS as distributed by MLS GRID
- $340,0004 bd3 ba2.3k sqft2001 Eastbay Ave, Balaton, MN 56115For SaleMLS ID #7084500, Taylor Onken, Edina Realty, Inc.. NorthstarMLS as distributed by MLS GRID
- $345,0004 bd2 ba3k sqft431 Central Ave S, Balaton, MN 56115For SaleMLS ID #7086145, Taylor Onken, Edina Realty, Inc.. NorthstarMLS as distributed by MLS GRID
- $205,0003 bd2 ba1.7k sqft480 1st St E, Tracy, MN 56175For SaleMLS ID #7071042, Jeffrey Paul Carpenter, Edina Realty, Inc.. NorthstarMLS as distributed by MLS GRID
- $185,0005 bd2 ba1.6k sqft111 E Lyon St, Minneota, MN 56264For SaleMLS ID #7100486, Jana Reilly Home Team, Keller Williams Preferred Realty. NorthstarMLS as distributed by MLS GRID
