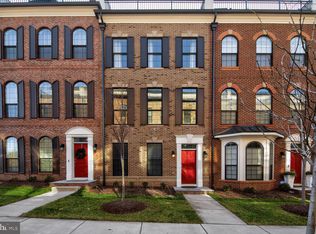
$50,000 price reduced! Welcome to one of the largest and most luxurious townhomes in National Harbor. This stunning 4-level end-unit residence, built in 2017 and gently lived in, offers beautiful views of the Potomac River and an abundance of natural light throughout. With 3 bedrooms, 4 full baths, and 1 half bath, this home delivers over four levels of impeccably designed living space. Enjoy exceptional features including a two-car garage, an expansive rooftop terrace, a deluxe owner’s suite, and multiple inviting entertaining areas—five in total—providing endless flexibility and comfort. Thoughtful upgrades by the current owners enhance the home’s elegance and functionality. Located in the most desirable and tranquil section of National Harbor, this property offers the perfect blend of luxury and convenience. National Harbor spans 350 acres of vibrant waterfront living with more than 160 shops, 40 restaurants, MGM National Harbor, the Gaylord National Resort, Tanger Outlets, and the iconic Capital Wheel—all just moments away. Festivals and events fill the area year-round, and easy access to Old Town Alexandria, Reagan National Airport, and Washington, DC is available via water taxi and public transportation. Experience refined living in a peaceful neighborhood while staying close to all that National Harbor has to offer.
Under contract
$850,000
608 Fair Winds Way #262A, Oxon Hill, MD 20745
3beds
4,149sqft
:
Get pre-qualified$6,280/mo
Townhouse
Built in 2016
-- sqft lot
$838,800 Zestimate®
$205/sqft
$525/mo HOA
What's special
Impeccably designed living spaceTwo-car garageExpansive rooftop terrace
- 247 days |
- 14 |
- 1 |
Likely to sell faster than
Zillow last checked:
Listing updated:
Listed by:
Linda Min 703-655-3597,
Samson Properties 7033788810,
Listing Team: Shepherd Homes Group
Source: Bright MLS,MLS#: MDPG2183390
Facts & features
Interior
Bedrooms & bathrooms
- Bedrooms: 3
- Bathrooms: 5
- Full bathrooms: 4
- 1/2 bathrooms: 1
- Main level bathrooms: 1
Basement
- Area: 0
Heating
- Forced Air, Natural Gas
Cooling
- Central Air, Electric
Appliances
- Included: Gas Water Heater
Features
- Basement: Finished,Garage Access,Exterior Entry
- Has fireplace: No
Interior area
- Total structure area: 4,149
- Total interior livable area: 4,149 sqft
- Finished area above ground: 4,149
- Finished area below ground: 0
Property
Parking
- Total spaces: 2
- Parking features: Garage Faces Rear, Attached
- Attached garage spaces: 2
Accessibility
- Accessibility features: None
Features
- Levels: Four
- Stories: 4
- Pool features: None
Details
- Additional structures: Above Grade, Below Grade
- Parcel number: 17125586050
- Zoning: RESIDENTIAL
- Special conditions: Standard
Construction
Type & style
- Home type: Townhouse
- Architectural style: Traditional
- Property subtype: Townhouse
Materials
- Brick Front
- Foundation: Permanent
Condition
- New construction: No
- Year built: 2016
Utilities & green energy
- Sewer: Public Sewer
- Water: Public
Community & HOA
Community
- Condo and coop fee: $525 monthly
- Subdivision: Potomac Overlook Condo
HOA
- Has HOA: No
- Amenities included: Common Grounds, Dog Park, Gated
- Services included: Common Area Maintenance, Maintenance Grounds, Security, Snow Removal, Trash, Water
Location
- Region: Oxon Hill
Financial & listing details
- Price per square foot: $205/sqft
- Tax assessed value: $788,333
- Annual tax amount: $11,714
- Date on market: 11/20/2025
- Listing agreement: Exclusive Right To Sell
- Ownership: Condominium
Estimated market value
$838,800
$797,000 - $881,000
$4,721/mo
Price history
| Date | Event | Price |
|---|---|---|
| 3/12/2026 | Listing removed | $850,000$205/sqft |
Source:  Bright MLS #MDPG2183390 Report a problem Bright MLS #MDPG2183390 Report a problem | ||
| 1/23/2026 | Contingent | $850,000$205/sqft |
Source: Bright MLS #MDPG2183390 Report a problem | ||
| 1/7/2026 | Price change | $850,000-5.5%$205/sqft |
Source: Bright MLS #MDPG2183390 Report a problem | ||
| 11/20/2025 | Listed for sale | $899,900+16.1%$217/sqft |
Source: Bright MLS #MDPG2183390 Report a problem | ||
| 3/28/2017 | Sold | $774,990$187/sqft |
Source: Public Record Report a problem | ||
Public tax history
| Year | Property taxes | Tax assessment |
|---|---|---|
| 2025 | $11,735 +40.7% | $788,333 +5.1% |
| 2024 | $8,340 +2.5% | $750,000 +2.5% |
| 2023 | $8,136 -2.4% | $731,667 -2.4% |
| 2022 | $8,340 +7.9% | $750,000 +7.9% |
| 2021 | $7,728 +1.7% | $695,000 +1.7% |
| 2020 | $7,599 -22.5% | $683,333 +3.5% |
| 2019 | $9,808 | $660,000 |
| 2018 | $9,808 | $660,000 |
| 2017 | $9,808 | $660,000 |
Find assessor info on the county website
Monthly payment
Est. payment
Payment breakdown
Explore the cost of this home by adjusting the details. Changes won't be saved.Climate risks
Neighborhood: National Harbor
Nearby schools
GreatSchools rating
- 5/10Fort Foote Elementary SchoolGrades: PK-5Distance: 0.4 mi
- 2/10Oxon Hill Middle SchoolGrades: 6-8Distance: 1.3 mi
- 4/10Oxon Hill High SchoolGrades: 9-12Distance: 1.4 mi
Schools provided by the listing agent
- District: Prince George's County Public Schools
Source: Bright MLS. This data may not be complete. We recommend contacting the local school district to confirm school assignments for this home.
- $745,8003 bd5 ba2.9k sqft604 Fair Winds Way #261, Oxon Hill, MD 20745Off Market

- $771,300-- bd-- ba3.3k sqft606 Fair Winds Way #262, Oxon Hill, MD 20745Off Market
- $911,2004 bd5 ba4.1k sqft600 Fair Winds Way #259, Oxon Hill, MD 20745Off Market
- $788,800-- bd-- ba3.3k sqft602 Fair Winds Way #260, Oxon Hill, MD 20745Off Market
- $746,4004 bd5 ba2.5k sqft604 Fair Winds Way, Oxon Hill, MD 20745Off Market
- $859,7003 bd5 ba2.9k sqft608 Fair Winds Way, Oxon Hill, MD 20745Off Market
- $812,2003 bd5 ba3.3k sqft606 Fair Winds Way, Oxon Hill, MD 20745Off Market
- $2,800-- bd-- ba-- sqftOxon Hill Rd, Oxon hill, MD 20745Off Market
A local agent can set up tours, give advice and negotiate with sellers.
Similar homes
- $849,0003 bd5 ba3.4k sqftPotomac Overlook Condo, Oxon Hill, MD 20745For Sale
 MLS ID #MDPG2192828, Rick Mubarak, Samson Properties. Bright MLS
 - $815,0003 bd5 ba3.6k sqftPotomac Overlook, National Harbor, MD 20745For Sale
 MLS ID #MDPG2197508, Charlene Jones, Keller Williams Preferred Properties. Bright MLS
 - $799,9993 bd5 ba3.3k sqftPotomac Overlook Condo, Oxon Hill, MD 20745For Sale
 MLS ID #MDPG2200236, Arlene Brown, RE/MAX Realty Group. Bright MLS
 - $825,0004 bd5 ba3.4k sqft618 Skiff Way, National Harbor, MD 20745New Construction
 MLS ID #MDPG2205716, Jason Townsend, Real Broker, LLC. Bright MLS
 - $735,0003 bd5 ba3.3k sqftPotomac Overlook Condo, Oxon Hill, MD 20745For SaleMLS ID #MDPG2204126, Candyce Astroth, Samson Properties. Bright MLS
- $749,9993 bd5 ba3.3k sqftPotomac Overlook Condo, National Harbor, MD 20745For SaleMLS ID #MDPG2203010, Jaime Willis, Compass. Bright MLS
- $965,0004 bd5 ba4k sqftPotomac Overlook Condo, Oxon Hill, MD 20745For SaleMLS ID #MDPG2200638, Khaneisha Pagan, KW Metro Center. Bright MLS
- $789,0004 bd5 ba2.6k sqftPotomac Overlook Condo, Oxon Hill, MD 20745For SaleMLS ID #MDPG2201022, Erin Jones, KW Metro Center. Bright MLS
- $780,0004 bd5 ba2.7k sqftPotomac Overlook Condo, Oxon Hill, MD 20745For SaleMLS ID #MDPG2182792, Billy Okoye, Sold 100 Real Estate, Inc.. Bright MLS
- $1,025,0003 bd6 ba5.6k sqftPotomac Overlook Condo, Oxon Hill, MD 20745For SaleMLS ID #MDPG2200330, Avin Stevens, Keller Williams Preferred Properties. Bright MLS
- $853,9933 bd5 ba2.6k sqft622 Catamaran Way, National Harbor, MD 20745New ConstructionMLS ID #MDPG2193750, Arnita Greene, Compass. Bright MLS
- $896,3483 bd5 ba2.6k sqft612 Catamaran Way, National Harbor, MD 20745New ConstructionMLS ID #MDPG2203090, Arnita Greene, Compass. Bright MLS
- $899,0003 bd4 ba2.8k sqft5951 Clapton Ct, Alexandria, VA 22310For SaleMLS ID #VAFX2326974, Lizzy Conroy, Serhant. Bright MLS
- $888,8883 bd4 ba2.5k sqft4370 Patriot Park Ct, Fairfax, VA 22030For SaleMLS ID #VAFX2330182, Ryan Nicholas, EXP Realty, LLC. Bright MLS
- $785,0004 bd5 ba2.5k sqft2841 Hokie Ln, Alexandria, VA 22306For SaleMLS ID #VAFX2320786, Nicole Canole, KW Metro Center. Bright MLS
- $782,9005 bd4 ba4.7k sqft13006 Davenport Dr, Brandywine, MD 20613For SaleMLS ID #MDPG2209528, Russell Chandler, Redfin Corp. Bright MLS
- $674,9004 bd4 ba3.3k sqft1908 Orchard Hill Dr, Fort Washington, MD 20744For SaleMLS ID #MDPG2204070, Christopher Suranna, RLAH @properties. Bright MLS
- $869,0003 bd4 ba2.5k sqft4694 Helen Winter Ter, Alexandria, VA 22312For SaleMLS ID #VAFX2315432, Ann Kane, Fairfax Realty 50/66 LLC. Bright MLS
- $885,0004 bd5 ba2.7k sqft7202 Mountaineer Dr, Alexandria, VA 22306For SaleMLS ID #VAFX2323198, Krissy Cruse, Pearson Smith Realty, LLC. Bright MLS
- $969,9996 bd5 ba4.7k sqft2013 Saint James Rd, Accokeek, MD 20607New ConstructionBright MLS
