Come explore this 4 bedroom, 2 bathroom, brick, ranch home. The kitchen features granite countertops and bathroom boasts marble. Enjoy a meal at the breakfast bar or in the dining area. The majority of the home has newer hybrid resilient flooring that offers protection from water and foot traffic! The whole home is on a water softener and has an reverse osmosis system in the kitchen. Moving on to the outdoors shows you the almost half acres (split between the two lots) that are for sale! Cement back porch area with room to run. There's also a detached 3 car garage with the capability of drive in and drive out of the other side. Gather all of this together and NO HOA! Recently replaced septic system and roof is just 5 years old. A little over half an acre to call home! This will check a lot of boxes for buyers. Schedule your private showing today!
Pending
Price cut: $19.1K (7/3)
$299,900
609 Carolyne St, Martinsville, IN 46151
4beds
2,096sqft
:
Get pre-qualified$1,853/mo
Residential, Single Family Residence
Built in 1970
0.54 Acres Lot
$-- Zestimate®
$143/sqft
$-- HOA
What's special
Bathroom boasts marbleDining areaKitchen features granite countertopsBreakfast bar
- 36 days |
- 934 |
- 49 |
Zillow last checked:
Listing updated:
Listed by:
Kelly Johnson 317-908-9614,
eXp Realty, LLC
Source: MIBOR as distributed by MLS GRID,MLS#: 22108826
Facts & features
Interior
Bedrooms & bathrooms
- Bedrooms: 4
- Bathrooms: 2
- Full bathrooms: 2
- Main level bathrooms: 2
- Main level bedrooms: 4
Primary bedroom
- Level: Main
- Area: 156 Square Feet
- Dimensions: 13x12
Bedroom 2
- Level: Main
- Area: 132 Square Feet
- Dimensions: 12x11
Bedroom 3
- Level: Main
- Area: 110 Square Feet
- Dimensions: 11x10
Dining room
- Level: Main
- Area: 168 Square Feet
- Dimensions: 14x12
Kitchen
- Level: Main
- Area: 168 Square Feet
- Dimensions: 14x12
Living room
- Level: Main
- Area: 238 Square Feet
- Dimensions: 17x14
Heating
- Forced Air, Natural Gas
Cooling
- Central Air
Appliances
- Included: Dryer, Electric Oven, Refrigerator, Water Heater
Features
- Has basement: No
Interior area
- Total structure area: 2,096
- Total interior livable area: 2,096 sqft
Property
Parking
- Total spaces: 3
- Parking features: Detached
- Garage spaces: 3
Features
- Levels: One
- Stories: 1
- Patio & porch: Covered
Lot
- Size: 0.54 Acres
Details
- Additional parcels included: 55 13 03 290 005 000 020
- Parcel number: 551303290007000020
- Horse amenities: None
Construction
Type & style
- Home type: SingleFamily
- Architectural style: Ranch
- Property subtype: Residential, Single Family Residence
Materials
- Brick
- Foundation: Block
Condition
- New construction: No
- Year built: 1970
Utilities & green energy
- Water: Private
Community & HOA
Community
- Subdivision: Fewell & Rhoades
HOA
- Has HOA: No
Location
- Region: Martinsville
Financial & listing details
- Price per square foot: $143/sqft
- Tax assessed value: $224,500
- Annual tax amount: $974
- Date on market: 6/18/2026
- Cumulative days on market: 38 days
Estimated market value
Not available
Estimated sales range
Not available
Not available
Price history
| Date | Event | Price |
|---|---|---|
| 7/21/2026 | Pending sale | $299,900$143/sqft |
Source:  MIBOR as distributed by MLS GRID #22108826 Report a problem MIBOR as distributed by MLS GRID #22108826 Report a problem | ||
| 7/3/2026 | Price change | $299,900-6%$143/sqft |
Source: MIBOR as distributed by MLS GRID #22108826 Report a problem | ||
| 6/18/2026 | Listed for sale | $319,000+398.4%$152/sqft |
Source: MIBOR as distributed by MLS GRID #22108826 Report a problem | ||
| 5/13/2011 | Sold | $64,000-7.1%$31/sqft |
Source: MIBOR as distributed by MLS GRID #21057117 Report a problem | ||
| 1/27/2011 | Price change | $68,900-8%$33/sqft |
Source: Advisor Realtors #21057117 Report a problem | ||
| 1/16/2011 | Price change | $74,900+7.2%$36/sqft |
Source: Advisor Realtors #21057117 Report a problem | ||
| 11/18/2010 | Listed for sale | $69,900+9.6%$33/sqft |
Source: Advisor Realtors #21057117 Report a problem | ||
| 8/25/2010 | Sold | $63,750$30/sqft |
Source: Public Record Report a problem | ||
Public tax history
| Year | Property taxes | Tax assessment |
|---|---|---|
| 2025 | $989 +5.9% | $224,500 +8.3% |
| 2024 | $934 +33% | $207,300 |
| 2023 | $702 +39.5% | $207,300 +22.4% |
| 2022 | $504 -0.9% | $169,300 +22.4% |
| 2021 | $508 +2.6% | $138,300 -3.5% |
| 2020 | $495 +24% | $143,300 +7.3% |
| 2019 | $399 +14.7% | $133,600 +14.3% |
| 2018 | $348 -3.8% | $116,900 +8.5% |
| 2017 | $362 +13.7% | $107,700 |
| 2016 | $318 -5.7% | $107,700 -9% |
| 2014 | $337 +6.7% | $118,300 |
| 2013 | $316 +9.7% | $118,300 +2.6% |
| 2012 | $288 -25.5% | $115,300 -11.4% |
| 2011 | $387 -60.5% | $130,100 -2% |
| 2010 | $979 +21.3% | $132,800 +16.4% |
| 2009 | $807 +20% | $114,100 -3.6% |
| 2006 | $672 | $118,400 +23.1% |
| 2005 | -- | $96,200 |
Find assessor info on the county website
Monthly payment
Est. payment
Payment breakdown
Explore the cost of this home by adjusting the details. Changes won't be saved.Climate risks
Neighborhood: 46151
Nearby schools
GreatSchools rating
- 6/10Charles L Smith Elementary SchoolGrades: PK-4Distance: 0.5 mi
- 7/10John R. Wooden Middle SchoolGrades: 6-8Distance: 1.2 mi
- 4/10Martinsville High SchoolGrades: 9-12Distance: 0.4 mi
- $271,3003 bd2 ba1.3k sqft645 Carolyne St, Martinsville, IN 46151Off Market
- $198,0003 bd2 ba1k sqft590 Carolyne St, Martinsville, IN 46151Sold
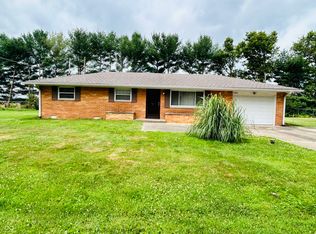
- $246,3003 bd2 ba1.2k sqft620 Central Dr, Martinsville, IN 46151Off Market
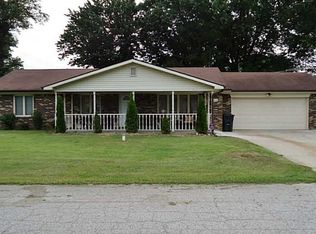
- $256,3003 bd2 ba1.4k sqft630 Central Dr, Martinsville, IN 46151Off Market
- $266,4004 bd2 ba1.8k sqft610 Central Dr, Martinsville, IN 46151Off Market
- $1,100-- bd-- ba-- sqft645 Carolyne St, Martinsville, IN 46151Off Market
- $256,6003 bd2 ba1.4k sqft580 Carolyne St, Martinsville, IN 46151Off Market
- $273,8003 bd1 ba2.2k sqft655 Carolyne St, Martinsville, IN 46151Off Market
A local agent can set up tours, give advice and negotiate with sellers.
Similar homes
- $330,0003 bd2 ba2.9k sqft2979 State Road 67 N, Martinsville, IN 46151Active
 MLS ID #22113252, Natasha Fogleman, Ever Real Estate, LLC. MIBOR as distributed by MLS GRID
 - $224,9003 bd2 ba1.2k sqft1739 Plantation Dr, Martinsville, IN 46151Active
 MLS ID #22115742, Andy Ludlow, eXp Realty, LLC. MIBOR as distributed by MLS GRID
 - $310,0003 bd2 ba1.4k sqft4489 S Vansickle Ln, Martinsville, IN 46151Active
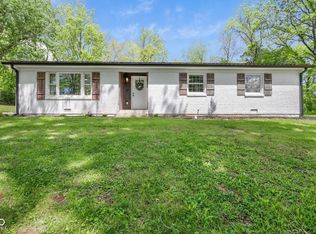 MLS ID #22098828, Lindsey Smalling, Highgarden Real Estate. MIBOR as distributed by MLS GRID
 - $369,9004 bd3 ba2.8k sqft200 Boring Pl, Martinsville, IN 46151Active
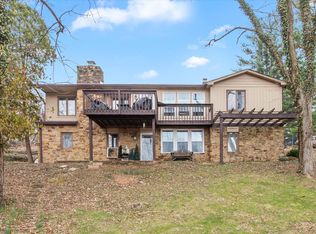 MLS ID #22084903, Kris Strohmeyer-Lett, BluPrint Real Estate Group. MIBOR as distributed by MLS GRID
 - $224,9003 bd2 ba2.4k sqft409 E Washington St, Martinsville, IN 46151ActiveMLS ID #22105061, Angela Abraham, The Modglin Group. MIBOR as distributed by MLS GRID
- $264,9003 bd1 ba1.1k sqft5880 Mason Ct, Martinsville, IN 46151ActiveMLS ID #22105331, Kristina Guerrero Neace, Crossroads Real Estate Group LLC. MIBOR as distributed by MLS GRID
- $295,0003 bd2 ba1.6k sqft274 Pineview Dr, Mooresville, IN 46158ActiveMLS ID #22115435, Erin Wittell, F.C. Tucker Company. MIBOR as distributed by MLS GRID
- $325,0005 bd1 ba2.6k sqft6655 Teeters Ln, Martinsville, IN 46151ActiveMLS ID #22099939, Allyson Brooks, Mark Dietel Realty, LLC. MIBOR as distributed by MLS GRID
- $199,0003 bd1 ba2.2k sqft89 W Mitchell Ave, Martinsville, IN 46151ActiveMLS ID #22106801, Michelle Chandler, Keller Williams Indy Metro Partners. MIBOR as distributed by MLS GRID
- $330,0003 bd2 ba1.8k sqft7990 Ebony Dr, Nineveh, IN 46164ActiveMLS ID #22115842, Jamie Johann, Keller Williams Indy Metro Partners. MIBOR as distributed by MLS GRID
- $349,9003 bd1 ba1.9k sqft8236 N Lasalle Rd, Morgantown, IN 46160ActiveMLS ID #22114513, Michelle Chandler, Keller Williams Indy Metro Partners. MIBOR as distributed by MLS GRID
- $294,9003 bd2 ba1.5k sqft1277 Mount Pleasant East St, Greenwood, IN 46142ActiveMLS ID #22115667, Brittany McWilliams, Daniels Real Estate. MIBOR as distributed by MLS GRID
- $310,0004 bd2 ba2k sqft7115 W Ralston Rd, Indianapolis, IN 46221ActiveMLS ID #22109453, Lora Reynolds, Epique Inc. MIBOR as distributed by MLS GRID
- $330,0004 bd2 ba3k sqft1609 E Woodland Dr, Bloomington, IN 47408ActiveMLS ID #22103039, Tracy Miller, Steve Lew Real Estate Group, LLC. MIBOR as distributed by MLS GRID
- $250,0003 bd1 ba1.9k sqft709 Old Plank Rd, Franklin, IN 46131ActiveMLS ID #22115660, Jeremy Tredway, eXp Realty, LLC. MIBOR as distributed by MLS GRID
- $283,0004 bd2 ba1.4k sqft3910 E 10th St, Bloomington, IN 47408For SaleMLS ID #202627588, Gretchen Nall, Bloomington Rentals and Realty. IRMLS
- $305,9003 bd2 ba1.6k sqft149 W Washington St, Mooresville, IN 46158ActiveMLS ID #22112023, Dennis Weaver, My Agent. MIBOR as distributed by MLS GRID
- $284,9994 bd2 ba2.2k sqft40 W Main St, Monrovia, IN 46157ActiveMLS ID #22092230, Laura Whitley, Carpenter, REALTORS®. MIBOR as distributed by MLS GRID
- $399,9003 bd1 ba1.8k sqft5615 State Route 142, Martinsville, IN 46151ActiveMLS ID #22096923, Corina Jones, Your Home Team. MIBOR as distributed by MLS GRID
- $225,0002 bd2 ba1.3k sqft655 Mallards Xing, Martinsville, IN 46151ActiveMLS ID #22092844, Landon Buesching, 1 Percent Lists Indiana Real Estate. MIBOR as distributed by MLS GRID
