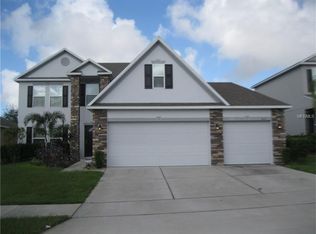
Super Spacious 4 bedroom/2 1/2 bath "Bedford" Floor plan with additional flex space! Less than two years new! Why wait when you can move into this beautifully appointed home with tons of upgrades. Gourmet kitchen with large island includes granite counters, beautiful 42" wood cabinets, large pantry, Energy star appliances and under mount sink. Eat-in space in Kitchen and separate formal dining room. Large great room looking out from kitchen in this open concept plan, perfect for entertaining a crowd or family gatherings. Main floor has 12x11 flex space next to nice sized powder room that could be used as an office/den or extra bedroom if closet was added. Beautiful staircase leads to 4 large bedrooms upstairs. Lovely and spacious Master suite features trey ceilings, Large walk-in closet and large Bath including separate shower and tub, duel sinks and beautiful tile throughout. The Master also has an additional 22x7 room that could be used as a nursery, office or additional massive closet. Three large bedrooms and large bath complete the space on the second floor. Home was built by an Energy Star certified Builder with double pane windows, programmable thermostat and energy saving features. Nice sized yard and landscaping with irrigation system with programmable controls and large patio for cookouts out back.
Pre-foreclosure
Est. $390,100
609 Del Pilar Dr, Groveland, FL 34736
4beds
2,240sqft
SingleFamily
Built in 2013
7,501 Square Feet Lot
$390,100 Zestimate®
$174/sqft
$187/mo HOA
Overview
- 90 days |
- 29 |
- 1 |
Facts & features
Interior
Bedrooms & bathrooms
- Bedrooms: 4
- Bathrooms: 3
- Full bathrooms: 2
- 1/2 bathrooms: 1
Heating
- Forced air, Heat pump, Electric
Cooling
- Central
Appliances
- Included: Dishwasher, Dryer, Garbage disposal, Microwave, Range / Oven, Refrigerator, Washer
Features
- Flooring: Tile, Carpet
- Has fireplace: No
Interior area
- Total interior livable area: 2,240 sqft
Property
Parking
- Total spaces: 2
- Parking features: Garage - Attached
Features
- Exterior features: Stucco
Lot
- Size: 7,501 Square Feet
Details
- Parcel number: 092225001000004200
Construction
Type & style
- Home type: SingleFamily
Materials
- Foundation: Slab
- Roof: Asphalt
Condition
- Year built: 2013
Community & HOA
HOA
- Has HOA: Yes
- HOA fee: $187 monthly
Location
- Region: Groveland
Financial & listing details
- Price per square foot: $174/sqft
- Tax assessed value: $344,456
- Annual tax amount: $6,500
Visit our professional directory to find a foreclosure specialist in your area that can help with your home search.
Find a foreclosure agentForeclosure details
Estimated market value
$390,100
$371,000 - $410,000
$2,482/mo
Price history
| Date | Event | Price |
|---|---|---|
| 6/27/2023 | Sold | $424,000+1.2%$189/sqft |
Source: Public Record Report a problem | ||
| 4/30/2023 | Pending sale | $419,000$187/sqft |
Source:  Stellar MLS #O6102679 Report a problem Stellar MLS #O6102679 Report a problem | ||
| 4/27/2023 | Price change | $419,000-2.6%$187/sqft |
Source: Stellar MLS #O6102679 Report a problem | ||
| 4/13/2023 | Listed for sale | $430,000+115%$192/sqft |
Source: Stellar MLS #O6102679 Report a problem | ||
| 5/18/2015 | Sold | $200,000$89/sqft |
Source: Stellar MLS #O5358053 Report a problem | ||
| 4/30/2015 | Pending sale | $200,000$89/sqft |
Source: KELLER WILLIAMS AT THE PARKS #O5358053 Report a problem | ||
| 4/8/2015 | Listed for sale | $200,000+32.5%$89/sqft |
Source: KELLER WILLIAMS AT THE PARKS #O5358053 Report a problem | ||
| 3/11/2013 | Sold | $150,900$67/sqft |
Source: Public Record Report a problem | ||
Public tax history
| Year | Property taxes | Tax assessment |
|---|---|---|
| 2025 | $6,500 -3.2% | $344,456 -4.7% |
| 2024 | $6,714 +131.6% | $361,555 +91.5% |
| 2023 | $2,899 +4.6% | $188,830 +3% |
| 2022 | $2,772 +12.6% | $183,330 +3% |
| 2021 | $2,461 +1% | $177,994 +1.4% |
| 2020 | $2,436 -1.5% | $175,537 +2.3% |
| 2019 | $2,472 +4.4% | $171,591 +1.9% |
| 2018 | $2,368 | $168,392 +2.1% |
| 2017 | $2,368 +2% | $164,929 +2.1% |
| 2016 | $2,320 -1.1% | $161,537 +26.7% |
| 2015 | $2,345 +33.6% | $127,508 +0.8% |
| 2014 | $1,755 +653.3% | $126,497 +948.7% |
| 2013 | $233 -1.5% | $12,062 |
| 2012 | $237 +0.1% | $12,062 |
| 2011 | $236 +0.7% | $12,062 |
| 2010 | $235 -56% | $12,062 -56% |
| 2009 | $533 -15% | $27,413 -16.7% |
| 2008 | $627 -7.6% | $32,895 -10% |
| 2007 | $679 | $36,550 |
| 2006 | -- | -- |
Find assessor info on the county website
Monthly payment
Climate risks
Neighborhood: 34736
Nearby schools
GreatSchools rating
- 2/10Groveland Elementary SchoolGrades: PK-5Distance: 2.6 mi
- 4/10Gray Middle SchoolGrades: 6-8Distance: 3 mi
- 4/10South Lake High SchoolGrades: 9-12Distance: 0.4 mi
- $360,0004 bd3 ba2k sqft611 Del Pilar Dr, Groveland, FL 34736Sold

- $370,0004 bd3 ba2.9k sqft607 Del Pilar Dr, Groveland, FL 34736Off Market

- $371,3004 bd3 ba2.4k sqft613 Del Pilar Dr, Groveland, FL 34736Off Market
- $357,5004 bd2 ba2.1k sqft605 Del Pilar Dr, Groveland, FL 34736Off Market

- $357,7004 bd2 ba2.6k sqft408 Nuestra Pl, Groveland, FL 34736Off Market
- $337,7004 bd2 ba1.9k sqft406 Nuestra Pl, Groveland, FL 34736Off Market
- $275,3024 bd3 ba2.3k sqft410 Nuestra Pl, Groveland, FL 34736Off Market
- $370,0003 bd2 ba1.5k sqft615 Del Pilar Dr, Groveland, FL 34736Sold
Similar homes
- $355,0004 bd2 ba1.9k sqft106 CABRILLO DRIVE, GROVELAND, FL 34736For Sale

 MLS ID #O6428926, Karen Albright, OPENDOOR BROKERAGE LLC. Stellar MLS
 - $399,9994 bd2 ba1.9k sqft253 SPARROW HAWK DRIVE, GROVELAND, FL 34736For Sale
 MLS ID #G5115245, Alice Sirois, ARELLANO REALTY & INVESTMENTS. Stellar MLS
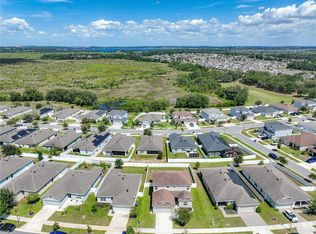
 - $441,0005 bd3 ba2.4k sqft405 KESTREL DRIVE, GROVELAND, FL 34736For Sale
 MLS ID #O6428144, Elizabeth Murdock, GLOBAL REALTY INTERNATIONAL. Stellar MLS
 - $400,0004 bd2 ba1.9k sqft480 KESTREL DRIVE, GROVELAND, FL 34736For Sale
 MLS ID #O6419981, Nelson Cruz PA, REAL BROKER, LLC. Stellar MLS
 - $--3 bd2 ba1.7k sqft705 Black Eagle Dr, Groveland, FL 34736AuctionXome
- $445,0004 bd3 ba2.5k sqft9399 VILLANOVA DRIVE, GROVELAND, FL 34736For SaleMLS ID #G5114172, James Griffin, Jr, MOBED REALTY, P.A.. Stellar MLS
- $350,0004 bd2 ba1.7k sqft9248 CHANDLER DRIVE, GROVELAND, FL 34736For SaleMLS ID #S5153970, Walter Parraga, EXP REALTY LLC. Stellar MLS
- $374,9004 bd2 ba1.8k sqft6941 DILLY LAKE AVENUE, GROVELAND, FL 34736For SaleMLS ID #O6426794, Steven Horner, RE/MAX PRIME PROPERTIES. Stellar MLS
- $349,9004 bd2 ba1.9k sqft148 COUNTRY LAKES CIRCLE, GROVELAND, FL 34736For SaleMLS ID #G5114551, Celia Davis, ELITE EVOLUTION PROPERTIES. Stellar MLS
- $375,0004 bd3 ba2.2k sqft239 CURTIS AVENUE, GROVELAND, FL 34736For SaleMLS ID #G5111704, Jess Beckford, LA ROSA REALTY HORIZONS LLC. Stellar MLS
- $355,0004 bd3 ba1.9k sqft159 COMPASS ROSE DRIVE, GROVELAND, FL 34736For SaleMLS ID #O6413572, Sherrika Robinson, CITARELLI REALTY GROUP LLC. Stellar MLS
- $380,0004 bd2 ba1.8k sqft815 KAPI DRIVE, GROVELAND, FL 34736For SaleMLS ID #S5153441, Sheyla Fernandez Cardenas, MELIN REALTY LLC. Stellar MLS
- $399,0004 bd2 ba1.8k sqft(Undisclosed Address), GROVELAND, FL 34736For SaleMLS ID #O6424017, Liceth Puma, ADVANCE REALTY, LLC. Stellar MLS
- $399,9004 bd2 ba1.7k sqft1731 WILSON PRAIRIE CIRCLE, GROVELAND, FL 34736For SaleMLS ID #O6423197, Ross Pino, LLC, COMPASS FLORIDA LLC. Stellar MLS
- $364,9004 bd2 ba1.9k sqft1269 WATER WILLOW DRIVE, GROVELAND, FL 34736For SaleMLS ID #O6407215, Gilbert Rivera, GR REALTY EXPERTS. Stellar MLS
- $349,9904 bd2 ba1.9k sqft1141 GREENLEY AVENUE, GROVELAND, FL 34736For SaleMLS ID #G5111745, Melissa Minner, RE/MAX TITANIUM GROUP. Stellar MLS
- $454,9003 bd2 ba1.8k sqft713 BLACK EAGLE DRIVE, GROVELAND, FL 34736For SaleMLS ID #O6419709, Rochelle Warriner, UNITED REAL ESTATE PREFERRED. Stellar MLS
- $414,4904 bd3 ba2.1k sqft858 TUNDRA LOOP, GROVELAND, FL 34736New ConstructionStellar MLS
- $350,0004 bd2 ba1.8k sqft9450 WATER ORCHID AVE, CLERMONT, FL 34711For SaleMLS ID #O6424459, Odette Hitti, ORCHARD BROKERAGE, LLC. Stellar MLS
- $353,0004 bd2 ba1.6k sqft214 COMPASS ROSE DRIVE, GROVELAND, FL 34736For SaleMLS ID #O6411806, Alreyas Baksh, RIO HOMES AND INVESTMENTS LLC. Stellar MLS
