MOTIVATED SELLER! SELLER IS OFFERING $10,000 TOWARD BUYER’S CLOSING COSTS WITH AN ACCEPTABLE PROPOSAL! Take advantage of this incredible opportunity to own a beautifully designed 4-bedroom, 2-bathroom home with a 2-car garage, offering the perfect blend of comfort, style, and functionality. The open-concept floor plan features a spacious kitchen with a large center island overlooking the dining and family rooms, creating an ideal space for everyday living and entertaining. The private owner’s suite offers a generous bedroom, a spa-inspired ensuite bath with dual vanities, and a large walk-in closet. Additional bedrooms provide flexibility for family, guests, or a home office. This home includes Lennar’s Everything’s Included® package, featuring smart home technology such as keyless entry, a video doorbell, and modern home automation. Energy-efficient construction, upgraded tile flooring, stylish kitchen and bath fixtures, and energy-conscious appliances provide both comfort and long-term savings. Located in the desirable Bellevue at Estates at Cherry Lake, residents enjoy walking trails, a community park, and picnic areas, while being just minutes from shopping, dining, and local attractions. Convenient access to Florida’s Turnpike and major Central Florida highways makes commuting to Clermont, Orlando, and surrounding areas easy. Solar panels are included with a monthly payment of approximately $81, helping reduce electricity costs. Solar panel contract to be assumed by buyer. DON’T MISS THIS OPPORTUNITY — MOTIVATED SELLER + $10,000 TOWARD BUYER’S CLOSING COSTS! Schedule your showing today!
Pending
Price cut: $10K (8/19)
$370,000
815 KAPI DRIVE, GROVELAND, FL 34736
4beds
1,853sqft
Single Family Residence
Built in 2022
6,250 Square Feet Lot
$364,800 Zestimate®
$200/sqft
$75/mo HOA
What's special
Open-concept floor planModern home automationUpgraded tile flooringDining and family roomsEnergy-conscious appliancesLarge walk-in closet
- 105 days
- 90
- 1
Zillow last checked:
Listing updated:
Listed by:
Sheyla Fernandez Cardenas 407-675-0355,
MELIN REALTY LLC 407-683-8713
Source: Stellar MLS,MLS#: S5153441 Originating MLS: Osceola
Originating MLS: Osceola
Facts & features
Interior
Bedrooms & bathrooms
- Bedrooms: 4
- Bathrooms: 2
- Full bathrooms: 2
Primary bedroom
- Features: Walk-In Closet(s)
- Level: First
Balcony porch lanai
- Level: First
Dining room
- Level: First
Great room
- Level: First
Kitchen
- Level: First
Heating
- Central, Electric
Cooling
- Central Air
Appliances
- Included: Oven, Cooktop, Dishwasher, Disposal, Dryer, Electric Water Heater, Microwave, Refrigerator, Washer
- Laundry: Laundry Room
Features
- Eating Space In Kitchen, Open Floorplan, Solid Surface Counters, Solid Wood Cabinets, Thermostat, Walk-In Closet(s)
- Flooring: Carpet, Ceramic Tile
- Windows: Window Treatments
- Has fireplace: No
Interior area
- Total structure area: 1,853
- Total interior livable area: 1,853 sqft
Property
Parking
- Total spaces: 2
- Parking features: Garage - Attached
- Attached garage spaces: 2
Features
- Levels: One
- Stories: 1
- Exterior features: Irrigation System
Lot
- Size: 6,250 Square Feet
Details
- Parcel number: 032225040000013000
- Special conditions: None
Construction
Type & style
- Home type: SingleFamily
- Property subtype: Single Family Residence
Materials
- Block, Concrete
- Foundation: Block, Concrete Perimeter
- Roof: Shingle
Condition
- New construction: No
- Year built: 2022
Utilities & green energy
- Sewer: Public Sewer
- Water: Public
- Utilities for property: Cable Available, Electricity Available
Community & HOA
Community
- Pet fee: $0 monthly
- Subdivision: BELLEVUE AT ESTATES
HOA
- Has HOA: Yes
- HOA fee: $75 monthly
- HOA name: Estates at Cherry Lake Master HOA, INC/Paula Orsi
Location
- Region: Groveland
Financial & listing details
- Price per square foot: $200/sqft
- Tax assessed value: $337,436
- Annual tax amount: $5,627
- Date on market: 7/9/2026
- Cumulative days on market: 85 days
- Listing terms: Cash,Conventional,FHA,VA Loan
- Ownership: Fee Simple
- Total actual rent: 0
- Electric utility on property: Yes
- Road surface type: Concrete, Paved
Estimated market value
$364,800
$347,000 - $383,000
$2,354/mo
Price history
| Date | Event | Price |
|---|---|---|
| 9/18/2026 | Pending sale | $370,000$200/sqft |
Source:  Stellar MLS #S5153441 Report a problem Stellar MLS #S5153441 Report a problem | ||
| 8/19/2026 | Price change | $370,000-2.6%$200/sqft |
Source: Stellar MLS #S5153441 Report a problem | ||
| 7/9/2026 | Listed for sale | $380,000-5%$205/sqft |
Source: Stellar MLS #S5153441 Report a problem | ||
| 6/3/2026 | Listing removed | $399,900$216/sqft |
Source:  MIAMI #A11970356 Report a problem MIAMI #A11970356 Report a problem | ||
| 5/20/2026 | Price change | $399,900-2.5%$216/sqft |
Source: MIAMI #A11970356 Report a problem | ||
| 2/24/2026 | Listed for sale | $410,000+18.2%$221/sqft |
Source: MIAMI #A11970356 Report a problem | ||
| 12/29/2022 | Sold | $346,800+0%$187/sqft |
Source: Public Record Report a problem | ||
| 1/31/2022 | Pending sale | $346,775$187/sqft |
Source: Stellar MLS #T3345083 Report a problem | ||
| 1/26/2022 | Listing removed | -- |
Source: Stellar MLS #T3345083 Report a problem | ||
| 1/25/2022 | Price change | $346,775+0.3%$187/sqft |
Source: Stellar MLS #T3345083 Report a problem | ||
| 1/14/2022 | Price change | $345,775+0.4%$187/sqft |
Source: Stellar MLS #T3345083 Report a problem | ||
| 1/3/2022 | Price change | $344,275+0.4%$186/sqft |
Source: Stellar MLS #T3345083 Report a problem | ||
| 12/9/2021 | Listed for sale | $342,775$185/sqft |
Source: Stellar MLS #T3345083 Report a problem | ||
Public tax history
| Year | Property taxes | Tax assessment |
|---|---|---|
| 2025 | $5,627 +4.3% | $314,150 +2.9% |
| 2024 | $5,398 +2.3% | $305,305 +2.5% |
| 2023 | $5,276 +354.8% | $297,808 +802.4% |
| 2022 | $1,160 | $33,000 |
| 2021 | -- | -- |
Find assessor info on the county website
Monthly payment
Est. payment
Payment breakdown
Explore the cost of this home by adjusting the details. Changes won't be saved.Climate risks
Neighborhood: 34736
Similar homes
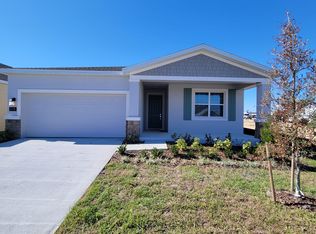
- $370,0003 bd2 ba1.5k sqft993 CALICO POINTE CIRCLE, GROVELAND, FL 34736For Sale

 MLS ID #L4959260, Karinalyz Rivera-Rivera, LA ROSA REALTY PRESTIGE. Stellar MLS
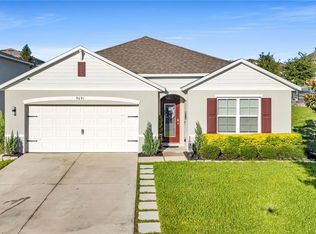
 - $389,9004 bd2 ba1.8k sqft9691 BLACK WALNUT DRIVE, CLERMONT, FL 34715For Sale
 MLS ID #S5159600, Kenia Aliaga Gorrin, LA ROSA REALTY ORLANDO LLC. Stellar MLS
 - $400,0004 bd2 ba1.9k sqft480 KESTREL DRIVE, GROVELAND, FL 34736For Sale
 MLS ID #O6419981, Nelson Cruz PA, REAL BROKER, LLC. Stellar MLS
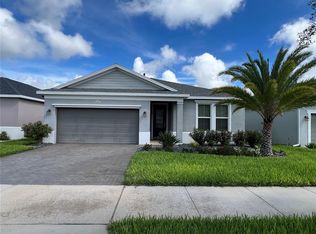
 - $419,9903 bd3 ba1.9k sqft649 CONSERVATION BOULEVARD, GROVELAND, FL 34736For Sale
 MLS ID #C7530625, Anthony Calamela, STARLINK REALTY. Stellar MLS
 - $461,5005 bd3 ba2.3k sqft1111 CALICO POINTE CIRCLE, GROVELAND, FL 34736For SaleMLS ID #O6408350, Yair Burac Rodriguez, REALTY OF AMERICA. Stellar MLS
- $349,0003 bd2 ba1.6k sqft1181 STRATTON AVENUE, GROVELAND, FL 34736For SaleMLS ID #G5115482, Ariya Mobed, MOBED REALTY, P.A.. Stellar MLS
- $365,0004 bd2 ba1.8k sqft9537 BLACK WALNUT DRIVE, CLERMONT, FL 34715For SaleMLS ID #O6358257, Yadira Batchelor, EMPIRE NETWORK REALTY. Stellar MLS
- $430,0005 bd3 ba2.6k sqft9654 BLACK WALNUT DRIVE, CLERMONT, FL 34715For SaleMLS ID #O6335332, Rafael Narvaez, EXP REALTY LLC. Stellar MLS
- $439,5004 bd2 ba1.8k sqft7118 ROLLING LEAF ROAD, GROVELAND, FL 34736For SaleMLS ID #TB8543005, Stephen Hachey, FLAT FEE MLS REALTY. Stellar MLS
- $435,0004 bd2 ba1.9k sqft10155 GUTHRIE DRIVE, CLERMONT, FL 34711For SaleMLS ID #O6425819, Jeannie Stokes, BHHS FLORIDA REALTY. Stellar MLS
- $349,9004 bd2 ba2.3k sqft2220 GLADIOLUS LANE, MASCOTTE, FL 34753For SaleMLS ID #O6283195, Rose Gachette, LA ROSA REALTY ORLANDO LLC. Stellar MLS
- $442,0004 bd3 ba2.5k sqft1854 JUNEBERRY STREET, CLERMONT, FL 34715For SaleMLS ID #O6399542, Rick Brown, KELLER WILLIAMS ADVANTAGE 2 REALTY. Stellar MLS
- $479,9004 bd3 ba2.3k sqft1927 PERCH HAMMOCK LOOP, GROVELAND, FL 34736For SaleMLS ID #W7885374, Ralph Harvey, LISTWITHFREEDOM.COM. Stellar MLS
- $295,6803 bd2 ba1.5k sqft1828 PERCH HAMMOCK LOOP, GROVELAND, FL 34736For SaleMLS ID #O6390678, Tynna Rau, EXP REALTY LLC. Stellar MLS
- $445,0003 bd3 ba2.3k sqft353 FREE RANGE DRIVE, GROVELAND, FL 34736For SaleMLS ID #O6431221, Elle Probst, EXP REALTY LLC. Stellar MLS
- $350,0003 bd2 ba1.8k sqft10029 WEATHERS LOOP, CLERMONT, FL 34711For SaleMLS ID #O6418584, Karen Albright, OPENDOOR BROKERAGE LLC. Stellar MLS
- $369,0003 bd2 ba1.8k sqft5506 PRINCE CHARLES LANE, LEESBURG, FL 34748For SaleMLS ID #O6416308, Steve Kim, MARVIEW INTERNATIONAL REALTY LLC. Stellar MLS
- $475,0004 bd3 ba2k sqft10053 SPRING LAKE DRIVE, CLERMONT, FL 34711For SaleMLS ID #O6438699, Yuliya Mariani, MARIANI REALTY GROUP. Stellar MLS
- $375,0003 bd2 ba1.5k sqft2782 TIMBER HAWK CIRCLE, OCOEE, FL 34761For SaleMLS ID #O6448371, Christine Landrau, MARK SPAIN REAL ESTATE. Stellar MLS
