A rare opportunity to own a beautifully preserved historic Row Home in one of Uptown's most desirable walkable neighborhoods. Bathed in natural light from the skylights and its coveted southern exposure, this exceptional residence seamlessly blends timeless character with modern comfort. Rich hardwood floors, exposed brick, architectural details throughout create a warm and sophisticated atmosphere. The thoughtfully designed floor plan offers 3 spacious bedrooms, 1 and 11/2 baths, and office space, providing flexibility for both everyday living and work from home convenience. Enjoy the ease of low maintenance living with No HOA fees, while being steps away to Uptown's best restaurants, shopping, grocery stores, entertainment and downtown attractions. With an impressive Walk Score of 96, the best of city living is right outside your door. No need for a car the bike trail is at your front door. Move in ready and offered at an exceptional value, this rarely available home delivers the charm, lifestyle, and location that discerning buyers seek. Historic Row Homes of this caliber seldom come to market-don't miss the opportunity to make it yours.
For sale
$575,000
609 E 16th Avenue, Denver, CO 80203
3beds
1,992sqft
Townhouse
Built in 1900
1,050 Square Feet Lot
$562,000 Zestimate®
$289/sqft
$-- HOA
What's special
- 8 days
- 363
- 21
Zillow last checked:
Listing updated:
Listed by:
Celia Gause 303-520-4239 celia@corcoranperry.com,
Corcoran Perry & Co.
Source: REcolorado as distributed by MLS GRID,MLS#: 8933131
Facts & features
Interior
Bedrooms & bathrooms
- Bedrooms: 3
- Bathrooms: 2
- Full bathrooms: 1
- 1/2 bathrooms: 1
- Main level bathrooms: 1
Bedroom
- Level: Upper
- Area: 140 Square Feet
- Dimensions: 10 x 14
Bedroom
- Level: Upper
- Area: 121 Square Feet
- Dimensions: 11 x 11
Bedroom
- Level: Upper
- Area: 120 Square Feet
- Dimensions: 10 x 12
Bathroom
- Level: Main
Bathroom
- Level: Upper
Bonus room
- Level: Basement
- Area: 156 Square Feet
- Dimensions: 12 x 13
Dining room
- Level: Main
- Area: 195 Square Feet
- Dimensions: 13 x 15
Kitchen
- Level: Main
- Area: 108 Square Feet
- Dimensions: 9 x 12
Laundry
- Level: Basement
- Area: 99 Square Feet
- Dimensions: 9 x 11
Living room
- Level: Main
- Area: 132 Square Feet
- Dimensions: 11 x 12
Utility room
- Level: Basement
- Area: 196 Square Feet
- Dimensions: 14 x 14
Heating
- Forced Air, Natural Gas
Cooling
- None
Appliances
- Included: Cooktop, Dishwasher, Disposal, Dryer, Freezer, Gas Water Heater, Microwave, Oven, Refrigerator, Self Cleaning Oven, Washer
Features
- Built-in Features, Ceiling Fan(s), Corian Counters, High Ceilings, Smart Thermostat, Smoke Free, Vaulted Ceiling(s)
- Flooring: Carpet, Tile, Wood
- Basement: Full,Unfinished
- Number of fireplaces: 1
- Fireplace features: Gas, Living Room
- Common walls with other units/homes: 2+ Common Walls
Interior area
- Total structure area: 1,992
- Total interior livable area: 1,992 sqft
- Finished area above ground: 1,328
- Finished area below ground: 0
Video & virtual tour
Property
Features
- Levels: Two
- Stories: 2
- Patio & porch: Covered
- Has view: Yes
- View description: City
Lot
- Size: 1,050 Square Feet
Details
- Parcel number: 234921023
- Zoning: C-MX-5
- Special conditions: Standard
Construction
Type & style
- Home type: Townhouse
- Property subtype: Townhouse
- Attached to another structure: Yes
Materials
- Brick
- Roof: Rolled/Hot Mop
Condition
- Updated/Remodeled
- Year built: 1900
Utilities & green energy
- Electric: 110V
- Sewer: Public Sewer
- Water: Public
- Utilities for property: Cable Available, Electricity Connected, Internet Access (Wired), Natural Gas Available, Natural Gas Connected
Community & HOA
Community
- Security: Carbon Monoxide Detector(s), Smoke Detector(s)
- Subdivision: Clements Add
HOA
- Has HOA: No
Location
- Region: Denver
Financial & listing details
- Price per square foot: $289/sqft
- Tax assessed value: $509,000
- Annual tax amount: $2,745
- Date on market: 9/25/2026
- Listing terms: 1031 Exchange,Cash,Conventional,FHA,VA Loan
- Exclusions: All Personal Property
- Ownership: Corporation/Trust
- Lease term: Month To Month
- Electric utility on property: Yes
Estimated market value
$562,000
$534,000 - $590,000
$2,634/mo
Price history
| Date | Event | Price |
|---|---|---|
| 9/25/2026 | Listed for sale | $575,000$289/sqft |
Source:  REcolorado as distributed by MLS GRID #8933131 Report a problem REcolorado as distributed by MLS GRID #8933131 Report a problem | ||
Public tax history
| Year | Property taxes | Tax assessment |
|---|---|---|
| 2025 | $2,703 +2.2% | $35,880 +5.1% |
| 2024 | $2,645 +3.3% | $34,130 -8.2% |
| 2023 | $2,561 +3.6% | $37,170 +15.4% |
| 2022 | $2,471 +2.9% | $32,200 -2.8% |
| 2021 | $2,402 +2.9% | $33,120 +2.3% |
| 2020 | $2,334 +15.3% | $32,368 -0.7% |
| 2019 | $2,025 | $32,594 +24.5% |
| 2018 | $2,025 +0.3% | $26,170 |
| 2017 | $2,019 +8.1% | $26,170 +9.5% |
| 2016 | $1,868 +17% | $23,910 |
| 2015 | $1,597 0% | $23,910 +24.3% |
| 2014 | $1,598 | $19,230 |
Find assessor info on the county website
Monthly payment
Est. payment
Payment breakdown
Explore the cost of this home by adjusting the details. Changes won't be saved.Climate risks
Neighborhood: North Capitol Hill
Nearby schools
Schools provided by the listing agent
- Elementary: Whittier E-8
- Middle: McAuliffe International
- High: East
- District: Denver 1
Source: REcolorado as distributed by MLS GRID. This data may not be complete. We recommend contacting the local school district to confirm school assignments for this home.

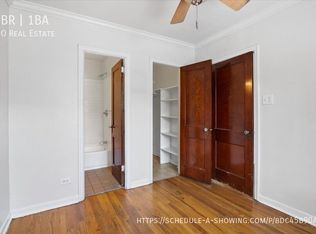


Similar homes
- $579,0003 bd2 ba1.7k sqft722 E 18th Avenue, Denver, CO 80203For Sale
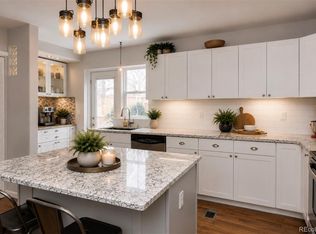
 MLS ID #9217214, Wendy Heath Santeramo, HomeSmart Realty. REcolorado as distributed by MLS GRID
 - $599,0003 bd3 ba1.8k sqft935 N Pennsylvania Street #8, Denver, CO 80203For Sale
 MLS ID #3156166, Kevin Nydam, Compass - Denver. REcolorado as distributed by MLS GRID
 - $625,0003 bd2 ba2.3k sqft1576 N Emerson Street, Denver, CO 80218For Sale
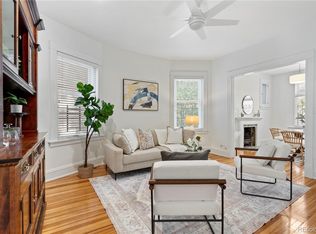 MLS ID #9067784, Ashley Strickland, The Strickland Group. REcolorado as distributed by MLS GRID
 - $699,9003 bd4 ba1.4k sqft1616 N Gilpin Street, Denver, CO 80218For Sale
 MLS ID #4154362, Andrea Bell, Kentwood Real Estate Cherry Creek. REcolorado as distributed by MLS GRID
 - $549,0002 bd2 ba1.2k sqftSt Lukes Lofts, Denver, CO 80203For SaleMLS ID #1924052, Susan Miesen, Milehimodern. REcolorado as distributed by MLS GRID
- $585,0002 bd2 ba1.6k sqftPortofino Tower, Denver, CO 80203For SaleMLS ID #6247421, Vicki Wimberly, Coldwell Banker Realty 28. REcolorado as distributed by MLS GRID
- $575,0002 bd3 ba1.6k sqft711 E 24th Avenue, Denver, CO 80205For SaleMLS ID #4081888, Dane Robinson, Redfin Corporation. REcolorado as distributed by MLS GRID
- $649,0003 bd4 ba1.9k sqft24th Street Townhomes, Denver, CO 80205For SaleMLS ID #5245260, Matthew McNeill, Compass - Denver. REcolorado as distributed by MLS GRID
- $520,0003 bd2 ba1.7k sqft1553 N High Street #201, Denver, CO 80218For SaleMLS ID #7022072, Melissa Farrar, LIV Sotheby's International Realty. REcolorado as distributed by MLS GRID
- $599,0004 bd2 ba1.6k sqft1017 E 20th Avenue, Denver, CO 80205For SaleMLS ID #4185601, Kenya Mitchell, Keller Williams Trilogy. REcolorado as distributed by MLS GRID
- $499,9003 bd3 ba1.4k sqftBeaumont Townhomes, Denver, CO 80218For SaleMLS ID #5325484, Susie Wargin, RE/MAX Alliance. REcolorado as distributed by MLS GRID
- $580,0002 bd2 ba1.1k sqft925 N Lincoln Street #3H, Denver, CO 80203For SaleMLS ID #6722639, Anthony Limpede, Coldwell Banker Realty 54. REcolorado as distributed by MLS GRID
- $559,9002 bd2 ba1.3k sqftPenn Square, Denver, CO 80203For SaleMLS ID #3364399, Matt Allen, Price & Co. Real Estate. REcolorado as distributed by MLS GRID
- $475,0002 bd3 ba1.1k sqft1641 N Washington St #D, Denver, CO 80203For Sale
 MLS ID #1056755, Gina Lesch, RE/MAX of Boulder, Inc. IRES as distributed by MLS GRID
 - $550,0002 bd2 ba1.7k sqftThe Baron, Denver, CO 80218For SaleMLS ID #8047135, Christopher Nairn, HomeSmart Realty. REcolorado as distributed by MLS GRID
- $548,6003 bd3 ba1.7k sqft1700 N Emerson Street #304, Denver, CO 80218For SaleMLS ID #9174691, Harvey & Guy Homes Team, RE/MAX of Cherry Creek. REcolorado as distributed by MLS GRID
- $675,0004 bd3 ba2k sqft1113 N Washington St, Denver, CO 80203For SaleMLS ID #1060849, Maria Gallucci, Compass-Denver. IRES as distributed by MLS GRID
- $415,0002 bd2 ba1k sqftWashington Place I, Denver, CO 80203For SaleMLS ID #5204800, John Ludwig, LIV Sotheby's International Realty. REcolorado as distributed by MLS GRID
- $592,0002 bd2 ba1.3k sqftPenn Square Condominiums, Denver, CO 80203For SaleMLS ID #3132655, Mike Kornelsen, Coldwell Banker Global Luxury Denver. REcolorado as distributed by MLS GRID
