Perfectly positioned in the heart of Capitol Hill, this stylish townhome offers exceptional walkability just moments from Governor’s Park, Trader Joe’s, neighborhood cafés, restaurants, and everyday conveniences. From the moment you enter, you’re welcomed by an open, airy layout designed for both effortless entertaining and comfortable daily living. The main living space flows naturally, creating an inviting atmosphere that feels both functional and refined. Located within a gated community, residents enjoy a sense of privacy along with thoughtfully designed amenities including a sparkling community pool, shared BBQ grills perfect for gathering with friends and neighbors, and beautifully maintained common areas. The HOA provides outstanding value by covering capital reserves, insurance, irrigation water, grounds maintenance, structural maintenance, recycling, sewer, snow removal, trash, and water—allowing for a truly low-maintenance lifestyle. One of the most coveted features for city living, the attached two-car garage offers rare convenience in this central location and has been enhanced with newly installed epoxy flooring, adding a clean, polished finish to the space. Don’t miss the large storage room in the basement, providing valuable extra space rarely found in city townhomes. Combining an unbeatable location, desirable community amenities, and modern comforts, this Capitol Hill townhome presents a fantastic opportunity to experience some of Denver’s most vibrant living right outside your front door.
For sale
Price cut: $20K (7/9)
$625,000
935 N Pennsylvania Street #8, Denver, CO 80203
3beds
1,851sqft
:
Get pre-qualified$4,525/mo
Townhouse
Built in 1974
0.47 Acres Lot
$-- Zestimate®
$338/sqft
$612/mo HOA
What's special
Sparkling community poolGated communityInviting atmosphereOpen airy layoutModern comfortsStylish townhomeShared bbq grills
- 142 days |
- 425 |
- 19 |
Zillow last checked:
Listing updated:
Listed by:
Kevin Nydam 720-940-4028 kevin.nydam@compass.com,
Compass - Denver
Source: REcolorado as distributed by MLS GRID,MLS#: 3156166
Facts & features
Interior
Bedrooms & bathrooms
- Bedrooms: 3
- Bathrooms: 3
- Full bathrooms: 2
- 1/2 bathrooms: 1
- Main level bathrooms: 1
Bedroom
- Features: Primary Suite
- Level: Upper
Bedroom
- Level: Upper
Bedroom
- Level: Upper
Bathroom
- Level: Upper
Bathroom
- Level: Upper
Bathroom
- Level: Main
Dining room
- Level: Main
Kitchen
- Level: Main
Living room
- Level: Main
Heating
- Forced Air
Cooling
- Central Air
Appliances
- Included: Dishwasher, Dryer, Microwave, Oven, Range, Refrigerator, Washer
- Laundry: In Unit
Features
- Built-in Features, Kitchen Island, Primary Suite, Quartz Counters, Walk-In Closet(s)
- Basement: Partial
- Number of fireplaces: 1
- Fireplace features: Gas, Living Room
- Common walls with other units/homes: 2+ Common Walls
Interior area
- Total structure area: 1,851
- Total interior livable area: 1,851 sqft
- Finished area above ground: 1,592
- Finished area below ground: 117
Property
Parking
- Total spaces: 2
- Parking features: Garage - Attached
- Attached garage spaces: 2
Features
- Levels: Three Or More
- Patio & porch: Front Porch, Patio
- Exterior features: Garden
Lot
- Size: 0.47 Acres
Details
- Parcel number: 503815024
- Zoning: G-MU-3
- Special conditions: Standard
Construction
Type & style
- Home type: Townhouse
- Property subtype: Townhouse
- Attached to another structure: Yes
Materials
- Stucco, Vinyl Siding
- Foundation: Slab
- Roof: Rolled/Hot Mop
Condition
- Year built: 1974
Utilities & green energy
- Sewer: Public Sewer
Community & HOA
Community
- Subdivision: Capitol Hill
HOA
- Has HOA: Yes
- Amenities included: Gated, Parking, Pool
- Services included: Reserve Fund, Insurance, Irrigation, Maintenance Grounds, Maintenance Structure, Recycling, Sewer, Snow Removal, Trash, Water
- HOA fee: $612 monthly
- HOA name: Advance HOA
- HOA phone: 303-482-2213
Location
- Region: Denver
Financial & listing details
- Price per square foot: $338/sqft
- Tax assessed value: $650,500
- Annual tax amount: $3,160
- Date on market: 3/5/2026
- Listing terms: Cash,Conventional,FHA,VA Loan
- Exclusions: Sellers Personal Property
- Ownership: Individual
- Road surface type: Paved
Estimated market value
Not available
Estimated sales range
Not available
Not available
Price history
| Date | Event | Price |
|---|---|---|
| 7/9/2026 | Price change | $625,000-3.1%$338/sqft |
Source:  REcolorado as distributed by MLS GRID #3156166 Report a problem REcolorado as distributed by MLS GRID #3156166 Report a problem | ||
| 5/15/2026 | Price change | $645,000-2.3%$348/sqft |
Source: REcolorado as distributed by MLS GRID #3156166 Report a problem | ||
| 4/13/2026 | Price change | $660,000-2.2%$357/sqft |
Source: REcolorado as distributed by MLS GRID #3156166 Report a problem | ||
| 3/5/2026 | Listed for sale | $675,000+3.8%$365/sqft |
Source: REcolorado as distributed by MLS GRID #3156166 Report a problem | ||
| 4/13/2022 | Sold | $650,000+4.8%$351/sqft |
Source: Public Record Report a problem | ||
| 3/30/2022 | Pending sale | $620,000$335/sqft |
Source:  RE/MAX International #4196381 Report a problem RE/MAX International #4196381 Report a problem | ||
| 3/25/2022 | Listed for sale | $620,000+20.6%$335/sqft |
Source: RE/MAX International #4196381 Report a problem | ||
| 2/24/2021 | Listing removed | -- |
Source: Owner Report a problem | ||
| 5/29/2020 | Listing removed | $2,775$1/sqft |
Source: Owner Report a problem | ||
| 5/15/2020 | Listed for rent | $2,775-2.6%$1/sqft |
Source: Owner Report a problem | ||
| 12/14/2018 | Listing removed | $514,000$278/sqft |
Source: Four Corner Management, Llc #1837796 Report a problem | ||
| 11/3/2018 | Price change | $514,000-2.8%$278/sqft |
Source: Four Corner Management, Llc #1837796 Report a problem | ||
| 10/17/2018 | Price change | $529,000-2.6%$286/sqft |
Source: Four Corner Management, Llc #1837796 Report a problem | ||
| 9/15/2018 | Price change | $543,000-3.9%$293/sqft |
Source: Owner Report a problem | ||
| 9/10/2018 | Listed for sale | $565,000+85.2%$305/sqft |
Source: Owner Report a problem | ||
| 9/8/2018 | Listing removed | $2,850$2/sqft |
Source: Owner Report a problem | ||
| 8/27/2018 | Price change | $2,850-3.4%$2/sqft |
Source: Owner Report a problem | ||
| 7/20/2018 | Listed for rent | $2,950+5.4%$2/sqft |
Source: Owner Report a problem | ||
| 7/14/2017 | Listing removed | $2,800$2/sqft |
Source: Owner Report a problem | ||
| 4/19/2017 | Listed for rent | $2,800$2/sqft |
Source: Owner Report a problem | ||
| 9/26/2009 | Listing removed | $305,000$165/sqft |
Source: Owner Report a problem | ||
| 1/23/2008 | Price change | $305,000+3.4%$165/sqft |
Source: Owner Report a problem | ||
| 11/26/2007 | Listed for sale | $295,000+20.4%$159/sqft |
Source: Owner Report a problem | ||
| 12/16/2003 | Sold | $245,000$132/sqft |
Source: Public Record Report a problem | ||
Public tax history
| Year | Property taxes | Tax assessment |
|---|---|---|
| 2024 | $3,092 +10% | $39,900 -7.2% |
| 2023 | $2,811 +3.6% | $42,990 +21.6% |
| 2022 | $2,713 +9.6% | $35,350 -2.8% |
| 2021 | $2,476 +2.9% | $36,360 +9% |
| 2020 | $2,407 -0.6% | $33,369 -0.7% |
| 2019 | $2,421 | $33,602 +7.4% |
| 2018 | $2,421 +0.3% | $31,290 |
| 2017 | $2,414 +21.2% | $31,290 +22.8% |
| 2016 | $1,991 +25.8% | $25,480 |
| 2015 | $1,583 0% | $25,480 +33.7% |
| 2014 | $1,584 +23.8% | $19,060 -14.8% |
| 2007 | $1,279 +1.1% | $22,370 +17.1% |
| 2006 | $1,265 -8.5% | $19,110 |
| 2005 | $1,383 | $19,110 |
Find assessor info on the county website
Monthly payment
Est. payment
Payment breakdown
Explore the cost of this home by adjusting the details. Changes won't be saved.Climate risks
Neighborhood: Capitol Hill
Nearby schools
GreatSchools rating
- 4/10Dora Moore ECE - 8th Grade SchoolGrades: PK-8Distance: 0.4 mi
- 8/10East High SchoolGrades: 9-12Distance: 1.5 mi
- 9/10Morey Middle SchoolGrades: 6-8Distance: 0.5 mi
Schools provided by the listing agent
- Elementary: Dora Moore
- Middle: Morey
- High: East
- District: Denver 1
Source: REcolorado as distributed by MLS GRID. This data may not be complete. We recommend contacting the local school district to confirm school assignments for this home.
- $519,1002 bd3 ba2.1k sqft935 N Pennsylvania St APT 2, Denver, CO 80203Off Market

- $560,8003 bd2 ba1.4k sqft935 N Pennsylvania St APT 4, Denver, CO 80203Off Market
- $574,9002 bd3 ba1.8k sqft935 N Pennsylvania St APT 5, Denver, CO 80203Off Market

- $559,6002 bd3 ba1.6k sqft935 N Pennsylvania St APT 6, Denver, CO 80203Off Market
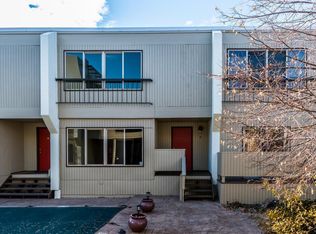
- $594,3002 bd2 ba1.6k sqft935 N Pennsylvania St APT 7, Denver, CO 80203Off Market
- $494,900-- bd-- ba-- sqft935 N Pennsylvania St, Denver, CO 80203Off Market
- $542,4003 bd3 ba1.6k sqft935 N Pennsylvania St APT 3, Denver, CO 80203Off Market
- $489,0003 bd2 ba1.4k sqft935 N Pennsylvania St APT 9, Denver, CO 80203Off Market
A local agent can set up tours, give advice and negotiate with sellers.
Similar homes
- $625,0003 bd3 ba2k sqftBoulevard Terrace, Denver, CO 80203For Sale
 MLS ID #9014648, Michael Lane, Michael Lane. REcolorado as distributed by MLS GRID
 - $650,0003 bd2 ba1.5k sqft644 N Logan Street, Denver, CO 80203For Sale
 MLS ID #4327651, Kristin Harris, Milehimodern. REcolorado as distributed by MLS GRID
 - $649,0002 bd2 ba2k sqft141 N Pennsylvania Street, Denver, CO 80203For Sale
 MLS ID #8585082, Sheri Reynolds, 2415 Property Solutions Inc. REcolorado as distributed by MLS GRID
 - $537,0002 bd1 ba1.4k sqft525 E 5th Avenue, Denver, CO 80203For Sale
 MLS ID #4353623, Rachel Kennedy, The Kennedy Home Group. REcolorado as distributed by MLS GRID
 - $597,0002 bd2 ba1.3k sqftPenn Square Condominiums, Denver, CO 80203For SaleMLS ID #3132655, Mike Kornelsen, Coldwell Banker Global Luxury Denver. REcolorado as distributed by MLS GRID
- $700,0004 bd3 ba2k sqft1113 N Washington St, Denver, CO 80203For Sale
 MLS ID #1060849, Maria Gallucci, Compass-Denver. IRES as distributed by MLS GRID
 - $675,0003 bd4 ba1.7k sqft1323 Elati Street #6, Denver, CO 80204For SaleMLS ID #8027408, Michelle Whiting, Keyrenter Property Management Denver. REcolorado as distributed by MLS GRID
- $625,0002 bd3 ba1.4k sqft410 Acoma Street #211, Denver, CO 80204For SaleMLS ID #2787677, John Chrisbens, Compass - Denver. REcolorado as distributed by MLS GRID
- $579,9002 bd2 ba1.3k sqftPenn Square, Denver, CO 80203For SaleMLS ID #3364399, Matt Allen, Price & Co. Real Estate. REcolorado as distributed by MLS GRID
- $675,0002 bd2 ba1.5k sqftMetropolitan Lofts, Denver, CO 80204For SaleMLS ID #9560777, Kyle Blanton, NAV Real Estate. REcolorado as distributed by MLS GRID
- $515,0002 bd2 ba1.1k sqft400 E 3rd Avenue #205, Denver, CO 80203For SaleMLS ID #4425362, Kathleen Staker, Banyan Real Estate LLC. REcolorado as distributed by MLS GRID
- $645,0002 bd3 ba1.4k sqft879 Delaware Street, Denver, CO 80204For SaleMLS ID #1608696, Carolyn Dooling, Compass - Denver. REcolorado as distributed by MLS GRID
- $650,0002 bd2 ba1.4k sqft300 W 11th Avenue #10E, Denver, CO 80204For SaleMLS ID #8260477, Chase Huddleston, LIV Sotheby's International Realty. REcolorado as distributed by MLS GRID
- $700,0003 bd2 ba1.8k sqft205 N Washington Street, Denver, CO 80203For SaleMLS ID #5209587, Zach Florence, Florence Realty Co.. REcolorado as distributed by MLS GRID
- $560,0002 bd2 ba1.4k sqftClarkson Street Lofts, Denver, CO 80218For SaleMLS ID #5495471, Nancy Austin, Compass - Denver. REcolorado as distributed by MLS GRID
- $810,0004 bd2 ba1.9k sqft402/406 N Washington Street, Denver, CO 80203For SaleMLS ID #8951244, Brent Malia, NAV Real Estate. REcolorado as distributed by MLS GRID
- $599,0002 bd2 ba1.1k sqftWatermark Luxury Condominiums, Denver, CO 80204For SaleMLS ID #3340810, Jon Costa, HomeSmart Realty. REcolorado as distributed by MLS GRID
- $475,0002 bd1 ba1.4k sqft121 E 8th Avenue, Denver, CO 80203For SaleMLS ID #3350492, Mike Wilkinson, Embark Realty Group. REcolorado as distributed by MLS GRID
- $747,0003 bd3 ba2.1k sqftAmbassador East Condominiums, Denver, CO 80203For SaleMLS ID #6768684, Mike Kornelsen, Coldwell Banker Global Luxury Denver. REcolorado as distributed by MLS GRID
- $795,0003 bd3 ba2.3k sqft1041 N Corona Street, Denver, CO 80218For SaleMLS ID #2424087, Ann Spoor, Milehimodern. REcolorado as distributed by MLS GRID
