Luxury living in one of Denver's finest high-rise communities! This unit's stunning high-floor, south-facing views include Pikes Peak, Cherry Creek, and our beautiful Colorado mountains. You'll love everything about this 17th-floor unit, from its high-end finishes to the in-unit washer and dryer. A complete kitchen remodel features high-end Dacor and Miele appliances, two-tone custom cabinetry, beautiful quartz counters, a full pantry system, and room for bar stool seating. Come home and unwind in the in-unit luxurious steam shower, then enjoy all the other high-end features of the remodeled bathrooms—premium fixtures, fresh tile, and beautiful stone flooring. Storage abounds—an entire wall of closets in the primary suite, walk-in closets, floor-to-ceiling cabinets throughout, a dedicated storage unit on level B1, and an oversized garage space on level B2. The RTD bus stops just feet from the building, and with a walk score of 93, you can walk everywhere—shops, restaurants, grocers, Cheesman Park, and more. Building amenities are spectacular, including an outdoor pool and gazebo, fitness room, private guest suite, first-floor community party room, and a penthouse party room and event space on the rooftop garden. LOCATION, VIEWS, and LUXURY in one of the best-managed high-rises in Denver. See it now!
For sale
$597,000
550 E 12th Avenue #1703, Denver, CO 80203
2beds
1,373sqft
:
Get pre-qualified$4,534/mo
Condominium
Built in 1967
-- sqft lot
$-- Zestimate®
$435/sqft
$758/mo HOA
What's special
- 69 days |
- 165 |
- 5 |
Zillow last checked:
Listing updated:
Listed by:
Mike Kornelsen 303-918-8910 mike@kornelsen.com,
Coldwell Banker Global Luxury Denver
Source: REcolorado as distributed by MLS GRID,MLS#: 3132655
Facts & features
Interior
Bedrooms & bathrooms
- Bedrooms: 2
- Bathrooms: 2
- 3/4 bathrooms: 2
- Main level bathrooms: 2
- Main level bedrooms: 2
Bedroom
- Features: Primary Suite
- Level: Main
Bedroom
- Description: Glass Doors To Living Area
- Level: Main
Bathroom
- Description: Primary Bath En Suite
- Features: En Suite Bathroom
- Level: Main
Bathroom
- Description: Second Bath With Steam Shower!
- Level: Main
Dining room
- Level: Main
Kitchen
- Description: Complete Remodel, Tons Of Storage
- Level: Main
Heating
- Baseboard, Radiant
Cooling
- Central Air
Appliances
- Included: Dishwasher, Disposal, Dryer, Microwave, Range, Range Hood, Refrigerator, Washer
- Laundry: In Unit
Features
- Built-in Features, No Stairs, Open Floorplan, Pantry, Primary Suite, Quartz Counters, Walk-In Closet(s)
- Flooring: Stone, Tile, Wood
- Windows: Bay Window(s), Double Pane Windows
- Has basement: No
- Common walls with other units/homes: 2+ Common Walls
Interior area
- Total structure area: 1,373
- Total interior livable area: 1,373 sqft
- Finished area above ground: 1,373
Property
Parking
- Total spaces: 1
- Parking features: Guest, Heated Garage, Lighted, Underground
- Garage spaces: 1
Features
- Levels: One
- Stories: 1
- Entry location: Corridor Access
- Patio & porch: Covered, Deck
- Exterior features: Balcony, Elevator, Fire Pit, Garden, Water Feature
- Pool features: Outdoor Pool
- Has view: Yes
- View description: City, Mountain(s)
Details
- Parcel number: 503120164
- Zoning: G-MU-5
- Special conditions: Standard
Construction
Type & style
- Home type: Condo
- Architectural style: Contemporary,Urban Contemporary
- Property subtype: Condominium
- Attached to another structure: Yes
Materials
- Brick, Concrete
- Roof: Unknown
Condition
- Updated/Remodeled
- Year built: 1967
Utilities & green energy
- Sewer: Public Sewer
- Water: Public
- Utilities for property: Cable Available, Electricity Connected
Community & HOA
Community
- Security: 24 Hour Security, Carbon Monoxide Detector(s), Secured Garage/Parking
- Subdivision: Capitol Hill
HOA
- Has HOA: Yes
- Amenities included: Bike Storage, Concierge, Elevator(s), Fitness Center, Front Desk, Laundry, Management, Parking, Pond Seasonal, Pool, Storage
- Services included: Reserve Fund, Gas, Heat, Insurance, Maintenance Grounds, Maintenance Structure, Recycling, Security, Sewer, Snow Removal, Trash, Water
- HOA fee: $758 monthly
- HOA name: Penn Square Condominium Association, Inc.
- HOA phone: 303-221-1117
Location
- Region: Denver
Financial & listing details
- Price per square foot: $435/sqft
- Tax assessed value: $600,000
- Annual tax amount: $2,892
- Date on market: 5/22/2026
- Listing terms: Cash,Conventional,FHA,VA Loan
- Exclusions: Seller's Personal Property And Any Staging Items.
- Ownership: Individual
- Electric utility on property: Yes
Estimated market value
Not available
Estimated sales range
Not available
Not available
Price history
| Date | Event | Price |
|---|---|---|
| 5/21/2026 | Listed for sale | $597,000-6.7%$435/sqft |
Source:  REcolorado as distributed by MLS GRID #3132655 Report a problem REcolorado as distributed by MLS GRID #3132655 Report a problem | ||
| 5/11/2022 | Sold | $640,000+2.4%$466/sqft |
Source: Public Record Report a problem | ||
| 4/13/2022 | Pending sale | $625,000$455/sqft |
Source:  RE/MAX International #6679031 Report a problem RE/MAX International #6679031 Report a problem | ||
| 4/7/2022 | Listed for sale | $625,000$455/sqft |
Source: RE/MAX International #6679031 Report a problem | ||
| 1/13/2021 | Listing removed | -- |
Source:  REcolorado as distributed by MLS GRID Report a problem REcolorado as distributed by MLS GRID Report a problem | ||
| 1/6/2021 | Price change | $625,000-2.3%$455/sqft |
Source: Your Castle Real Estate Inc #8062679 Report a problem | ||
| 11/19/2020 | Price change | $639,500-1.6%$466/sqft |
Source: Your Castle Real Estate Inc #8062679 Report a problem | ||
| 8/27/2020 | Listed for sale | $649,999+15%$473/sqft |
Source: Your Castle Real Estate Inc #8062679 Report a problem | ||
| 10/4/2019 | Listing removed | $565,000$412/sqft |
Source: Compass - Denver #2050013 Report a problem | ||
| 9/12/2019 | Listed for sale | $565,000+6.6%$412/sqft |
Source: Compass - Denver #2050013 Report a problem | ||
| 8/25/2017 | Sold | $529,900$386/sqft |
Source:  IRES as distributed by MLS GRID #823100 Report a problem IRES as distributed by MLS GRID #823100 Report a problem | ||
| 8/7/2017 | Listed for sale | $529,900$386/sqft |
Source: Redfin Corporation #823100 Report a problem | ||
| 8/7/2017 | Pending sale | $529,900$386/sqft |
Source: Redfin Corporation #823100 Report a problem | ||
| 7/26/2017 | Price change | $529,900-3.6%$386/sqft |
Source: Redfin Corporation #6247935 Report a problem | ||
| 6/10/2017 | Price change | $549,900-2.7%$401/sqft |
Source: Redfin Corporation #6247935 Report a problem | ||
| 5/31/2017 | Price change | $564,900-1.7%$411/sqft |
Source: HOME SAVINGS REALTY #5609276 Report a problem | ||
| 5/1/2017 | Listed for sale | $574,900+55.4%$419/sqft |
Source: HOME SAVINGS REALTY #5609276 Report a problem | ||
| 3/18/2014 | Sold | $370,000-2.6%$269/sqft |
Source: Public Record Report a problem | ||
| 2/9/2014 | Pending sale | $379,900$277/sqft |
Source: Coldwell Banker Residential Brokerage - Southeast Metro at DTC #9021725 Report a problem | ||
| 2/2/2014 | Listed for sale | $379,900+31%$277/sqft |
Source: Coldwell Banker Residential Brokerage - Southeast Metro at DTC #9021725 Report a problem | ||
| 9/6/2013 | Sold | $290,000-1.7%$211/sqft |
Source: Public Record Report a problem | ||
| 7/23/2013 | Listed for sale | $295,000+26.7%$215/sqft |
Source: Kentwood City Properties #1212124 Report a problem | ||
| 6/17/2002 | Sold | $232,900$170/sqft |
Source: Public Record Report a problem | ||
Public tax history
| Year | Property taxes | Tax assessment |
|---|---|---|
| 2024 | $2,829 -1.6% | $36,510 -7.8% |
| 2023 | $2,876 +3.6% | $39,580 +9.5% |
| 2022 | $2,777 -0.6% | $36,160 -2.8% |
| 2021 | $2,794 +2.9% | $37,210 -1.2% |
| 2020 | $2,716 +0% | $37,659 -0.7% |
| 2019 | $2,716 | $37,922 +8% |
| 2018 | $2,716 +0.3% | $35,100 |
| 2017 | $2,707 +13.7% | $35,100 +15.2% |
| 2016 | $2,381 +43% | $30,480 |
| 2015 | $1,665 0% | $30,480 +52% |
| 2014 | $1,666 -0.8% | $20,050 |
| 2013 | $1,679 +17.9% | $20,050 +0.4% |
| 2012 | $1,424 -3.9% | $19,970 +0% |
| 2011 | $1,482 +2.2% | $19,968 -10.3% |
| 2010 | $1,450 -6.6% | $22,260 |
| 2009 | $1,552 -0.2% | $22,260 -4.2% |
| 2008 | $1,555 +15.8% | $23,240 |
| 2007 | $1,343 +1.1% | $23,240 +15.9% |
| 2006 | $1,328 +9.7% | $20,060 |
| 2005 | $1,211 | $20,060 |
Find assessor info on the county website
Monthly payment
Est. payment
Payment breakdown
Explore the cost of this home by adjusting the details. Changes won't be saved.Climate risks
Neighborhood: Capitol Hill
Nearby schools
GreatSchools rating
- 4/10Dora Moore ECE - 8th Grade SchoolGrades: PK-8Distance: 0.5 mi
- 8/10East High SchoolGrades: 9-12Distance: 1.4 mi
- 9/10Morey Middle SchoolGrades: 6-8Distance: 0.3 mi
Schools provided by the listing agent
- Elementary: Dora Moore
- Middle: Morey
- High: East
- District: Denver 1
Source: REcolorado as distributed by MLS GRID. This data may not be complete. We recommend contacting the local school district to confirm school assignments for this home.
- $365,0001 bd1 ba874 sqft550 E 12th Ave APT 1501, Denver, CO 80203Sold

- $385,0002 bd2 ba1.3k sqft550 E 12th Ave APT 907, Denver, CO 80203Sold
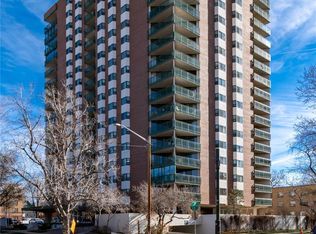
- $499,9002 bd2 ba1.3k sqft550 E 12th Ave APT 1604, Denver, CO 80203Sold
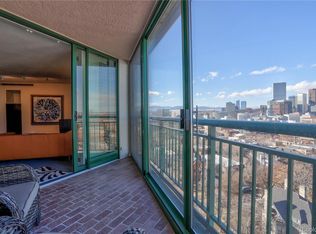
- $491,7292 bd2 ba1.3k sqft550 E 12th Ave APT 804, Denver, CO 80203Sold
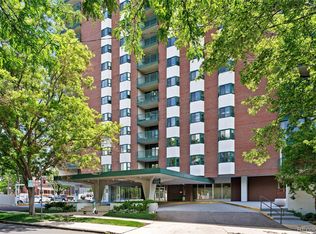
- $362,0001 bd1 ba797 sqft550 E 12th Ave APT 305, Denver, CO 80203Sold
- $336,0001 bd1 ba797 sqft550 E 12th Ave APT 1605, Denver, CO 80203Sold
- $391,3002 bd2 ba1.3k sqft550 E 12th Ave APT 203, Denver, CO 80203Off Market
- $280,0001 bd1 ba797 sqft550 E 12th Ave APT 205, Denver, CO 80203Off Market
A local agent can set up tours, give advice and negotiate with sellers.
Similar homes
- $579,9002 bd2 ba1.3k sqftPenn Square, Denver, CO 80203For Sale

 MLS ID #3364399, Matt Allen, Price & Co. Real Estate. REcolorado as distributed by MLS GRID
 - $589,0003 bd2 ba1.7k sqft722 E 18th Avenue, Denver, CO 80203For Sale
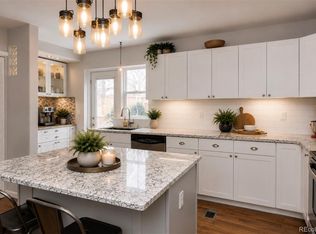 MLS ID #9217214, Wendy Heath Santeramo, HomeSmart Realty. REcolorado as distributed by MLS GRID
 - $625,0003 bd3 ba1.8k sqft935 N Pennsylvania Street #8, Denver, CO 80203For Sale
 MLS ID #3156166, Kevin Nydam, Compass - Denver. REcolorado as distributed by MLS GRID
 - $550,0002 bd2 ba1.3k sqft925 N Lincoln Street #6F, Denver, CO 80203For Sale
 MLS ID #9832657, Matthew Zettel, Keller Williams DTC. REcolorado as distributed by MLS GRID
 - $435,0002 bd2 ba1.2k sqftEpic on Penn, Denver, CO 80203For SaleMLS ID #2615885, Robin Sawyer, RE/MAX Alliance. REcolorado as distributed by MLS GRID
- $675,0002 bd2 ba1.5k sqftMetropolitan Lofts, Denver, CO 80204For SaleMLS ID #9560777, Kyle Blanton, NAV Real Estate. REcolorado as distributed by MLS GRID
- $560,0002 bd2 ba1.4k sqftClarkson Street Lofts, Denver, CO 80218For SaleMLS ID #5495471, Nancy Austin, Compass - Denver. REcolorado as distributed by MLS GRID
- $550,0002 bd2 ba1.2k sqft1630 N Clarkson Street #204, Denver, CO 80218For SaleMLS ID #3422905, Taylor Hetzer, RE/MAX Professionals. REcolorado as distributed by MLS GRID
- $450,0002 bd2 ba1k sqftBeauvallon Condos, Denver, CO 80203For SaleMLS ID #6628978, Moises Nalvarte, RE/MAX Professionals. REcolorado as distributed by MLS GRID
- $479,0002 bd2 ba1k sqft975 N Lincoln St #3I, Denver, CO 80203For Sale
 MLS ID #1063669, Ryan Dillon, Madison & Company Properties. IRES as distributed by MLS GRID
 - $549,9002 bd2 ba1.2k sqft1630 N Clarkson Street #504, Denver, CO 80218For SaleMLS ID #2152831, Yafei Yang, Brokers Guild Real Estate. REcolorado as distributed by MLS GRID
- $475,0002 bd2 ba1.2k sqftThe Beauvallon, Denver, CO 80203For SaleMLS ID #2051032, Patricia Gonzales, Grace Management & Invest.. REcolorado as distributed by MLS GRID
- $369,0002 bd2 ba956 sqft960 N Sherman Street #2E, Denver, CO 80203For SaleMLS ID #4795692, Nathanael Caldwell, MODUS Real Estate. REcolorado as distributed by MLS GRID
- $500,0002 bd3 ba1.1k sqft1641 N Washington St #D, Denver, CO 80203For SaleMLS ID #1056755, Gina Lesch, RE/MAX of Boulder, Inc. IRES as distributed by MLS GRID
- $625,0002 bd2 ba1.4k sqftOne Cheesman Place, Denver, CO 80218For SaleMLS ID #8103377, Trish Bragg and Maggie Armstrong, LIV Sotheby's International Realty. REcolorado as distributed by MLS GRID
- $650,0002 bd2 ba1.4k sqft300 W 11th Avenue #10E, Denver, CO 80204For SaleMLS ID #8260477, Chase Huddleston, LIV Sotheby's International Realty. REcolorado as distributed by MLS GRID
- $537,0002 bd1 ba1.4k sqft525 E 5th Avenue, Denver, CO 80203For SaleMLS ID #4353623, Rachel Kennedy, The Kennedy Home Group. REcolorado as distributed by MLS GRID
- $425,0002 bd2 ba1.2k sqft790 N Washington St #410, Denver, CO 80203For SaleMLS ID #1061765, Matt Levy, Casa Realty and Property Management. IRES as distributed by MLS GRID
- $550,0002 bd1 ba1.4k sqft1019 N Clarkson Street #1, Denver, CO 80218For SaleMLS ID #6190623, Erik Monrroy, Open Real Estate Inc.. REcolorado as distributed by MLS GRID
- $550,0002 bd2 ba1.2k sqft300 W 11th Avenue #10B, Denver, CO 80204For SaleMLS ID #2891055, Chase Huddleston, LIV Sotheby's International Realty. REcolorado as distributed by MLS GRID
