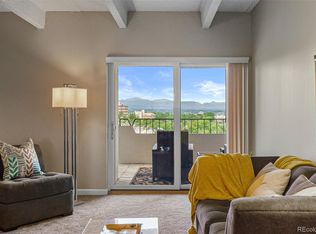
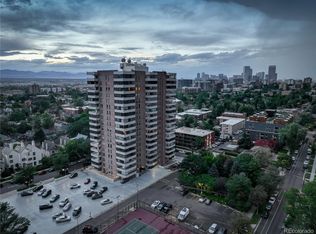
*Two full primary suites in over 2,000 square feet give this residence unmatched flexibility in a high-rise – multi-generational families, caregivers, or a totally private suite for guests!* Views, Space, Location, and Luxury at Ambassador East! Live, work, entertain high atop one of Denver’s best urban high-rises. Panoramic mountain and city views, updated kitchen and baths. One primary suite is especially spacious, featuring a huge en-suite bath with its own mini-fridge, walk-in closet, and a private balcony. Two dedicated parking spaces and two storage units. The ultimate lock-and-leave lifestyle. Community laundry just steps away. An entire city block owned by the building means it has its own park including pickleball and tennis courts. An indoor pool and hot tub, fitness center, club room with catering kitchen, library, and billiard room round out this luxury building’s amenities. Location is everything; Wash Park West is close to the park, Cherry Creek, downtown, dining, nightlife, shops, and groceries. Professionally managed, on-site manager, and building maintenance included. See it now!
Pending
Price cut: $28K (7/17)
$747,000
130 N Pearl Street #808, Denver, CO 80203
3beds
2,109sqft
Condominium
Built in 1969
-- sqft lot
$-- Zestimate®
$354/sqft
$1,335/mo HOA
What's special
- 85 days
- 113
- 0
Zillow last checked:
Listing updated:
Listed by:
Mike Kornelsen 303-918-8910 mike@kornelsen.com,
Coldwell Banker Global Luxury Denver
Source: REcolorado as distributed by MLS GRID,MLS#: 6768684
Facts & features
Interior
Bedrooms & bathrooms
- Bedrooms: 3
- Bathrooms: 3
- Full bathrooms: 1
- 3/4 bathrooms: 2
- Main level bathrooms: 3
- Main level bedrooms: 3
Bedroom
- Description: Large Primary Suite With Kitchenette And En-Suite Bathroom
- Features: Primary Suite
- Level: Main
Bedroom
- Description: Second Primary Suite With En Suite Bathroom
- Features: Primary Suite
- Level: Main
Bedroom
- Description: Office Or Bedroom
- Level: Main
Bathroom
- Description: En Suite Bathroom And Kitchenette
- Features: En Suite Bathroom
- Level: Main
Bathroom
- Description: En Suite Bathroom In Second Primary Suite!
- Features: En Suite Bathroom
- Level: Main
Bathroom
- Description: Hallway/Guest Bath
- Level: Main
Dining room
- Description: Huge Dining Room
- Level: Main
Kitchen
- Description: Updated Kitchen
- Level: Main
Living room
- Description: Spacious Living Room
- Level: Main
Sun room
- Description: Enclosed Patio With Lots Of Possibilities
- Level: Main
Heating
- Forced Air
Cooling
- Central Air
Appliances
- Included: Dishwasher, Disposal, Microwave, Range, Refrigerator
- Laundry: Common Area
Features
- Built-in Features, Eat-in Kitchen, Granite Counters, No Stairs, Open Floorplan, Primary Suite, Walk-In Closet(s)
- Flooring: Carpet, Wood
- Windows: Double Pane Windows
- Has basement: No
- Common walls with other units/homes: 2+ Common Walls
Interior area
- Total structure area: 2,109
- Total interior livable area: 2,109 sqft
- Finished area above ground: 2,109
Property
Parking
- Total spaces: 2
- Parking features: Heated Garage, Underground
- Attached garage spaces: 1
- Details: Off Street Spaces: 1
Features
- Levels: One
- Stories: 1
- Entry location: Corridor Access
- Patio & porch: Covered
- Exterior features: Balcony, Elevator, Tennis Court(s)
- Pool features: Indoor
- Has spa: Yes
- Spa features: Spa/Hot Tub
- Has view: Yes
- View description: City, Mountain(s)
Details
- Parcel number: 510126164
- Zoning: G-MU-5
- Special conditions: Standard
Construction
Type & style
- Home type: Condo
- Architectural style: Contemporary,Urban Contemporary
- Property subtype: Condominium
- Attached to another structure: Yes
Materials
- Brick, Concrete
- Roof: Membrane
Condition
- Updated/Remodeled
- Year built: 1969
Utilities & green energy
- Sewer: Public Sewer
- Water: Public
- Utilities for property: Cable Available, Electricity Connected, Internet Access (Wired)
Community & HOA
Community
- Security: Secured Garage/Parking, Security Entrance
- Subdivision: Washington Park West
HOA
- Has HOA: Yes
- Amenities included: Bike Storage, Elevator(s), Fitness Center, Front Desk, Garden Area, Laundry, Management, Park, Pool, Sauna, Security, Spa/Hot Tub, Storage, Tennis Court(s)
- Services included: Reserve Fund, Heat, Insurance, Maintenance Grounds, Maintenance Structure, Recycling, Security, Sewer, Snow Removal, Trash, Water
- HOA fee: $1,335 monthly
- HOA name: 3.0 Management
- HOA phone: 720-307-2710
Location
- Region: Denver
Financial & listing details
- Price per square foot: $354/sqft
- Tax assessed value: $739,800
- Annual tax amount: $3,990
- Date on market: 6/16/2026
- Listing terms: Cash,Conventional
- Exclusions: Seller's Personal Property, Staging Items
- Ownership: Individual
- Electric utility on property: Yes
Estimated market value
Not available
Estimated sales range
Not available
Not available
Price history
| Date | Event | Price |
|---|---|---|
| 7/27/2026 | Pending sale | $747,000$354/sqft |
Source:  REcolorado as distributed by MLS GRID #6768684 Report a problem REcolorado as distributed by MLS GRID #6768684 Report a problem | ||
| 7/17/2026 | Price change | $747,000-3.6%$354/sqft |
Source: REcolorado as distributed by MLS GRID #6768684 Report a problem | ||
| 6/16/2026 | Listed for sale | $775,000+61.5%$367/sqft |
Source: REcolorado as distributed by MLS GRID #6768684 Report a problem | ||
| 10/21/2013 | Sold | $480,000+61.1%$228/sqft |
Source: Public Record Report a problem | ||
| 9/1/1998 | Sold | $298,000$141/sqft |
Source: Public Record Report a problem | ||
Public tax history
| Year | Property taxes | Tax assessment |
|---|---|---|
| 2025 | -- | -- |
| 2024 | $3,567 -7% | $46,040 -6.4% |
| 2023 | $3,835 +3.6% | $49,190 +2% |
| 2022 | $3,701 +17.1% | $48,220 -2.8% |
| 2021 | $3,160 +2.9% | $49,600 +16.5% |
| 2020 | $3,071 -4.6% | $42,585 -0.7% |
| 2019 | $3,218 | $42,883 +3.1% |
| 2018 | $3,218 +0.3% | $41,600 |
| 2017 | $3,209 +6.4% | $41,600 +7.7% |
| 2016 | $3,016 +17.2% | $38,610 |
| 2015 | $2,574 +34.5% | $38,610 +24.6% |
| 2014 | $1,914 +24.3% | $30,990 |
| 2013 | $1,539 -17.8% | $30,990 +18% |
| 2012 | $1,873 -7.9% | $26,270 -15.8% |
| 2010 | $2,033 -13.4% | $31,210 |
| 2009 | $2,347 -0.2% | $31,210 -11.2% |
| 2008 | $2,351 -3.5% | $35,140 |
| 2007 | $2,437 +1.1% | $35,140 -3.5% |
| 2006 | $2,410 -1.2% | $36,400 |
| 2005 | $2,438 | $36,400 |
Find assessor info on the county website
Monthly payment
Est. payment
Payment breakdown
Explore the cost of this home by adjusting the details. Changes won't be saved.Climate risks
Neighborhood: Speer
Nearby schools
Schools provided by the listing agent
- Elementary: Dora Moore
- Middle: Morey
- High: South
- District: Denver 1
Source: REcolorado as distributed by MLS GRID. This data may not be complete. We recommend contacting the local school district to confirm school assignments for this home.



Similar homes
- $655,0002 bd2 ba1.3k sqftAmbassador East Condominiums, Denver, CO 80203For Sale
 MLS ID #7883589, Mike Kornelsen, Coldwell Banker Global Luxury Denver. REcolorado as distributed by MLS GRID
 - $680,0003 bd2 ba1.8k sqft205 N Washington Street, Denver, CO 80203For Sale
 MLS ID #5209587, Zach Florence, Florence Realty Co.. REcolorado as distributed by MLS GRID
 - $504,9002 bd2 ba1.1k sqft400 E 3rd Avenue #205, Denver, CO 80203For Sale
 MLS ID #4425362, Kathleen Staker, Banyan Real Estate LLC. REcolorado as distributed by MLS GRID
 - $799,0003 bd2 ba1.7k sqftLarimer Place Condos, Denver, CO 80202For Sale
 MLS ID #7108686, James Doerr, HomeSmart. REcolorado as distributed by MLS GRID
 - $650,0003 bd2 ba1.9k sqft1777 Larimer Street #1608, Denver, CO 80202For SaleMLS ID #8774152, Stuart Crowell, LIV Sotheby's International Realty. REcolorado as distributed by MLS GRID
- $765,0003 bd2 ba1.8k sqft1295 Holly Street, Denver, CO 80220For SaleMLS ID #9910400, Angela Fox, Madison & Company Properties. REcolorado as distributed by MLS GRID
- $765,0003 bd2 ba1.7k sqft2765 S Humboldt Street, Denver, CO 80210For SaleMLS ID #3690665, Kenna Seawell, Keller Williams Integrity Real Estate LLC. REcolorado as distributed by MLS GRID
- $762,5004 bd3 ba2.6k sqft2541 S Kearney Street, Denver, CO 80222For SaleMLS ID #7970130, Allie Yates, The Agency - Denver. REcolorado as distributed by MLS GRID
- $565,0002 bd2 ba1.2k sqftPark Lane, Denver, CO 80209For SaleMLS ID #4169259, Larry Sondgeroth, West and Main Homes Inc. REcolorado as distributed by MLS GRID
- $550,0002 bd2 ba1.2k sqftPark Lane Condominium, Denver, CO 80209For SaleMLS ID #8658086, Doda White, Tierra Realty. REcolorado as distributed by MLS GRID
- $615,0002 bd2 ba1.3k sqftHILLCREST VILLAGE CONDOS, Denver, CO 80220For SaleMLS ID #5177605, Barbara Betcher, Leonard Leonard & Associates. REcolorado as distributed by MLS GRID
- $799,0003 bd4 ba2.1k sqftVillage at Hilltop, Denver, CO 80220For SaleMLS ID #9366416, Jennifer Kim, LIV Sotheby's International Realty. REcolorado as distributed by MLS GRID
- $689,9004 bd2 ba2.2k sqft5655 Nebraska Way, Denver, CO 80224For SaleMLS ID #4202176, Heather Sherman, eXp Realty, LLC. REcolorado as distributed by MLS GRID
- $825,0002 bd3 ba1.4k sqftPinnacle at City Park South, Denver, CO 80206For SaleMLS ID #7260871, Gretchen Gentry, HomeSmart. REcolorado as distributed by MLS GRID
- $734,0003 bd2 ba2k sqft5411 S Manitou Rd, Littleton, CO 80123For Sale
 MLS ID #1066623, Katherine Bryant-Beach, C3 Real Estate Solutions, LLC. IRES as distributed by MLS GRID
 - $1,050,0002 bd2 ba1.8k sqftPortico, Denver, CO 80209For SaleMLS ID #1576962, Carole Newberry, Coldwell Banker Realty 24. REcolorado as distributed by MLS GRID
- $575,0002 bd2 ba1.2k sqftBARCLAY TOWERS, Denver, CO 80202For SaleMLS ID #6124154, Nichelle Phillips, Lifestyle International Realty. REcolorado as distributed by MLS GRID
- $475,0002 bd2 ba1.1k sqftMountain Shadows Condos, Denver, CO 80206For SaleMLS ID #1668136, Ron Buss, Coldwell Banker Realty 18. REcolorado as distributed by MLS GRID
- $965,0005 bd3 ba2.4k sqft2670 S Norman Court, Denver, CO 80224For SaleMLS ID #9026813, Eric Ybarra, HomeSmart. REcolorado as distributed by MLS GRID
- $698,5002 bd2 ba1.6k sqftPenterra Plaza, Denver, CO 80237For SaleMLS ID #3905880, William Swartz, HomeSmart. REcolorado as distributed by MLS GRID
