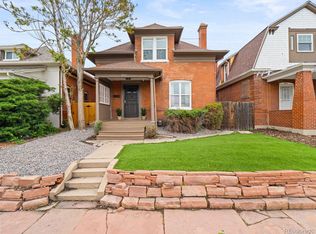
This is the one! Beautiful up-down duplex within the prime end unit in the historic Boulevard Terrace townhomes (this listing includes both 541 and 543 Logan!). Use as a single home, or live in the primary unit and reap upwards of $1,750 in proven income from renting out the second unit. Primary unit (Unit 541) is a spacious two-level home with 2-beds and 1.5-baths. Open kitchen with island, clawfoot tub, walk-in closet, and office or art nook with exposed historic brick. Upper unit (Unit 543) is a bright 1-bed, 1-bath home with large pocket doors connecting the space for an open feel. Large bay windows drench both units in natural light, both units have oak hardwood floors, in-unit laundries, and spacious storage areas. The units share a private fenced-in backyard, and are among the only townhomes in the complex with a private driveway, providing priceless off-street parking for two cars. Location can't be beat: minutes to downtown and Cherry Creek and just steps to nearby parks, Trader Joe's, myriad restaurants (including Apres Govnr's Park), and the Cherry Creek bike path. This is the home you've been waiting for!
For sale
Price cut: $40K (6/22)
$650,000
541-543 Logan Street, Denver, CO 80203
3beds
2,042sqft
Duplex
Built in 1901
2,190 Square Feet Lot
$-- Zestimate®
$318/sqft
$473/mo HOA
What's special
Private fenced-in backyardSpacious storage areasIn-unit laundriesWalk-in closetSpacious kitchen including islandOak hardwood floors throughoutClawfoot tub
- 42 days |
- 600 |
- 33 |
Zillow last checked:
Listing updated:
Listed by:
Michael Lane mike@wingseven.com,
Michael Lane
Source: REcolorado as distributed by MLS GRID,MLS#: 9014648
Loading...
Facts & features
Interior
Bedrooms & bathrooms
- Bedrooms: 3
- Bathrooms: 3
- Full bathrooms: 2
- 1/2 bathrooms: 1
- Main level bathrooms: 1
- Main level bedrooms: 1
Bedroom
- Description: 541 Main Level Bedroom
- Features: Primary Suite
- Level: Main
Bedroom
- Description: 543 Bedroom
- Level: Upper
Bedroom
- Description: 541 Lower Level Bath
- Level: Basement
Bathroom
- Description: 541 Main Level Full Bath
- Features: Primary Suite
- Level: Main
Bathroom
- Description: 543 Full Bath
- Level: Upper
Bathroom
- Description: 541 Lower Level Bath
- Level: Basement
Heating
- Forced Air, Natural Gas, Wall Furnace
Cooling
- None
Appliances
- Laundry: In Unit
Features
- Eat-in Kitchen, Kitchen Island
- Flooring: Carpet, Wood
- Windows: Bay Window(s)
- Basement: Finished,Full
- Common walls with other units/homes: End Unit
Interior area
- Total structure area: 2,042
- Total interior livable area: 2,042 sqft
- Finished area above ground: 1,390
- Finished area below ground: 652
Video & virtual tour
Property
Parking
- Total spaces: 2
- Parking features: Concrete
- Details: Off Street Spaces: 2
Features
- Levels: Two
- Stories: 2
- Patio & porch: Front Porch
- Exterior features: Private Yard
Lot
- Size: 2,190 Square Feet
Details
- Parcel number: 0511308052000
- Special conditions: Standard
Construction
Type & style
- Home type: SingleFamily
- Property subtype: Duplex
- Attached to another structure: Yes
Materials
- Brick
- Roof: Membrane
Condition
- Year built: 1901
Utilities & green energy
- Sewer: Public Sewer
- Water: Public
Green energy
- Energy efficient items: HVAC, Water Heater
Community & HOA
Community
- Subdivision: Speer
HOA
- Has HOA: Yes
- Services included: Irrigation, Maintenance Grounds, Sewer, Snow Removal, Trash, Water
- HOA fee: $473 monthly
- HOA name: Boulevard Terrace Property Owners Association
- HOA phone: 303-819-6010
Location
- Region: Denver
Financial & listing details
- Price per square foot: $318/sqft
- Annual tax amount: $2,108
- Date on market: 4/3/2026
- Listing terms: Cash,Conventional
- Exclusions: None
- Ownership: Agent Owner
Estimated market value
Not available
Estimated sales range
Not available
Not available
Price history
| Date | Event | Price |
|---|---|---|
| 6/22/2026 | Price change | $650,000-5.8%$318/sqft |
Source:  REcolorado as distributed by MLS GRID #9014648 Report a problem REcolorado as distributed by MLS GRID #9014648 Report a problem | ||
| 6/8/2026 | Price change | $690,000-3.5%$338/sqft |
Source: REcolorado as distributed by MLS GRID #9014648 Report a problem | ||
| 6/4/2026 | Listed for sale | $715,000-10.1%$350/sqft |
Source: REcolorado as distributed by MLS GRID #9014648 Report a problem | ||
| 5/14/2026 | Listing removed | $795,000$389/sqft |
Source: REcolorado as distributed by MLS GRID #9014648 Report a problem | ||
| 4/2/2026 | Listed for sale | $795,000$389/sqft |
Source: REcolorado as distributed by MLS GRID #9014648 Report a problem | ||
Public tax history
Tax history is unavailable.
Monthly payment
Est. payment
Payment breakdown
Explore the cost of this home by adjusting the details. Changes won't be saved.Climate risks
Neighborhood: Speer
Nearby schools
GreatSchools rating
- 4/10Dora Moore ECE - 8th Grade SchoolGrades: PK-8Distance: 0.6 mi
- 8/10East High SchoolGrades: 9-12Distance: 1.8 mi
- 9/10Morey Middle SchoolGrades: 6-8Distance: 0.9 mi
Schools provided by the listing agent
- Elementary: Dora Moore
- Middle: Morey
- High: East
- District: Denver 1
Source: REcolorado as distributed by MLS GRID. This data may not be complete. We recommend contacting the local school district to confirm school assignments for this home.
- $443,3002 bd1 ba1k sqft545 N Logan St, Denver, CO 80203Off Market
- $569,0002 bd1 ba1.5k sqft547 N Logan St, Denver, CO 80203Off Market

- $612,3001 bd1 ba700 sqft543 N Logan St, Denver, CO 80203Off Market
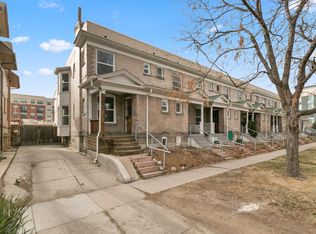
- $640,4002 bd1 ba1.5k sqft541 Logan St, Denver, CO 80203Off Market

- $560,0003 bd2 ba1.5k sqft549 N Logan St, Denver, CO 80203Sold
- $517,2002 bd1 ba1.5k sqft551 N Logan St, Denver, CO 80203Off Market
- $430,0002 bd1 ba1.5k sqft553 N Logan St, Denver, CO 80203Sold
- $822,7002 bd3 ba2.4k sqft537 N Logan St, Denver, CO 80203Off Market
A local agent can set up tours, give advice and negotiate with sellers.
Similar homes
- $635,0004 bd2 ba1.6k sqft2635 S Cherokee Street, Denver, CO 80223For Sale
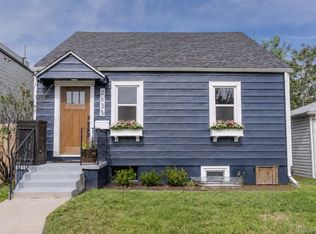
 MLS ID #6811616, Jamie Bagnall, eXp Realty, LLC. REcolorado as distributed by MLS GRID
 - $639,0003 bd2 ba1.5k sqft3065 N Gilpin Street, Denver, CO 80205For Sale
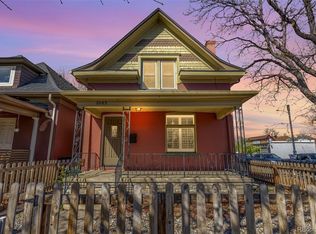 MLS ID #2140845, Robert Tait, Engel & Volkers Denver. REcolorado as distributed by MLS GRID
 - $649,9004 bd2 ba2.1k sqft1640 Buchtel Boulevard, Denver, CO 80210For Sale
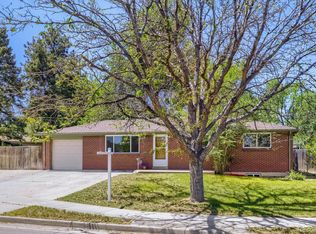 MLS ID #1904027, Roseanne Ruiz, Compass - Denver. REcolorado as distributed by MLS GRID
 - $750,0004 bd2 ba2.1k sqft350 S Lincoln Street, Denver, CO 80209For Sale
 MLS ID #7852895, Jessica Basnet, RE/MAX Synergy. REcolorado as distributed by MLS GRID
 - $650,0005 bd3 ba2.1k sqft4885 W 11th Avenue, Denver, CO 80204For SaleMLS ID #3568818, Alan Casavantes, 8z Real Estate. REcolorado as distributed by MLS GRID
- $630,0003 bd2 ba1.9k sqft2121 E 16th Avenue, Denver, CO 80206For SaleMLS ID #9570622, Mary Ann Hilt, RE/MAX Professionals. REcolorado as distributed by MLS GRID
- $714,0003 bd2 ba1.7k sqft1194 S Washington Street, Denver, CO 80210For SaleMLS ID #5551327, Alex Johnson, Atlas Real Estate Group. REcolorado as distributed by MLS GRID
- $599,0002 bd2 ba1.1k sqft4455 Wolff Street, Denver, CO 80212For SaleMLS ID #6706825, Ashley Hay, Compass - Denver. REcolorado as distributed by MLS GRID
- $645,0003 bd1 ba1.2k sqft1210 Dahlia Street, Denver, CO 80220For SaleMLS ID #8547948, Anne Dresser Kocur, LIV Sotheby's International Realty. REcolorado as distributed by MLS GRID
- $624,0003 bd2 ba1.5k sqft6303 E Iowa Avenue, Denver, CO 80224For SaleMLS ID #9369719, Scott Watkins, T O D Properties. REcolorado as distributed by MLS GRID
- $645,0003 bd2 ba1.8k sqft4110 Reed Street, Wheat Ridge, CO 80033For SaleMLS ID #6094392, Meki Orr, NAV Real Estate. REcolorado as distributed by MLS GRID
- $600,0003 bd3 ba1.9k sqft1605 S Kearney Street, Denver, CO 80224For SaleMLS ID #2285264, Tara Farrester, MODUS Real Estate. REcolorado as distributed by MLS GRID
- $637,5003 bd2 ba1.5k sqft3451 S Fairfax Street, Denver, CO 80222For SaleMLS ID #4278439, Gwen Hess, Your Castle Realty LLC. REcolorado as distributed by MLS GRID
- $789,9003 bd2 ba2.4k sqft2444 N Humboldt Street, Denver, CO 80205For SaleMLS ID #6821410, Amanda Sheppard, Compass - Denver. REcolorado as distributed by MLS GRID
- $779,0003 bd2 ba1.6k sqft2081 N Ogden Street, Denver, CO 80205For SaleMLS ID #2285635, Lynette Prosser, Queen City Properties. REcolorado as distributed by MLS GRID
- $689,9993 bd2 ba1.9k sqft1535 S University Boulevard, Denver, CO 80210For SaleMLS ID #9094967, Pamela Juarez, Orchard Brokerage LLC. REcolorado as distributed by MLS GRID
- $635,0002 bd2 ba1.1k sqft2645 W 24th Avenue, Denver, CO 80211For SaleMLS ID #3859224, Lindsay McBride, LIV Sotheby's International Realty. REcolorado as distributed by MLS GRID
- $689,0003 bd1 ba1.9k sqft2549 Holly Street, Denver, CO 80207For SaleMLS ID #2554273, Andra Berzins, Keller Williams Integrity Real Estate LLC. REcolorado as distributed by MLS GRID
- $710,0003 bd2 ba1.5k sqft2924 Zenobia St, Denver, CO 80212For Sale
 MLS ID #1058398, Chelsea Steen, Your Castle Real Estate LLC. IRES as distributed by MLS GRID
 - $650,0005 bd2 ba2.1k sqft4963 Harlan Street, Wheat Ridge, CO 80033For SaleMLS ID #7588775, John Stegner, Your Castle Real Estate Inc. REcolorado as distributed by MLS GRID
