Investor opportunity in Denver’s established Speer neighborhood, conveniently located near downtown, restaurants, shopping, parks and city amenities. This distressed 1911 brick property is ready for extensive renovation and offers excellent potential for an investor, contractor or buyer with vision. The property has two separately addressed living areas with separate electric meters: one on the main floor and one in the partially finished garden-level basement. The main-level kitchen includes a new stove and dishwasher, and the water heater is approximately five years old. Hot water is currently available on the main floor but is not working at the basement fixtures; cause is unknown. Property is sold strictly as-is, and seller will make no repairs. Buyer is responsible for independently verifying square footage, zoning, permits, utilities, property condition, permitted use and the legal status of the separate living areas and addresses.
For sale
$649,000
141 N Pennsylvania Street, Denver, CO 80203
2beds
2,041sqft
:
Get pre-qualified$4,063/mo
Duplex
Built in 1911
3,906 Square Feet Lot
$-- Zestimate®
$318/sqft
$-- HOA
What's special
- 7 days |
- 412 |
- 26 |
Zillow last checked:
Listing updated:
Listed by:
Sheri Reynolds 303-688-1110,
2415 Property Solutions Inc
Source: REcolorado as distributed by MLS GRID,MLS#: 8585082
Facts & features
Interior
Bedrooms & bathrooms
- Bedrooms: 2
- Bathrooms: 2
- Full bathrooms: 2
- Main level bathrooms: 1
- Main level bedrooms: 2
Bedroom
- Level: Main
Bedroom
- Level: Main
Bathroom
- Level: Main
Bathroom
- Level: Basement
Bonus room
- Level: Main
Bonus room
- Level: Basement
Bonus room
- Level: Basement
Kitchen
- Level: Main
Kitchen
- Level: Basement
Laundry
- Level: Main
Living room
- Level: Main
Living room
- Level: Basement
Heating
- Hot Water, Natural Gas, Radiant
Cooling
- None
Appliances
- Included: Oven, Refrigerator
Features
- Entrance Foyer, Laminate Counters
- Basement: Bath/Stubbed,Daylight,Exterior Entry,Interior Entry,Partial,Unfinished
Interior area
- Total structure area: 2,041
- Total interior livable area: 2,041 sqft
- Finished area above ground: 937
- Finished area below ground: 828
Property
Features
- Levels: One
- Stories: 1
- Entry location: Ground
- Patio & porch: Front Porch
- Exterior features: Private Yard
- Fencing: Full
Lot
- Size: 3,906 Square Feet
- Features: Corner Lot, Near Public Transit
Details
- Parcel number: 510124020
- Zoning: U-TU-B2
- Special conditions: Standard
Construction
Type & style
- Home type: SingleFamily
- Property subtype: Duplex
Materials
- Brick
- Roof: Unknown
Condition
- Fixer
- Year built: 1911
Utilities & green energy
- Electric: 110V, Single Phase
- Sewer: Public Sewer
- Water: Public
- Utilities for property: Electricity Connected, Natural Gas Connected
Community & HOA
Community
- Subdivision: Kettles
HOA
- Has HOA: No
Location
- Region: Denver
Financial & listing details
- Price per square foot: $318/sqft
- Tax assessed value: $630,400
- Annual tax amount: $3,471
- Date on market: 7/25/2026
- Listing terms: Cash,Conventional
- Exclusions: Seller’s Books, Personal Papers And Miscellaneous Boxed Personal Property.
- Ownership: Individual
- Electric utility on property: Yes
- Road surface type: Paved
Estimated market value
Not available
Estimated sales range
Not available
Not available
Price history
| Date | Event | Price |
|---|---|---|
| 7/25/2026 | Listed for sale | $649,000$318/sqft |
Source:  REcolorado as distributed by MLS GRID #8585082 Report a problem REcolorado as distributed by MLS GRID #8585082 Report a problem | ||
Public tax history
| Year | Property taxes | Tax assessment |
|---|---|---|
| 2024 | $2,988 +8.1% | $38,560 -7.4% |
| 2023 | $2,763 +3.6% | $41,630 +19.8% |
| 2022 | $2,666 -0.9% | $34,740 -2.8% |
| 2021 | $2,691 +2.9% | $35,730 -1.5% |
| 2020 | $2,616 +7% | $36,265 -0.7% |
| 2019 | $2,444 | $36,518 +15.6% |
| 2018 | $2,444 +0.3% | $31,590 |
| 2017 | $2,437 +17.4% | $31,590 +18.9% |
| 2016 | $2,076 +0.2% | $26,570 |
| 2015 | $2,072 0% | $26,570 +6.5% |
| 2014 | $2,073 -8.5% | $24,950 |
| 2013 | $2,265 +17.9% | $24,950 -7.4% |
| 2012 | $1,921 -1.4% | $26,940 |
| 2011 | $1,948 +2.2% | $26,940 -7.9% |
| 2010 | $1,906 | $29,260 |
Find assessor info on the county website
Monthly payment
Est. payment
Payment breakdown
Explore the cost of this home by adjusting the details. Changes won't be saved.Climate risks
Neighborhood: Speer
Nearby schools
GreatSchools rating
- 4/10Dora Moore ECE - 8th Grade SchoolGrades: PK-8Distance: 0.9 mi
- 7/10South High SchoolGrades: 9-12Distance: 2.1 mi
- 6/10Grant Middle SchoolGrades: 6-8Distance: 2.3 mi
Schools provided by the listing agent
- Elementary: Dora Moore
- Middle: Grant
- High: South
- District: Denver 1
Source: REcolorado as distributed by MLS GRID. This data may not be complete. We recommend contacting the local school district to confirm school assignments for this home.
- $--1 bd1 ba739 sqft141 N Pennsylvania St #102, Denver, CO 80203Off Market

- $912,5003 bd2 ba2.1k sqft137 N Pennsylvania St, Denver, CO 80203Off Market

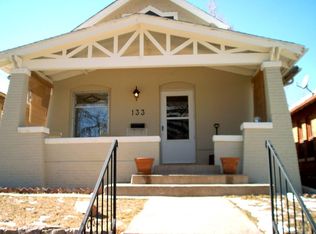
- $772,1003 bd2 ba2.1k sqft133 N Pennsylvania St, Denver, CO 80203Off Market
- $842,1003 bd2 ba2k sqft129 N Pennsylvania St, Denver, CO 80203Off Market
- $527,2001 bd2 ba999 sqft440 E 2nd Ave, Denver, CO 80203Off Market
- $736,9003 bd3 ba3k sqft435 E 2nd Ave, Denver, CO 80203Off Market
- $24,2001,050 Square Feet435 E 2nd Ave, Denver, CO 80203Off Market
- $986,6003 bd2 ba2.3k sqft435 E 2nd Ave, Denver, CO 80203Off Market
A local agent can set up tours, give advice and negotiate with sellers.
Similar homes
- $650,0003 bd2 ba1.5k sqft644 N Logan Street, Denver, CO 80203For Sale

 MLS ID #4327651, Kristin Harris, Milehimodern. REcolorado as distributed by MLS GRID
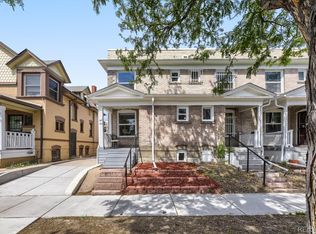
 - $625,0003 bd3 ba2k sqftBoulevard Terrace, Denver, CO 80203For Sale
 MLS ID #9014648, Michael Lane, Michael Lane. REcolorado as distributed by MLS GRID
 - $700,0003 bd2 ba1.8k sqft205 N Washington Street, Denver, CO 80203For Sale
 MLS ID #5209587, Zach Florence, Florence Realty Co.. REcolorado as distributed by MLS GRID
 - $537,0002 bd1 ba1.4k sqft525 E 5th Avenue, Denver, CO 80203For Sale
 MLS ID #4353623, Rachel Kennedy, The Kennedy Home Group. REcolorado as distributed by MLS GRID
 - $515,0002 bd2 ba1.1k sqft400 E 3rd Avenue #205, Denver, CO 80203For SaleMLS ID #4425362, Kathleen Staker, Banyan Real Estate LLC. REcolorado as distributed by MLS GRID
- $700,0004 bd3 ba2k sqft1113 N Washington St, Denver, CO 80203For Sale
 MLS ID #1060849, Maria Gallucci, Compass-Denver. IRES as distributed by MLS GRID
 - $810,0004 bd2 ba1.9k sqft402/406 N Washington Street, Denver, CO 80203For SaleMLS ID #8951244, Brent Malia, NAV Real Estate. REcolorado as distributed by MLS GRID
- $635,0002 bd1 ba1.5k sqft328 S Lincoln Street, Denver, CO 80209For SaleMLS ID #1674859, Andrew Johnsen, MY Denver Real Estate. REcolorado as distributed by MLS GRID
- $725,0004 bd2 ba1.9k sqft246 S Grant Street, Denver, CO 80209For SaleMLS ID #9610284, Morgan Jansen, Coldwell Banker Realty 56. REcolorado as distributed by MLS GRID
- $675,0003 bd2 ba1.9k sqft354 S Sherman Street, Denver, CO 80209For SaleMLS ID #7648924, Maritt Bird, The Agency - Denver. REcolorado as distributed by MLS GRID
- $625,0003 bd3 ba1.8k sqft935 N Pennsylvania Street #8, Denver, CO 80203For SaleMLS ID #3156166, Kevin Nydam, Compass - Denver. REcolorado as distributed by MLS GRID
- $715,0003 bd2 ba1.1k sqft565 S Lincoln Street, Denver, CO 80209For SaleMLS ID #5095291, Morgan Fitzke, Compass - Denver. REcolorado as distributed by MLS GRID
- $599,0002 bd2 ba1.1k sqftWatermark Luxury Condominiums, Denver, CO 80204For SaleMLS ID #3340810, Jon Costa, HomeSmart Realty. REcolorado as distributed by MLS GRID
- $870,0003 bd2 ba2.8k sqft52 N Lincoln Street, Denver, CO 80203For SaleMLS ID #4945633, Robin Lake, LIV Sotheby's International Realty. REcolorado as distributed by MLS GRID
- $500,0002 bd2 ba1.4k sqftBell Tower Lofts, Denver, CO 80203For SaleMLS ID #8226793, Siera Stevens, Resident Realty North Metro LLC. REcolorado as distributed by MLS GRID
- $625,0002 bd3 ba1.4k sqft410 Acoma Street #211, Denver, CO 80204For SaleMLS ID #2787677, John Chrisbens, Compass - Denver. REcolorado as distributed by MLS GRID
- $825,0003 bd2 ba2.1k sqft525 N Pearl St, Denver, CO 80203For SaleMLS ID #1050017, Jennifer Lee, Compass-Denver. IRES as distributed by MLS GRID
- $669,0003 bd2 ba1.4k sqft468 S Sherman Street, Denver, CO 80209For SaleMLS ID #2405799, Kristin Boritzke, Nookhaven Homes. REcolorado as distributed by MLS GRID
- $649,9003 bd2 ba1.8k sqft300 S Lincoln Street, Denver, CO 80209For SaleMLS ID #7520630, Taylor Green, Real Broker, LLC DBA Real. REcolorado as distributed by MLS GRID
- $439,0002 bd2 ba1k sqft55 W Alameda Avenue, Denver, CO 80223For SaleMLS ID #4889682, Taryn Westberg, Red Lodge Realty. REcolorado as distributed by MLS GRID
