It is rare for single-family home opportunities to be available in this highly desirable Avenue One community. Located on the outer edge of the neighborhood, across from walking trails, sports courts and a short walk to the coveted Avenue One Clubhouse, this is the perfect spot! Recently built in 2015, the floorplan is open and modern. Ground floor has soaring ceilings, family room, kitchen, dining, office area and powder room. Quartz countertops, high end appliances and large island create a space made to gather, entertain and call home. The backyard off of the dining area has a patio for summer dining, planting an herb garden and visiting with neighbors as they enjoy their evening stroll. On the second floor are four generous bedrooms, including the primary, laundry room and full bath to be shared by the additional bedrooms. The third floor is the star of the home, with an extra-large flex space that includes a full bath and walk in closet. This can be used as a second ensuite bedroom, tv room, workout space, office space or simply a getaway. The Clubhouse in the community features a resort-stye swimming pool and spa, fully equipped fitness center, dedicated spin and yoga rooms, event spaces and lounge and entertainment areas. The luxury is real, and right at your fingertips!
Pending
$1,745,000
6099 Charlotte Dr, San Jose, CA 95123
5beds
2,563sqft
:
Get pre-qualified$11,393/mo
Single Family Residence, Residential
Built in 2014
2,950 Square Feet Lot
$1,710,700 Zestimate®
$681/sqft
$241/mo HOA
What's special
- 57 days |
- 578 |
- 26 |
Zillow last checked:
Listing updated:
Listed by:
Kelley Solberg 01359475 408-464-8629,
KW Bay Area Estates 408-560-9000
Source: MLSListings Inc,MLS#: ML82050293
Facts & features
Interior
Bedrooms & bathrooms
- Bedrooms: 5
- Bathrooms: 4
- Full bathrooms: 3
- 1/2 bathrooms: 1
Bedroom
- Features: PrimarySuiteRetreat, WalkinCloset
Bathroom
- Features: PrimaryStallShowers, PrimarySunkenTub, HalfonGroundFloor
Dining room
- Features: DiningArea, EatinKitchen
Family room
- Features: SeparateFamilyRoom
Kitchen
- Features: ExhaustFan, IslandwithSink, Pantry
Heating
- Central Forced Air Gas
Cooling
- Central Air
Appliances
- Included: Dishwasher, Exhaust Fan, Disposal, Range Hood, Microwave, Refrigerator, Washer/Dryer
- Laundry: Gas Dryer Hookup, Upper Floor, In Utility Room
Features
- Flooring: Carpet, Laminate
Interior area
- Total structure area: 2,563
- Total interior livable area: 2,563 sqft
Video & virtual tour
Property
Parking
- Total spaces: 2
- Parking features: Attached
- Attached garage spaces: 2
Features
- Stories: 3
- Patio & porch: Balcony/Patio
- Exterior features: Back Yard
- Pool features: Community
- Fencing: Back Yard
- Has view: Yes
- View description: Hills
Lot
- Size: 2,950 Square Feet
Details
- Parcel number: 70652008
- Zoning: PD
- Special conditions: Standard
Construction
Type & style
- Home type: SingleFamily
- Property subtype: Single Family Residence, Residential
Materials
- Foundation: Slab
- Roof: Concrete, Tile
Condition
- New construction: No
- Year built: 2014
Utilities & green energy
- Gas: PublicUtilities
- Sewer: Public Sewer
- Water: Public
- Utilities for property: Public Utilities, Water Public, Solar
Community & HOA
HOA
- Has HOA: Yes
- Amenities included: Club House
- HOA fee: $241 monthly
Location
- Region: San Jose
Financial & listing details
- Price per square foot: $681/sqft
- Tax assessed value: $1,148,175
- Annual tax amount: $16,384
- Date on market: 6/9/2026
- Listing agreement: ExclusiveRightToSell
Estimated market value
$1,710,700
$1.63M - $1.80M
$5,226/mo
Price history
| Date | Event | Price |
|---|---|---|
| 7/20/2026 | Pending sale | $1,745,000$681/sqft |
Source:  MLSListings Inc #ML82050293 Report a problem MLSListings Inc #ML82050293 Report a problem | ||
| 6/9/2026 | Listed for sale | $1,745,000+83.9%$681/sqft |
Source: MLSListings Inc #ML82050293 Report a problem | ||
| 5/29/2015 | Sold | $948,880$370/sqft |
Source:  Bay East AOR #40682847 Report a problem Bay East AOR #40682847 Report a problem | ||
Public tax history
| Year | Property taxes | Tax assessment |
|---|---|---|
| 2025 | $16,384 +2.2% | $1,148,175 +2% |
| 2024 | $16,035 +1.5% | $1,125,663 +2% |
| 2023 | $15,801 +0.7% | $1,103,592 +2% |
| 2022 | $15,686 +1.3% | $1,081,954 +2% |
| 2021 | $15,480 +2.1% | $1,060,740 +1% |
| 2020 | $15,169 | $1,049,865 +2% |
| 2019 | $15,169 +3% | $1,029,281 +2% |
| 2018 | $14,726 | $1,009,100 +2% |
| 2017 | $14,726 +1.4% | $989,315 +2% |
| 2016 | $14,527 | $969,918 +142.6% |
| 2015 | -- | $399,868 |
Find assessor info on the county website
Monthly payment
Est. payment
Payment breakdown
Explore the cost of this home by adjusting the details. Changes won't be saved.Climate risks
Neighborhood: Blossom Valley
Nearby schools
GreatSchools rating
- 10/10Herman (Leonard) Intermediate SchoolGrades: 5-8Distance: 0.6 mi
- 8/10Santa Teresa High SchoolGrades: 9-12Distance: 0.6 mi
- 8/10Oak Ridge Elementary SchoolGrades: K-6Distance: 0.6 mi
Schools provided by the listing agent
- District: OakGroveElementary
Source: MLSListings Inc. This data may not be complete. We recommend contacting the local school district to confirm school assignments for this home.
- $625,9002 bd1 ba942 sqft5464 Colony Field Dr, San Jose, CA 95123Off Market
- $1,335,3004 bd2 ba1.3k sqft629 Kiowa Cir, San Jose, CA 95123Off Market
- $1,700,0003 bd2 ba1.6k sqft639 Curie Dr, San Jose, CA 95123Sold
- $1,450,0003 bd3 ba1.1k sqft433 Madison Dr, San Jose, CA 95123Sold
- $1,616,9004 bd3 ba1.6k sqft468 McCamish Ave, San Jose, CA 95123Off Market
- $688,5002 bd2 ba981 sqft464 Ribbonwood Ave, San Jose, CA 95123Off Market
- $1,292,8004 bd2 ba1.3k sqft5336 Cedar Grove Cir, San Jose, CA 95123Off Market
- $1,615,0004 bd2 ba1.6k sqft358 Bangor Ave, San Jose, CA 95123Sold
- $830,7002 bd2 ba1.2k sqft5539 Makati Cir, San Jose, CA 95123Off Market
A local agent can set up tours, give advice and negotiate with sellers.
Similar homes
- $1,699,0003 bd3 ba2k sqft4011 Greenyard Ct, San Jose, CA 95121For Sale
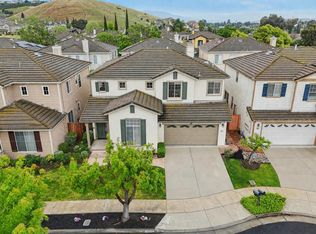 MLS ID #ML82056657, Thao Dang & Brian Ng. MLSListings Inc
 - $1,728,8884 bd4 ba2.8k sqft2166 Pastoral Loop, San Jose, CA 95122For Sale
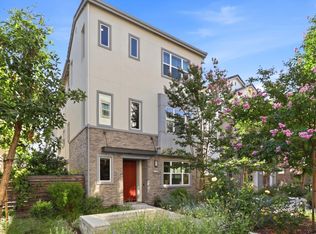 MLS ID #ML82055943, Bill Meyer. MLSListings Inc
 - $1,498,8883 bd3 ba1.8k sqft5372 Chesbro Ave, San Jose, CA 95123For Sale
 MLS ID #ML82050540, Michael Yalung. MLSListings Inc
 - $1,349,0004 bd4 ba2.1k sqft132 Llano De Los Robles Ave, San Jose, CA 95136For Sale
 MLS ID #ML82056778, Coulter Stansell. MLSListings Inc
 - $1,788,0004 bd3 ba2.1k sqft3066 Serpa Dr, San Jose, CA 95148New ConstructionMLS ID #ML82056010, Gene Au. MLSListings Inc
- $1,599,0005 bd4 ba3.1k sqft791 Adeline Ave, San Jose, CA 95136For SaleMLS ID #ML82054268, Fifi Li. MLSListings Inc
- $1,399,0004 bd3 ba1.6k sqft184 Sun Blossom Dr, San Jose, CA 95123For SaleMLS ID #ML82040601, Andy Tse. MLSListings Inc
- $1,249,0004 bd4 ba2.2k sqft6013 Black Onyx Ct, San Jose, CA 95123For SaleMLS ID #ML82052074, Jessa Walsh. MLSListings Inc
- $1,599,8884 bd3 ba2.1k sqft725 Portofino Pl, San Jose, CA 95136For SaleMLS ID #ML82050412, Coco Tan. MLSListings Inc
- $1,249,0004 bd4 ba2.2k sqft6041 Sunstone Dr, San Jose, CA 95123For SaleMLS ID #ML82055205, Jessa Walsh. MLSListings Inc
- $1,699,0003 bd3 ba1.5k sqft5635 Le Fevre Dr, San Jose, CA 95118For SaleMLS ID #ML82049424, Amol Heda. MLSListings Inc
- $1,198,0004 bd4 ba2.1k sqft5761 Vibrant Loop, San Jose, CA 95119For SaleMLS ID #ML82056133, Helen He. MLSListings Inc
- $1,395,0003 bd4 ba2.2k sqft2400 Plateau Dr, San Jose, CA 95125For SaleMLS ID #ML82052906, Mark Chiavetta. MLSListings Inc
- $1,389,0004 bd2 ba1.5k sqft3226 Pentland Ct, San Jose, CA 95148For SaleMLS ID #ML82056295, Jermin Jojo. MLSListings Inc
- $2,349,0005 bd3 ba2.6k sqft1673 Via Campagna, San Jose, CA 95120For SaleMLS ID #ML82053658, Zaid Hanna. MLSListings Inc
- $2,098,0004 bd3 ba3k sqft19052 Taylor Ave, Morgan Hill, CA 95037For SaleMLS ID #ML82056348, Mark Dwelle. MLSListings Inc
- $1,499,0004 bd3 ba1.9k sqft3732 Evangelho Cir, San Jose, CA 95148For SaleMLS ID #ML82055111, Thao Dang & Brian Ng. MLSListings Inc
- $1,584,0003 bd4 ba2.3k sqft1382 Trailside Ln, San Jose, CA 95138For SaleMLS ID #ML82050679, Elena Johal. MLSListings Inc
- $2,488,0005 bd5 ba3.1k sqft1675 Heritage Bay Pl, San Jose, CA 95138For SaleMLS ID #ML82053716, Thao Dang & Brian Ng. MLSListings Inc
- $1,788,0004 bd3 ba1.8k sqft1256 Water Lily Way, San Jose, CA 95129For SaleMLS ID #ML82056517, Mary Tan. MLSListings Inc
Local buyer's agents are ready to help
