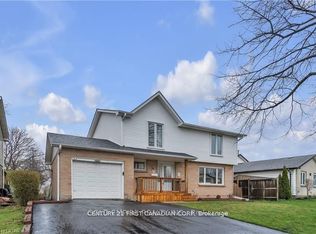
First time on the market! Investors, Handyman or First Time Homebuyers...this must be what you have been looking for! This cute bungalow in the heart of White Oaks, sits on a tree lined street. It offers 3 bedrooms, 1.5 washrooms & brick exterior. The windows, entry door, back door, and shingles have been replaced. This home needs personal updating, and is being sold in "as is" condition, but will make a perfect choice for buyers seeking the ease of one floor living. The basement has a spacious recreation room, a 2-piece washroom, laundry, and more space for children's play area, to build another room, or a shower. The rear yard is big and fenced in w/a garden shed, storage and patio. Enjoy the double drive that can park 6 cars. Close to unlimited shopping, restaurants, schools, hospitals, community centre, library, movie theatre, city pool, public transit and quick access to Highways 401 & 402. Great potential investment. Don't miss out on the opportunity to raise your family in a friendly & mature neighbourhood. Call me now!
For sale
C$420,000
61 Alayne Cres, London, ON N6E 2A2
3beds
2baths
Single Family Residence
Built in ----
4,829 Square Feet Lot
$-- Zestimate®
C$--/sqft
C$-- HOA
What's special
Cute bungalowTree lined streetBrick exteriorGarden shed
- 57 days |
- 35 |
- 0 |
Zillow last checked:
Listing updated:
Listed by:
CENTURY 21 FIRST CANADIAN CORP
Source: TRREB,MLS®#: X13122908 Originating MLS®#: London and St. Thomas Association of REALTORS
Originating MLS®#: London and St. Thomas Association of REALTORSFacts & features
Interior
Bedrooms & bathrooms
- Bedrooms: 3
- Bathrooms: 2
Primary bedroom
- Level: Main
- Dimensions: 3.65 x 3.05
Bedroom
- Level: Main
- Dimensions: 2.93 x 2.6
Bedroom
- Level: Main
- Dimensions: 3.65 x 2.68
Bathroom
- Level: Basement
- Dimensions: 0 x 0
Bathroom
- Level: Main
- Dimensions: 0 x 0
Kitchen
- Level: Main
- Dimensions: 3.77 x 3.65
Laundry
- Level: Basement
- Dimensions: 3.17 x 3.05
Living room
- Level: Main
- Dimensions: 3.96 x 3.93
Recreation
- Level: Basement
- Dimensions: 6.04 x 5.85
Utility room
- Level: Basement
- Dimensions: 3.65 x 3.17
Heating
- Forced Air, Gas
Cooling
- Central Air
Appliances
- Included: Water Heater
Features
- Storage
- Basement: Development Potential,Full,Partially Finished
- Has fireplace: No
Interior area
- Living area range: 700-1100 null
Property
Parking
- Total spaces: 6
- Parking features: Private Double
Features
- Patio & porch: Patio
- Pool features: None
- Has view: Yes
- View description: Clear
Lot
- Size: 4,829 Square Feet
- Features: Library, Public Transit, School, School Bus Route, Irregular Lot
- Topography: Flat
Details
- Additional structures: Garden Shed, Gazebo, Shed, Storage
- Parcel number: 084960181
Construction
Type & style
- Home type: SingleFamily
- Architectural style: Bungalow
- Property subtype: Single Family Residence
Materials
- Brick
- Foundation: Concrete, Poured Concrete
- Roof: Shingle
Utilities & green energy
- Sewer: Sewer
- Water: Water System
Community & HOA
Community
- Security: Carbon Monoxide Detector(s), Smoke Detector(s)
Location
- Region: London
Financial & listing details
- Tax assessed value: C$199,000
- Annual tax amount: C$3,336
- Date on market: 5/13/2026
CENTURY 21 FIRST CANADIAN CORP
CENTURY 21 FIRST CANADIAN CORP
By pressing Contact Agent, you agree that the real estate professional identified above may call/text you about your search, which may involve use of automated means and pre-recorded/artificial voices. You don't need to consent as a condition of buying any property, goods, or services. Message/data rates may apply. You also agree to our Terms of Use. Zillow does not endorse any real estate professionals. We may share information about your recent and future site activity with your agent to help them understand what you're looking for in a home.
Price history
Price history is unavailable.
Public tax history
Tax history is unavailable.
Climate risks
Neighborhood: White Oak
Nearby schools
GreatSchools rating
No schools nearby
We couldn't find any schools near this home.




- Ontario
- Middlesex County
- London
- N6E 2A2
- White Oak
- 61 Alayne Cres
Nearby cities
Nearby neighborhoods
Nearby zip codes
Other London Topics
