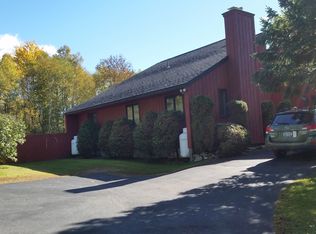
Welcome to 61 Beechwood Drive, a beautifully updated home located in the highly desired Beechwood neighborhood just outside the Village of Saranac Lake, NY. Situated on an acre of open land, this spacious 2,400 square foot house features a flexible layout ideal for full-time living, a second home, or investment potential.
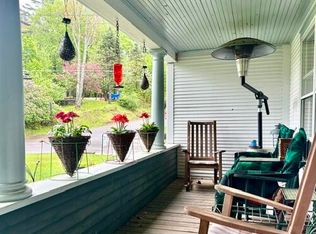
The main level features three first-floor bedrooms and two full bathrooms, offering convenient one-level living. Enjoy brand new flooring throughout, creating a fresh, modern feel. The large open loft is oozing with potential while the vaulted ceilings and abundant natural light gives the living space an open, airy feeling. The interior full-sized hot tub, hardwired sound system and private back deck adds to the charm of this home.
Downstairs, a huge full unfinished basement provides endless possibilities for future expansion, storage, or recreation space. An oversized garage adds exceptional functionality for vehicles, gear, and Adirondack toys.
Ideally located right around the corner from Adirondack Medical Center, Mt. Pisgah Ski Area, and Lake Colby, this home offers unbeatable access to outdoor recreation, healthcare, and village amenities while maintaining a quiet residential setting.
If you're searching for a Saranac Lake home for sale with space, location, amenities, 61 Beechwood Drive is a rare opportunity in one of the area's most sought-after neighborhoods.
Pending
$639,000
61 Beechwood Dr, Saranac Lake, NY 12983
3beds
2,528sqft
Single Family Residence
Built in 2004
1 Acres Lot
$-- Zestimate®
$253/sqft
$-- HOA
What's special
Abundant natural lightLarge open loftInterior full-sized hot tubBeautifully updated homeThree first-floor bedroomsPrivate back deckHardwired sound system
- 248 days |
- 28 |
- 0 |
Zillow last checked:
Listing updated:
Listed by:
Merrill L. Thomas, Inc. 518-523-2519,
Jonathan Gorgas
Source: ACVMLS,MLS#: 206338
Facts & features
Interior
Bedrooms & bathrooms
- Bedrooms: 3
- Bathrooms: 2
- Full bathrooms: 2
- Main level bathrooms: 2
- Main level bedrooms: 3
Appliances
- Included: Gas Range
- Laundry: Laundry Room, Main Level
Features
- High Ceilings, High Speed Internet, Sound System
- Flooring: Ceramic Tile, Wood
- Basement: Unfinished
- Has fireplace: No
Interior area
- Total structure area: 4,504
- Total interior livable area: 2,528 sqft
- Finished area above ground: 2,528
- Finished area below ground: 0
Property
Parking
- Total spaces: 10
- Parking features: Deck
- Garage spaces: 2
- Uncovered spaces: 6
Accessibility
- Accessibility features: Accessible Approach with Ramp, Accessible Full Bath
Features
- Levels: Tri-Level
- Stories: 2
- Has spa: Yes
- Spa features: Bath
- Fencing: None
Lot
- Size: 1 Acres
- Dimensions: 224 x 190
- Features: Level
- Topography: Level
Details
- Parcel number: 435.47
- Other equipment: Dehumidifier
Construction
Type & style
- Home type: SingleFamily
- Architectural style: Contemporary
- Property subtype: Single Family Residence
Materials
- Vinyl Siding
- Foundation: Poured
- Roof: Asphalt
Condition
- Year built: 2004
Utilities & green energy
- Sewer: Public Sewer
- Water: Public
- Utilities for property: Electricity Connected, Internet Available, Sewer Connected, Water Connected
Community & HOA
Community
- Subdivision: Beechwood
HOA
- Has HOA: No
Location
- Region: Saranac Lake
Financial & listing details
- Price per square foot: $253/sqft
- Tax assessed value: $496,187
- Annual tax amount: $6,872
- Date on market: 5/20/2026
- Listing agreement: Exclusive Right To Sell
- Listing terms: Cash,Conventional
- Lease term: Short Term Lease
- Electric utility on property: Yes
- Road surface type: Paved
Estimated market value
Not available
Estimated sales range
Not available
Not available
Price history
| Date | Event | Price |
|---|---|---|
| 7/11/2026 | Pending sale | $639,000$253/sqft |
Source:  ACVMLS #206338 Report a problem ACVMLS #206338 Report a problem | ||
| 5/20/2026 | Price change | $639,000-0.9%$253/sqft |
Source: ACVMLS #206338 Report a problem | ||
| 12/15/2025 | Listed for sale | $645,000$255/sqft |
Source: ACVMLS #206338 Report a problem | ||
Public tax history
| Year | Property taxes | Tax assessment |
|---|---|---|
| 2025 | -- | $325,300 |
| 2024 | -- | $325,300 |
| 2023 | -- | $325,300 |
| 2022 | -- | $325,300 |
| 2021 | -- | $325,300 |
| 2020 | -- | $325,300 |
| 2019 | -- | $325,300 |
| 2018 | -- | $325,300 |
| 2017 | $5,509 | $325,300 |
| 2016 | -- | $325,300 |
| 2015 | -- | $325,300 |
| 2014 | -- | $325,300 |
| 2013 | -- | $325,300 |
| 2012 | -- | $325,300 |
| 2011 | -- | $325,300 |
| 2010 | -- | $325,300 +20% |
| 2009 | -- | $271,000 |
| 2008 | -- | $271,000 |
| 2007 | -- | $271,000 |
| 2006 | -- | $271,000 +269.2% |
| 2005 | -- | $73,400 +69.1% |
| 2004 | -- | $43,400 |
| 2003 | -- | $43,400 |
| 2002 | -- | $43,400 |
| 2001 | -- | $43,400 |
Find assessor info on the county website
Monthly payment
Climate risks
Neighborhood: 12983
Nearby schools
GreatSchools rating
- 4/10Petrova Elementary SchoolGrades: K-5Distance: 1.5 mi
- 7/10Saranac Lake Middle SchoolGrades: 6-8Distance: 1.5 mi
- 6/10Saranac Lake Senior High SchoolGrades: 9-12Distance: 1.5 mi
- $412,0003 bd1 ba2k sqft65 Beechwood Dr, Saranac Lake, NY 12983Off Market
- $499,0003 bd2 ba2.1k sqft45 Beechwood Dr, Saranac Lake, NY 12983Sold

- $436,2004 bd3 ba1.4k sqft52 Beechwood Dr, Saranac Lake, NY 12983Off Market
- $558,6004 bd4 ba2.2k sqft45 Beechwood Drive, Saranac Lake, NY 12983Off Market
- $574,1003 bd2 ba2.1k sqft64 Beechwood Dr, Saranac Lake, NY 12983Off Market
- $482,2003 bd2 ba1.7k sqftBeechwood Dr, Harrietstown, NY 12983Off Market
- $198,3001 bd1 ba1k sqftBeechwood Dr, Saranac lake, NY 12983Off Market
- $70,165-- bd-- ba-- sqftBeechwood Dr, Harrietstown, NY 12983Off Market
A local agent can set up tours, give advice and negotiate with sellers.
Similar homes
- $635,0004 bd3 ba2.4k sqft3 William St, Saranac Lake, NY 12983For Sale
 MLS ID #207265, Cheryl (Cherrie) Sayles, Listing by: Say Real Estate. ACVMLS
 - $575,0003 bd3 ba2.5k sqft191 Glenwood Dr, Saranac Lake, NY 12983For Sale
 MLS ID #207935, Karen L Mergenthaler, Listing by: Merrill L. Thomas, Inc.. ACVMLS
 - $559,0003 bd2 ba1.9k sqft39 Poplar Ln, Saranac Lake, NY 12983For Sale
 MLS ID #208108, Cheryl (Cherrie) Sayles, Listing by: Say Real Estate. ACVMLS
 - $410,0003 bd2 ba2.6k sqft1370 New York 86, Saranac Lake, NY 12983For Sale
 MLS ID #208011, Carol Urquhart, Listing by: Coldwell Banker Whitbeck Assoc-Saranac Lake. ACVMLS
 - $729,0005 bd4 ba2.2k sqft173 Kiwassa Rd, Saranac Lake, NY 12983For SaleMLS ID #207812, Benjamin Kline, Listing by: Rob Grant & Assoc. R.E.. ACVMLS
- $375,0003 bd3 ba2.3k sqft8 Seneca Ave, Saranac Lake, NY 12983For SaleMLS ID #208081, Julia Cotter, Listing by: Say Real Estate. ACVMLS
- $595,0004 bd3 ba3.1k sqft1341 State Route 3, Bloomingdale, NY 12983For SaleMLS ID #204792, Jodi Gunther, Listing by: Berkshire Hathaway HomeServices Adirondack Premier Properties. ACVMLS
- $639,0003 bd3 ba3k sqft326 State Highway 86, Paul Smiths, NY 12970For SaleMLS ID #207648, David Trahey, Listing by: The Reynolds Group of Lake Placid, LLC. ACVMLS
- $369,0004 bd3 ba2.5k sqft48 Old Lake Colby Rd, Saranac Lake, NY 12983For SaleMLS ID #206751, Richard Yeager, Listing by: NY Living Realty. ACVMLS
- $499,0003 bd3 ba1.8k sqft31 Bayside Dr #5, Saranac Lake, NY 12983For SaleMLS ID #203830, Carl (CJ) Hagmann, Listing by: Say Real Estate. ACVMLS
- $435,0003 bd2 ba1.8k sqft401 Lake St, Saranac Lake, NY 12983For SaleMLS ID #207227, Julia Cotter, Listing by: Say Real Estate. ACVMLS
- $389,9005 bd2 ba2k sqft517 Forest Hill Ave, Saranac Lake, NY 12983For SaleMLS ID #206860, Jodi Gunther, Listing by: Berkshire Hathaway HomeServices Adirondack Premier Properties. ACVMLS
- $325,0003 bd2 ba1.4k sqft1225 State Route 3, Saranac Lake, NY 12983For SaleMLS ID #208017, Kristina Clifford, Listing by: Say Real Estate. ACVMLS
- $349,0003 bd1 ba1.5k sqft15 Bear Paw Ln, Saranac Lake, NY 12983For SaleMLS ID #208121, Kristina Clifford, Listing by: Say Real Estate. ACVMLS
- $550,0003 bd2 ba1.7k sqft18 Turkey Run Rd, Vermontville, NY 12989For SaleMLS ID #207160, Scott Thurber, Listing by: Century 21 The One. ACVMLS
- $525,0003 bd2 ba2.2k sqft941 Fletcher Farm Rd, Bloomingdale, NY 12913For SaleMLS ID #206402, Kathleen Fischer, Listing by: Berkshire Hathaway HomeServices Adirondack Premier Properties. ACVMLS
- $879,0003 bd3 ba1.7k sqft181 Whiteface Inn Ln, Lake Placid, NY 12946For SaleMLS ID #208005, Colleen Holmes, Listing by: Engel & Volkers Lake Placid Real Estate. ACVMLS
- $369,0003 bd2 ba2k sqft1771 State Route 3, Bloomingdale, NY 12913For SaleMLS ID #208003, Kelsey Cassidy, Listing by: Merrill L. Thomas, Inc.. ACVMLS
- $529,0003 bd2 ba2.2k sqft1032 Bonnieview Ter, Wilmington, NY 12997For SaleMLS ID #207483, Gabrielle Neidlinger, Listing by: Real Broker NY, LLC. ACVMLS
- $450,0005 bd2 ba2.3k sqft5917 State Highway 86, Wilmington, NY 12997For SaleMLS ID #208138, Kristina Clifford, Listing by: Say Real Estate. ACVMLS
