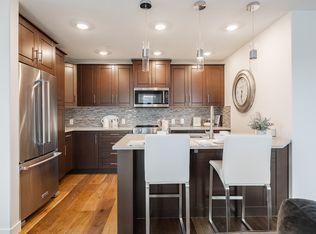
Experience elevated living in this stunning penthouse at Savona in Sherwood Park’s vibrant Centre in the Park. Situated on the top floor, this never before lived in modern residence offers an open-concept layout filled with natural light and upscale finishes throughout. The stylish kitchen features sleek cabinetry, quartz countertops, and flows seamlessly into the spacious living and dining areas, ideal for both everyday living and entertaining. Two well-appointed bedrooms and two full bathrooms provide comfort and privacy, while in-suite laundry adds everyday convenience. Enjoy outdoor living on the private balcony and the added luxury of heated underground parking. Residents benefit from premium building amenities including a fitness centre, social room, and rooftop terrace. Located steps from Festival Place, parks, shops, dining, and walking trails, this penthouse blends urban convenience with refined condo living. SIMILAR UNITS AVAILABLE WITH INCENTIVES
For sale
C$771,582
61 Festival Way #416, Strathcona County, AB T8A 4Y9
2beds
1,197sqft
Apartment, Lowrise Apartment
Built in 2019
-- sqft lot
$-- Zestimate®
C$644/sqft
C$-- HOA
What's special
Upscale finishes throughoutStylish kitchenSleek cabinetryQuartz countertopsTwo well-appointed bedroomsIn-suite laundryPrivate balcony
- 197 days |
- 5 |
- 0 |
Zillow last checked:
Listing updated:
Listed by:
Gurpreet Parmar,
Spalk Real Estate
Source: RAE,MLS®#: E4472908
Facts & features
Interior
Bedrooms & bathrooms
- Bedrooms: 2
- Bathrooms: 2
- Full bathrooms: 2
Primary bedroom
- Level: Main
Heating
- Heat Pump, Geo Thermal
Cooling
- Air Conditioner
Appliances
- Included: Dishwasher-Built-In, Microwave Hood Fan, Refrigerator, Washer/Dryer Stacked, Electric Stove
Features
- Flooring: Carpet, Ceramic Tile, Hardwood
- Basement: None, No Basement, 9 ft. Basement Ceiling, 9 ft. Basement Ceiling
Interior area
- Total structure area: 1,197
- Total interior livable area: 1,197 sqft
Video & virtual tour
Property
Parking
- Parking features: Underground, Guest, Parking-Visitor
Features
- Levels: 4
- Patio & porch: Deck, Patio
- Exterior features: Landscaped, Playground Nearby
Lot
- Features: Corner Lot, Landscaped, Picnic Area, Playground Nearby, Near Public Transit, Recreation Use, Schools, Sloped, Public Transportation
- Topography: Sloping
Construction
Type & style
- Home type: Apartment
- Property subtype: Apartment, Lowrise Apartment
- Attached to another structure: Yes
Materials
- Foundation: Concrete Perimeter
- Roof: Flat
Condition
- Year built: 2019
Community & HOA
Community
- Features: Deck, Party Room, Patio, Storage-Locker Room, Natural Gas BBQ Hookup, Rooftop Deck/Patio
- Security: Secured Garage/Parking, Fire Sprinkler System, Secured Parking, Sprinkler System-Fire
HOA
- Has HOA: Yes
- Services included: Heat, Water/Sewer
Location
- Region: Strathcona County
Financial & listing details
- Price per square foot: C$644/sqft
- Date on market: 2/10/2026
- Ownership: Condo Property
Price history
Price history is unavailable.
Public tax history
Tax history is unavailable.
Climate risks
Neighborhood: T8A
Nearby schools
GreatSchools rating
No schools nearby
We couldn't find any schools near this home.
- C$--2 bd2 ba1.2k sqft61 Festival Way UNIT 413, Strathcona County, AB T8A4Y9Off Market
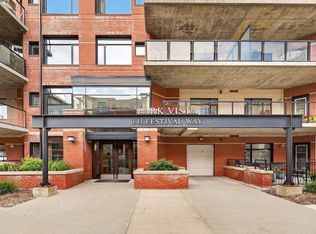
- C$399,9001 bd1 ba917 sqft141 Festival Way #107, Strathcona County, AB T8A3V8For Sale
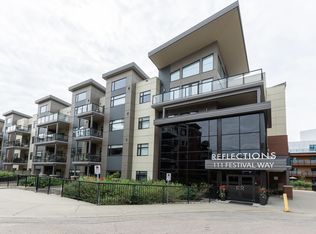
- C$318,0001 bd2 ba769 sqft111 Festival Way #301, Strathcona County, AB T8A4Y4For Sale
- C$304,9001 bd2 ba1k sqft141 Festival Way #201, Strathcona County, AB T8A3V8For Sale

- C$379,0262 bd2 ba819 sqft71 Festival Way #213, Strathcona County, AB T8A4Z1For Sale
- C$279,9001 bd1 ba855 sqft121 Festival Way #204, Strathcona County, AB T8A3B4For Sale
- C$369,9001 bd2 ba882 sqft121 Festival Way #501, Strathcona County, AB T8A3B4For Sale
- C$369,7072 bd2 ba1k sqft111 Festival Way #215, Strathcona County, AB T8A4Y4For Sale
Similar homes
- C$825,0003 bd3 ba1.4k sqftBentley The, Edmonton, AB T6G 0Y3For Sale
 MLS ID #E4503716, Clint B Kilkenny, Century 21 All Stars Realty Ltd. RAE
 - C$620,0004 bd4 ba1.5k sqft134 Ambleside Way, Strathcona County, AB T8H 0Z1For Sale
 MLS ID #E4496655, John Lao, Real Broker. RAE
 - C$549,7024 bd4 ba1.5k sqft17 Amesbury Wynd, Strathcona County, AB T8B 0B5For Sale
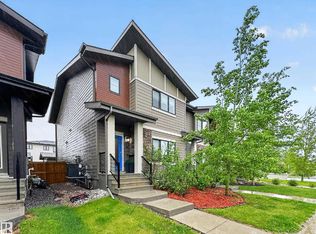 MLS ID #E4491450, Scott J Macmillan, RE/MAX Elite. RAE
 - C$750,0003 bd3 ba1.7k sqft9108 64th Ave NW, Edmonton, AB T6E 0H8For Sale
 MLS ID #E4493492, Rob D Jastrzebski, Exp Realty. RAE
 - C$419,9002 bd3 ba1.2k sqftModa at Emerald Hills, Strathcona County, AB T8H 2X4For SaleMLS ID #E4489300, Trisha Zimmerling, Royal LePage Prestige Realty. RAE
- C$798,5004 bd3 ba1.3k sqft45 Evermore Cres, Saint Albert, AB T8N 7W9For SaleMLS ID #E4504663, Vincenzo C Fiacco, RE/MAX Excellence. RAE
- C$409,9003 bd3 ba1.1k sqftModa at Emerald Hills, Strathcona County, AB T8H 2X4For SaleMLS ID #E4488449, Khushwant Singh, MaxWell Polaris. RAE
- C$588,8883 bd3 ba1.7k sqft10831 109th St NW, Edmonton, AB T5H 3B9For SaleMLS ID #E4505025, Tammy A Booth, 2% Realty. RAE
- C$795,0003 bd3 ba1.3k sqft624 Cantor Lndg SW, Edmonton, AB T6W 0V6For SaleMLS ID #E4491946, James Day, Exp Realty. RAE
- C$829,9005 bd5 ba1.5k sqft8313 76th Ave NW, Edmonton, AB T6C 0H9For SaleMLS ID #E4492679, Josh M Cudmore, Exp Realty. RAE
- C$390,0002 bd2 ba1.1k sqftGarneau Lofts, Edmonton, AB T6E 2E5For SaleMLS ID #E4502560, Chuck Mulholland, Century 21 All Stars Realty Ltd. RAE
- C$649,9005 bd4 ba1.7k sqft1676 27th St NW, Edmonton, AB T6T 0R6For SaleMLS ID #E4504014, Kunal Mahajan, MaxWell Devonshire Realty. RAE
- C$699,9003 bd3 ba1.7k sqft5604 105th Ave NW, Edmonton, AB T6A 1A6For SaleMLS ID #E4501234, Jeffrey C Lewis, RE/MAX Elite. RAE
- C$674,0002 bd3 ba1.7k sqftWindermere Mansions, Edmonton, AB T6W 2J3For SaleMLS ID #E4485206, John L Mattiello, RE/MAX Elite. RAE
- C$399,9002 bd3 ba1.1k sqftVeritas, Edmonton, AB T5E 6V9For SaleMLS ID #E4502459, Billy Assaf, REMAX River City. RAE
- C$399,8572 bd2 ba839 sqftSymphony Tower, Edmonton, AB T5K 0K8For SaleMLS ID #E4499439, Jeremy J Amyotte, Real Broker. RAE
- C$675,0004 bd3 ba1.3k sqft629 Ortona Way NW, Edmonton, AB T5E 6S9For SaleMLS ID #E4495808, Joe D Esposito, Century 21 Masters. RAE
- C$735,0004 bd3 ba1.1k sqft23 Red Fox Way, Saint Albert, AB T8N 7T6For SaleMLS ID #E4493585, Moe Yassine, Jayman Realty (Edm.) Inc. RAE
- C$387,9002 bd2 ba1.5k sqftGates On 117th, Edmonton, AB T5H 0A8For SaleMLS ID #E4497107, Thomas G Harrington, Black Sheep Realty. RAE
- C$469,0002 bd2 ba1.6k sqftBelgravia II, Edmonton, AB T6G 0P7For SaleMLS ID #E4501846, Joseph F Paquette, One Percent Realty. RAE
