Welcome to this luxury detached all-brick home situated on a premium lot, just steps from the Grand River. Built by LIV Communities, the Boughton 10 Elevation C offers approximately 2,806 sq. ft. of beautifully finished living space, featuring 4 bedrooms, 4 bathrooms, and over $120,000 in premium upgrades. Located in one of Paris’ most sought-after communities, this exceptional home showcases impressive curb appeal with a double-car garage, covered front porch with exterior columns, and grand double-door entry. Step inside to a stunning two-storey foyer, open-concept main floor, and elegant 9 ft. ceilings. The gourmet designer kitchen features extended 36” upper cabinetry, built-in appliances, quartz countertops, a walk-in pantry, and upgraded finishes throughout. The main level also includes a formal dining room, upgraded 24” x 24” porcelain tile, oak hardwood flooring, an oak staircase, LED pot lights with mood lighting, patio doors to the backyard, and convenient direct garage access. Upstairs, the spacious primary suite offers a large walk-in closet and a luxurious 4-piece ensuite with a jetted tub. Three additional generously sized bedrooms, two with private 3-piece ensuites, and an upper-level laundry room with utility sink complete the second floor. The basement offers excellent future potential with a bathroom rough-in and oversized window providing abundant natural light. Additional upgrades include 200-amp electrical service. Minutes from the Brant Sports Complex, Grand River trails, shopping, amenities, and Highway 403, this home offers the perfect blend of luxury, comfort, and convenience for families and commuters alike.
New construction
C$999,900
61 George Brier Dr E, Paris, ON N3L 0M2
4beds
2,806sqft
Single Family Residence, Residential
Built in 2023
3,397 Square Feet Lot
$-- Zestimate®
C$356/sqft
C$-- HOA
What's special
Luxury detached all-brick homePremium lotImpressive curb appealDouble-car garageGrand double-door entryStunning two-storey foyerOpen-concept main floor
- 32 days |
- 5 |
- 0 |
Zillow last checked:
Listing updated:
Listed by:
John Stubbs, Salesperson,
RE/MAX Twin City Realty Inc.
Source: ITSO,MLS®#: 40840795Originating MLS®#: Cornerstone Association of REALTORS®
Facts & features
Interior
Bedrooms & bathrooms
- Bedrooms: 4
- Bathrooms: 4
- Full bathrooms: 3
- 1/2 bathrooms: 1
- Main level bathrooms: 1
Other
- Level: Second
Bedroom
- Level: Second
Bedroom
- Level: Second
Bedroom
- Level: Second
Bathroom
- Features: 2-Piece
- Level: Main
Bathroom
- Features: 4-Piece
- Level: Second
Bathroom
- Features: 3-Piece
- Level: Second
Bathroom
- Features: 3-Piece
- Level: Second
Dining room
- Level: Main
Foyer
- Level: Main
Great room
- Level: Main
Kitchen
- Level: Main
Laundry
- Level: Second
Living room
- Level: Main
Pantry
- Level: Main
Heating
- Forced Air, Natural Gas
Cooling
- None
Appliances
- Included: Range, Oven, Water Heater, Built-in Microwave, Dishwasher, Dryer, Gas Oven/Range, Gas Stove, Range Hood, Refrigerator, Washer
- Laundry: Electric Dryer Hookup, Laundry Room, Sink, Upper Level, Washer Hookup
Features
- High Speed Internet, Air Exchanger, Built-In Appliances
- Basement: Development Potential,Full,Unfinished
- Has fireplace: No
Interior area
- Total structure area: 2,806
- Total interior livable area: 2,806 sqft
- Finished area above ground: 2,806
Video & virtual tour
Property
Parking
- Total spaces: 4
- Parking features: Attached Garage, Garage Door Opener, Asphalt, Exclusive, Private Drive Double Wide
- Attached garage spaces: 2
- Uncovered spaces: 2
Features
- Stories: 2
- Waterfront features: River/Stream
- Frontage type: East
- Frontage length: 36.25
Lot
- Size: 3,397 Square Feet
- Dimensions: 36.25 x 94.04
- Features: Urban, Airport, City Lot, Highway Access, Park, Place of Worship, Playground Nearby, Public Transit, Rec./Community Centre, School Bus Route, Schools, Shopping Nearby, Trails
- Topography: Dry,Flat
Details
- Parcel number: 322210720
- Zoning: R1-48
Construction
Type & style
- Home type: SingleFamily
- Property subtype: Single Family Residence, Residential
Materials
- Brick Veneer, Concrete, Shingle Siding, Stucco
- Foundation: Poured Concrete
- Roof: Asphalt Shing
Condition
- 0-5 Years,New Construction
- New construction: Yes
- Year built: 2023
Utilities & green energy
- Sewer: Sewer (Municipal)
- Water: Municipal
- Utilities for property: Cable Connected, Cell Service, Electricity Connected, Garbage/Sanitary Collection, Natural Gas Connected, Recycling Pickup, Street Lights, Phone Connected
Community & HOA
Community
- Security: Smoke Detector, Smoke Detector(s)
Location
- Region: Paris
Financial & listing details
- Price per square foot: C$356/sqft
- Annual tax amount: C$6,270
- Date on market: 6/17/2026
- Inclusions: Built-in Microwave, Dishwasher, Dryer, Garage Door Opener, Gas Oven/Range, Gas Stove, Range Hood, Refrigerator, Smoke Detector, Washer
- Electric utility on property: Yes
John Stubbs, Salesperson
John Stubbs, Salesperson
(519) 579-4110
By pressing Contact Agent, you agree that the real estate professional identified above may call/text you about your search, which may involve use of automated means and pre-recorded/artificial voices. You don't need to consent as a condition of buying any property, goods, or services. Message/data rates may apply. You also agree to our Terms of Use. Zillow does not endorse any real estate professionals. We may share information about your recent and future site activity with your agent to help them understand what you're looking for in a home.
Price history
| Date | Event | Price |
|---|---|---|
| 6/17/2026 | Listed for sale | C$999,900C$356/sqft |
Source: ITSO #40840795 Report a problem | ||
Public tax history
Tax history is unavailable.
Climate risks
Neighborhood: N3L
Nearby schools
GreatSchools rating
No schools nearby
We couldn't find any schools near this home.
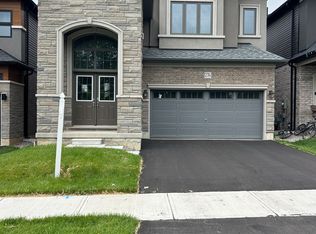
- C$879,9905 bd4 ba-- sqft276 Pottruff Rd, Brantford, ON N3L0N6New Construction
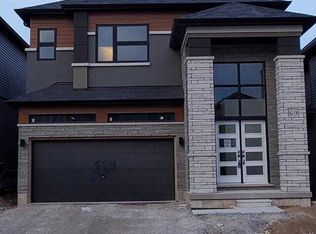
- C$3,3005 bd4 ba-- sqft69 George Brier Dr E, Brant, ON N3L0M2For Rent
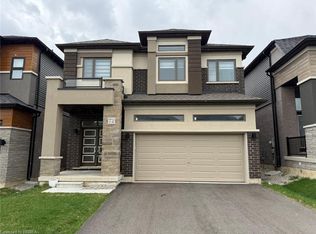
- C$745,0004 bd4 ba2.2k sqft72 George Brier Dr E, Brant, ON N3L0M2Sold
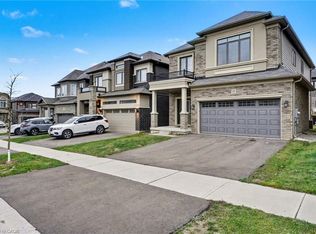
- C$759,9004 bd3 ba2k sqft18 Jenner Dr, Brant, ON N3L0L2New Construction
- C$764,9005 bd3 ba2.7k sqft124 Hitchman St, Brant, ON N3L0M2For Sale
- C$839,0004 bd3 ba2.1k sqft10 Brewis St, Brant, ON N3L0L2Sold
- C$920,0004 bd3 ba-- sqft130 Hitchman St, Brant, ON N3L0N6For Sale
- C$829,0005 bd4 ba2.8k sqft126 Hitchman St, Brant, ON N3L0M2For Sale
Similar homes
- C$829,0005 bd4 ba2.8k sqft126 Hitchman St, Brant, ON N3L 0M2For Sale
 MLS ID #40830065, Shannon Sullivan, Broker, RE/MAX Escarpment Realty Inc.. ITSO
 - C$719,9004 bd3 ba2k sqft11 Brewis St, Brant, ON N3L 0L2For Sale
 MLS ID #40846901, Mudit Mehta, Broker of Record, ELIXIR REAL ESTATE INC. ITSO
 - C$799,0004 bd4 ba2.6k sqft23 Stokes Rd, Brant, ON N3L 0L9For Sale
 MLS ID #40837569, James Stonham, Broker, Peak Realty Ltd.. ITSO
 - C$848,8534 bd3 ba2.5k sqft14 Brewis St, Brant, ON N3L 0L2For Sale
 MLS ID #40813515, James Larouche, Salesperson, Real Broker Ontario Ltd.. ITSO
 - C$1,199,9004 bd4 ba3.4k sqft10 McGovern Ln, Brant, ON N3L 0K3For SaleMLS ID #40835689, Diana Wilson, Broker, Royal LePage Brant Realty. ITSO
- C$1,099,0003 bd2 ba1.6k sqft115 Daugaard Ave, Brant, ON N3L 0L6For SaleMLS ID #40844375, Deborah Ann Brown, Broker, RE/MAX Escarpment Realty Inc.. ITSO
- C$1,030,0004 bd4 ba1.5k sqft360 Bishopsgate Rd, Brant, ON N0E 1A0For SaleMLS ID #40842426, Sandra Rae, Salesperson, Century 21 Heritage House Ltd. ITSO
- C$764,9005 bd3 ba2.7k sqft124 Hitchman St, Brant, ON N3L 0M2For SaleMLS ID #40833627, Don Nicolson, Broker, RE/MAX REAL ESTATE CENTRE INC., BROKERAGE. ITSO
- C$1,166,0004 bd3 ba3.2k sqft127 Court Dr, Brant, ON N3L 0L6For SaleMLS ID #40837563, Carlos Rosa, Salesperson, ROYAL LEPAGE SIGNATURE REALTY. ITSO
- C$1,075,0005 bd4 ba3.6k sqft92 Sass Cres, Brant, ON N3L 0J3For SaleMLS ID #40833007, Muhammad Asif Nadeem, Salesperson, IQI GLOBAL REAL ESTATE CAMBRIDGE. ITSO
- C$699,0005 bd4 ba2k sqft32 George Brier Dr W, Brant, ON N3L 0L1New ConstructionMLS ID #40846215, Ammar Kailani, Broker, RE/MAX SUCCESS REALTY. ITSO
- C$759,9004 bd3 ba2k sqft18 Jenner Dr, Brant, ON N3L 0L2New ConstructionMLS ID #40820772, Mudit Mehta, Broker of Record, ELIXIR REAL ESTATE INC. ITSO
- C$1,099,9003 bd3 ba1.9k sqft68 Cedar St #11, Brant, ON N3L 0A1For SaleMLS ID #40832210, Danielle Grant, Salesperson, Real Broker Ontario Ltd.. ITSO
- C$839,0004 bd4 ba2.9k sqft12 Oldham Ave, Brant, ON N3L 0G7For SaleMLS ID #40840796, Rayo Irani, Broker, RE/MAX Aboutowne Realty Corp.. ITSO
- C$939,0004 bd3 ba2.4k sqft16 Stauffer Rd, Brantford, ON N3V 0B2For SaleMLS ID #40827238, Diego Balcazar Jimenez, Salesperson, RE/MAX Escarpment Realty Inc.. ITSO
- C$749,9004 bd3 ba2k sqft27 Robbins Rdg, Brant, ON N3L 0H2For SaleMLS ID #40843517, Drew Woolcott, Broker, RE/MAX Escarpment Realty Inc.. ITSO
- C$999,9004 bd4 ba2.8k sqft14 Mary Watson St, Ayr, ON N0B 1E0For SaleMLS ID #40825421, Mimoza Hutton, Salesperson, RE/MAX TWIN CITY REALTY INC.. ITSO
- C$969,9007 bd5 ba3k sqft20 Webb Ave, Brantford, ON N3T 6S5For SaleMLS ID #40839427, Alla Sharma, Salesperson, Re/Max Twin City Realty Inc. ITSO
- C$589,9003 bd3 ba1.5k sqft37 George Brier Dr W, Brant, ON N3L 0L1For SaleMLS ID #40844810, Parm Fervaha, Salesperson, Re/Max GOLD REALTY INC MALTON. ITSO
- C$849,9004 bd3 ba2.2k sqft18 Macklin St, Brantford, ON N3V 0B2For SaleMLS ID #40841930, Kan Dhillon, Salesperson, Century 21 Heritage House Ltd. ITSO
