This exceptional ONE-LEVEL LIVING residence offers modern construction in the heart of Johnson City, situated within the highly sought-after GLAZE FARM . This 1.5 story all-brick home encompasses over 3,300 finished square feet, four bedrooms, three full bathrooms, and an oversized two-car main-level garage. The main level features an open floor plan with a spacious great room highlighted by a gas-log fireplace, a dining area, and a well-appointed kitchen complete with elegant cabinetry, stainless steel appliances, tile backsplash, under-cabinet lighting, pantry, and striking Quartz countertops with a waterfall island. Additional amenities include a conveniently located laundry room, large pantry and overflow pantry and a primary bedroom suite offering trey ceiling, walk-in closet with well appointed organizers and en-suite bathroom with dual vanities, and a custom tiled shower. Two generously sized secondary bedrooms and a full bathroom with stunning finishes along with a large covered rear deck complete the main living space.
Upstairs, there is a large bonus room, large bedroom with vaulted ceiling, bath and walk in closet. The walk in attic is perfect for any overflow storage needs! Outdoor living is enhanced by the covered back with composite decking overlooking farmland on a .35acre lot. The crawlspace features lots of headroom for additional storage and access needs. All set within a quiet, neighborhood that encourages walkability. The home showcases high-end finishes throughout, including hardwood flooring, designer tile, coffered and tray ceilings, solid wood entry doors, double-pane windows and wood French deck doors. Buyer/Buyers agent to verify ALL MLS info.
New construction
Price cut: $4K (7/31)
$795,000
61 Glaze Farm Way, Johnson City, TN 37601
4beds
3,347sqft
:
Get pre-qualified$4,868/mo
Single Family Residence, Residential
Built in 2026
0.35 Acres Lot
$785,900 Zestimate®
$238/sqft
$17/mo HOA
What's special
Gas-log fireplaceAll-brick homeSpacious great roomOpen floor planStainless steel appliancesOne-level living residenceOversized two-car main-level garage
- 55 days |
- 834 |
- 45 |
Zillow last checked:
Listing updated:
Listed by:
Gregory Cox 423-791-3331,
Berkshire Hathaway Greg Cox Real Estate 423-282-2411
Source: TVRMLS,MLS#: 9996630
Facts & features
Interior
Bedrooms & bathrooms
- Bedrooms: 4
- Bathrooms: 3
- Full bathrooms: 3
Primary bedroom
- Level: First
Bedroom 2
- Level: First
Bedroom 3
- Level: First
Bathroom 1
- Level: First
Bathroom 2
- Level: First
Dining room
- Level: First
Family room
- Level: Second
Great room
- Level: First
Kitchen
- Level: First
Laundry
- Level: First
Heating
- Fireplace(s), Forced Air, Natural Gas
Cooling
- Ceiling Fan(s), Central Air, Heat Pump
Appliances
- Included: Dishwasher, Disposal, Gas Range
- Laundry: Electric Dryer Hookup, Washer Hookup
Features
- Master Downstairs, Entrance Foyer, Kitchen Island, Kitchen/Dining Combo, Open Floorplan, Pantry, Solid Surface Counters, Walk-In Closet(s)
- Flooring: Ceramic Tile, Hardwood
- Windows: Double Pane Windows, Insulated Windows
- Basement: Crawl Space
- Number of fireplaces: 1
- Fireplace features: Gas Log, Great Room
Interior area
- Total structure area: 3,347
- Total interior livable area: 3,347 sqft
Property
Parking
- Total spaces: 2
- Parking features: Attached, Concrete, Garage Door Opener
- Attached garage spaces: 2
Features
- Levels: One and One Half,One
- Stories: 1
- Patio & porch: Covered, Front Porch, Rear Porch
Lot
- Size: 0.35 Acres
- Dimensions: 102 x 156
- Topography: Cleared, Level
Details
- Parcel number: 021n G 008.00
- Zoning: R 2
Construction
Type & style
- Home type: SingleFamily
- Architectural style: Craftsman,Ranch,Traditional
- Property subtype: Single Family Residence, Residential
Materials
- Brick
- Foundation: Block
- Roof: Asphalt,Shingle
Condition
- New Construction
- New construction: Yes
- Year built: 2026
Utilities & green energy
- Sewer: Public Sewer
- Water: Public
- Utilities for property: Fiber Available, Cable Available, Electricity Connected, Natural Gas Connected, Phone Available, Sewer Connected, Water Connected
Community & HOA
Community
- Features: Sidewalks, Curbs
- Security: Smoke Detector(s)
- Subdivision: Glaze Farm
HOA
- Has HOA: Yes
- Amenities included: Landscaping
- HOA fee: $200 annually
Location
- Region: Johnson City
Financial & listing details
- Price per square foot: $238/sqft
- Date on market: 6/10/2026
- Listing terms: Cash,Conventional,FHA,VA Loan
- Electric utility on property: Yes
Estimated market value
$785,900
$747,000 - $825,000
$2,960/mo
Price history
| Date | Event | Price |
|---|---|---|
| 7/31/2026 | Price change | $795,000-0.5%$238/sqft |
Source: TVRMLS #9996630 Report a problem | ||
| 6/10/2026 | Listed for sale | $799,000+661%$239/sqft |
Source: TVRMLS #9996630 Report a problem | ||
| 4/2/2026 | Sold | $105,000-12.5%$31/sqft |
Source: TVRMLS #9972032 Report a problem | ||
| 2/11/2026 | Pending sale | $120,000$36/sqft |
Source: TVRMLS #9972032 Report a problem | ||
| 7/23/2025 | Price change | $120,000+14.3%$36/sqft |
Source: TVRMLS #9972032 Report a problem | ||
| 10/8/2024 | Listed for sale | $105,000$31/sqft |
Source: TVRMLS #9972032 Report a problem | ||
Public tax history
Tax history is unavailable.
Monthly payment
Est. payment
Payment breakdown
Explore the cost of this home by adjusting the details. Changes won't be saved.Climate risks
Neighborhood: 37601
Nearby schools
GreatSchools rating
- 9/10Lake Ridge Elementary SchoolGrades: K-5Distance: 0.9 mi
- 7/10Indian Trail Middle SchoolGrades: 6-8Distance: 0.9 mi
- 8/10Science Hill High SchoolGrades: 9-12Distance: 4.4 mi
Schools provided by the listing agent
- Elementary: Lake Ridge
- Middle: Indian Trail
- High: Science Hill
Source: TVRMLS. This data may not be complete. We recommend contacting the local school district to confirm school assignments for this home.
- $125,0000.49 Acres18 Glaze Farm Way, Johnson City, TN 37601Sold

- $125,0000.32 Acres19 Glaze Farm Way, Johnson City, TN 37601Sold
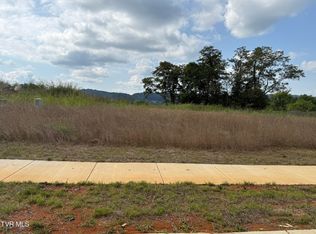
- $125,0000.41 Acres29 Glaze Farm Way, Johnson City, TN 37601Sold
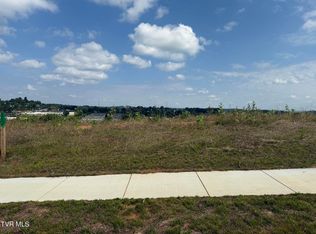
- $800,0003 bd2 ba2.3k sqft60 Glaze Farm Way, Johnson City, TN 37601Sold

- $851,8007 bd7 ba6.9k sqft205 Emerald Chase Cir, Johnson City, TN 37615Off Market
- $135,0000.45 Acres111 Glaze Farm Way, Johnson City, TN 37601Sold
- $54,000-- bd-- ba-- sqft205 Emerald Chase Cir, Johnson city, TN 37615Off Market
- $542,2003 bd3 ba2.7k sqft201 Emerald Chase Cir, Johnson City, TN 37615Off Market
A local agent can set up tours, give advice and negotiate with sellers.
A local lender can help you make sure your offer is ready when you are.
Similar homes
- $799,9004 bd4 ba3.2k sqft4230 Marable Ln, Johnson City, TN 37601For Sale
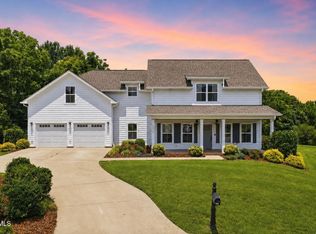 MLS ID #9997976, Alexis P Greene. TVRMLS
 - $884,5004 bd3 ba3.7k sqft1118 Brumit Fld, Johnson City, TN 37615For Sale
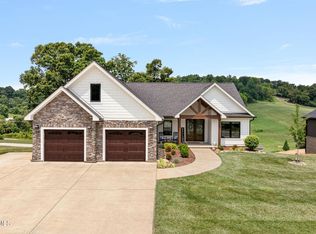 MLS ID #9997443, Daphanie Roberts. TVRMLS
 - $989,9904 bd3 ba2.8k sqft2898 Watauga Rd, Johnson City, TN 37601For Sale
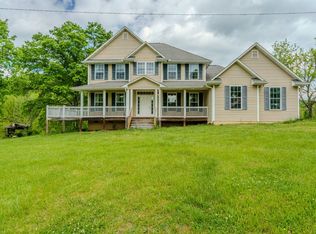 MLS ID #11691898, Tannor Giles, Your Home Sold Guaranteed Realty TN. My State MLS
 - $709,9004 bd3 ba3k sqft130 Jessicas Way, Johnson City, TN 37615New Construction
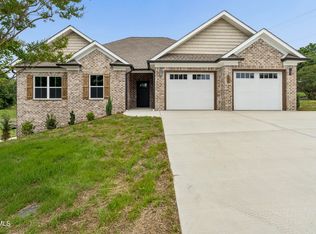 MLS ID #9997436, Melanie Little. TVRMLS
 - $695,0004 bd3 ba3.1k sqft814 Country Club Ct, Johnson City, TN 37601New ConstructionMLS ID #9994718, Jay Goodson. TVRMLS
- $775,0004 bd4 ba3.9k sqft1361 Prospects Way, Johnson City, TN 37615For SaleMLS ID #9994001, Alexis P Greene. TVRMLS
- $659,9004 bd3 ba3.1k sqft812 Country Club Ct, Johnson City, TN 37601New ConstructionMLS ID #9995418, Jay Goodson. TVRMLS
- $696,5004 bd3 ba3.5k sqft92 Slonaker Cir, Jonesborough, TN 37659For SaleMLS ID #9999084, Erika Santucci. TVRMLS
- $629,9003 bd3 ba2k sqft259 Riverview Dr, Johnson City, TN 37601New ConstructionMLS ID #9996870, Donna Estes. TVRMLS
- $725,0005 bd3 ba2.9k sqft174 Boones Station Rd, Johnson City, TN 37615New ConstructionMLS ID #9995942, Maci Ferguson. TVRMLS
- $698,9854 bd3 ba2.7k sqftTbd Deerlick Rd, Piney Flats, TN 37686For SaleMLS ID #9998030, Gavin Leonard. TVRMLS
- $849,9003 bd3 ba3.2k sqft5 Momma Lou Ct, Jonesborough, TN 37659For SaleMLS ID #9998820, Sarah Powers Parker. TVRMLS
- $549,9005 bd3 ba3.2k sqft587 Suffolk Rd, Johnson City, TN 37615For SaleMLS ID #9996559, Grant Honeycutt. TVRMLS
- $799,0003 bd3 ba3.9k sqft442 Grovemont Pl, Piney Flats, TN 37686For SaleMLS ID #9992059, Mitzi Pierce-Henley. TVRMLS
- $749,9004 bd4 ba3.5k sqft1184 Hawley Rd, Blountville, TN 37617New ConstructionMLS ID #9993238, Meghan Masters. TVRMLS
- $899,9003 bd4 ba3.8k sqft127 Allison Timbers Rd, Piney Flats, TN 37686For SaleMLS ID #9996418, Laura McMillan. TVRMLS
- $789,0003 bd3 ba2.7k sqft2319 Cattlemans Trl, Jonesborough, TN 37659New ConstructionMLS ID #9994179, Dylan Holly. TVRMLS
- $960,0005 bd5 ba4.1k sqft1 Honeysuckle Ct, Johnson City, TN 37615For SaleMLS ID #9993962, Holli Haselton. TVRMLS
- $1,099,0003 bd4 ba3.7k sqft179 Taylortown Rd, Johnson City, TN 37601For SaleMLS ID #9995132, Amanda Westbrook. TVRMLS
- $830,0003 bd2 ba2k sqft616 New Bethel Rd, Piney Flats, TN 37686For SaleMLS ID #9994914, CC Harless. TVRMLS
